Realty Solution
Powered by 
- 0
- 7
- Overview
- Description
- Property Details
- Location
- Facts & Features
- Getting Around
- Nearby Homes


Listed by: Cameron Hunter (818) 288-7209 DRE #01900152 | Media West Realty,Inc. (818) 845-9700
$4,850,000
Monthly Est:$24,140
 5 Beds
 6 Baths
5 full baths + 1 half bath
 6,277sqft
116 Country Clb, Burbank, CA 91501
$4,850,000
$24,140/moEst:
Get Pre-Approved
Single Family Residence
Built in 1990
$-- HOA
12,146 sqft lot
$773/sq.ft
Description
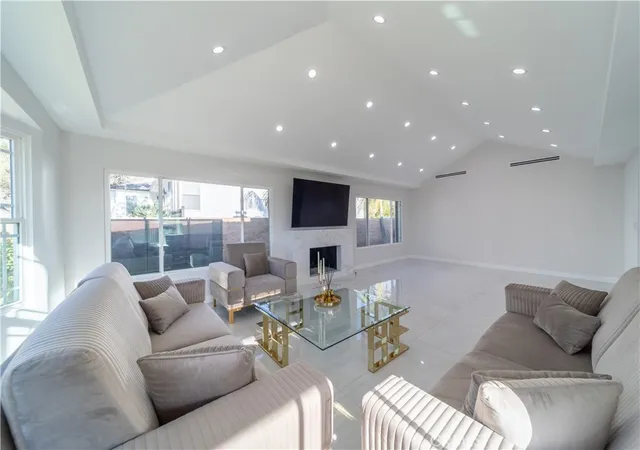
Custom-built and beautifully maintained, this exceptional Country Club Drive residence offers approximately 6,277 square feet of living space with five bedrooms and six baths, thoughtfully designed for gracious everyday living and entertaining. A dramatic two-story foyer with a custom leaded-glass front door, soaring ceilings, a curved staircase, and custom parquet hardwood floors creates an impressive introduction. Generously proportioned formal and informal living spaces showcase beautiful hardwood floors, custom wood-framed windows, abundant natural light, and a seamless flow throughout. The chef’s kitchen features Sub-Zero refrigeration and professional Viking appliances, while additional highlights include a built-in sound system, a handsome built-in office, a spacious bonus room with bar/media use, and generously sized secondary bedrooms. The primary suite opens to an expansive second-story balcony overlooking the pool and grounds, with views toward Downtown Los Angeles, Glendale, the surrounding hills, and city lights beyond. Beautifully landscaped outdoor spaces are designed for quintessential Southern California living, with a PebbleTec saltwater pool and spa, multiple entertaining areas, a mature Wisteria-covered pergola, and a fully equipped outdoor kitchen with premium Lynx appliances, built-in barbecue, refrigerator, 2-burner stove, ice maker, generous storage, and expansive granite countertops. Set on an approximately 12,146-square-foot lot, the property also offers an impressive 3-car garage with built-in cabinetry and an additional attached room ideal for a workshop, hobby space, or storage. The home’s generous scale, peaceful setting, and seamless connection between indoor and outdoor living create a wonderful sense of privacy and retreat while still placing you close to the heart of Burbank. Conveniently located near Downtown Burbank, major studios, Griffith Park, DeBell Golf Club, hiking trails, dining, shopping, and Burbank public schools, this distinctive residence offers space, character, views, and an exceptional Southern California lifestyle.
- Houzeo last checked: 7 minutes ago
- Listing updated: October 7, 2026 at 10:33 pm
- Source: California Regional MLS-CA | MLS#: BB26212278

Property Details
Status
Active
Type
Single Family Residence
No. of Stories
2
County
City
Neighborhood
--
Year Built
1990
HOA Fees
-
Finished Area
6,277 sqft
Lot Size
12,146 sqft lot
Basement Area
- sqft
MLS Name
California Regional MLS
MLS Number
BB26212278
MLS Status
Active
Days on Market
6
Cumulative Days on Market
5

Continue Your Journey in App
Find your dream home, receive real-time updates, and many more!
Download App
Continue Your Journey in App
Find your dream home, receive real-time updates, and many more!
Location
Facts & Features
Rooms
Bedrooms & bathrooms
Bedrooms: 5
Bathrooms: 6
Interior
Window Features
Blinds, Bay Windows, Double Pane Windows, Shutters
Appliances
Six Burner Stove, Built In Range, Barbecue, Double Oven, Dishwasher, Freezer, Gas Cooktop, Disposal, Microwave, Refrigerator, Self Cleaning Oven, Trash Compactor, Water Purifier
Interior Features
Breakfast Bar, Balcony, Breakfast Area, Block Walls, Crown Molding, Central Vacuum, Dry Bar, Separate Formal Dining Room, Eat In Kitchen, Granite Counters, High Ceilings, Multiple Staircases, Open Floorplan, Pantry, Stone Counters, Sunken Living Room, Bar, Wired For Sound, Attic, Bedroom On Main Level, Galley Kitchen
Heating
Central, Forced Air
Cooling
Central Air
Sewer
Public Sewer
Flooring
Brick, Wood
Construction
Year Built
Year Built: 1990
Home type
Single Family Residence
Property Condition
Turnkey
Architectural Style
Cape Cod
Construction Materials
Other, Stucco, Steel, Wood Siding, Copper Plumbing
Roof
Clay, Fire Proof
Utilities & Energy
Water Source
Public
Utilities
Cable Available, Cable Connected, Natural Gas Connected, Sewer Connected, Water Connected
Security Features
Prewired, Security System, Fire Sprinkler System, Smoke Detectors
Laundry Features
Washer Hookup, Gas Dryer Hookup, Inside, Laundry Room
Fireplace Features
Electric, Family Room, Gas, Gas Starter, Living Room, Wood Burning
Pool Features
Gunite, Gas Heat, Heated, In Ground, Private, Waterfall
Parking Features
Concrete, Door Multi, Driveway, Garage, Garage Door Opener
Other Features
Community Features
Curbs, Foothills, Gutters, Mountainous, Street Lights, Suburban
Lot Features
Back Yard, Drip Irrigation Bubblers, Front Yard, Garden, Gentle Sloping, Sprinklers In Rear, Sprinklers In Front, Irregular Lot, Landscaped, Sprinklers Timer, Yard
Patio And Porch Features
Concrete, Covered, Deck, Patio, See Remarks
Price History
| Date | Event | Price |
|---|---|---|
10/02/2026 Source: | Listed for Sale | $4,850,000 $773/sqft |

Getting Around 116 Country Clb
Bike Score®

Somewhat Bikeable
12/100
Walk Score®

Car-Dependent
26/100
Transit Score®

Some Transit
25/100
Data provided by Redfin
Nearby Homes




Find Homes by Property Features in Burbank, CA


Based on information from California Regional Multiple Listing Service, Inc. as of Oct 09, 2026, 05:15AM and /or other sources. All data, including all measurements and calculations of area, is obtained from various sources and has not been, and will not be, verified by broker or MLS. All information should be independently reviewed and verified for accuracy. Properties may or may not be listed by the office/agent presenting the information. Information being provided is for consumers’ personal, non-commercial use and may not be used for any purpose other than to identify prospective properties consumers may be interested in purchasing. This website may not include listings or property addresses of sellers who have directed their listing brokers to withhold their listing or their property address from display on the Internet. © 2026 California Regional Multiple Listing Service. All Rights Reserved.
 Advertising Broker: William Johnson DRE #01463271 | William Johnson Brokerage