- Overview
- Description
- Property Details
- Location
- HOA Management
- Facts & Features
- Getting Around
- Nearby Homes
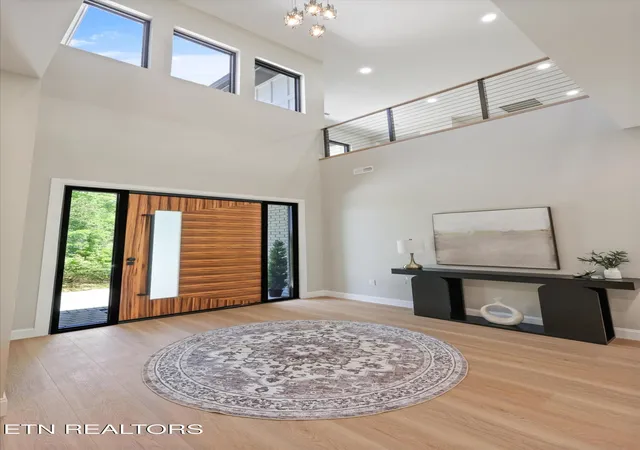

Street View
$1,575,000
Monthly Est:$7,839
 5 Beds
 7 Baths
5 full baths + 2 half baths
 5,372sqft
1135 Oak Chase Blvd, Lenoir City, TN 37772
$1,575,000
$7,839/moEst:
Get Pre-Approved
Single Family Residence
Built in 2026
$45/mo HOA
0.44 acre lot
$293/sq.ft
Description
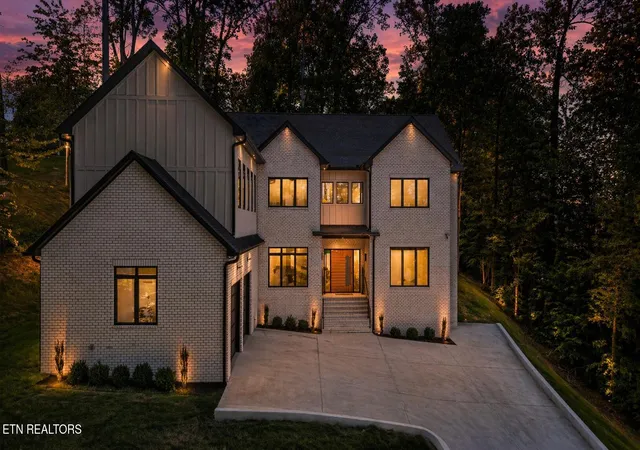
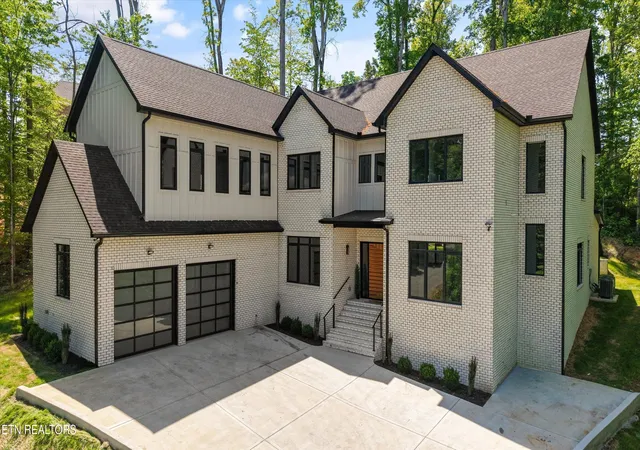
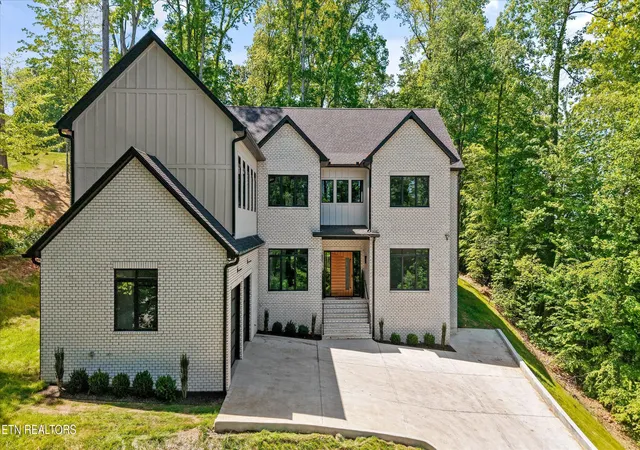
OVER 5,000 SQ FT. 5 BEDROOMS. 5 PRIVATE ENSUITES. ALL-BRICK. BRAND-NEW CONSTRUCTION IN AVALON.
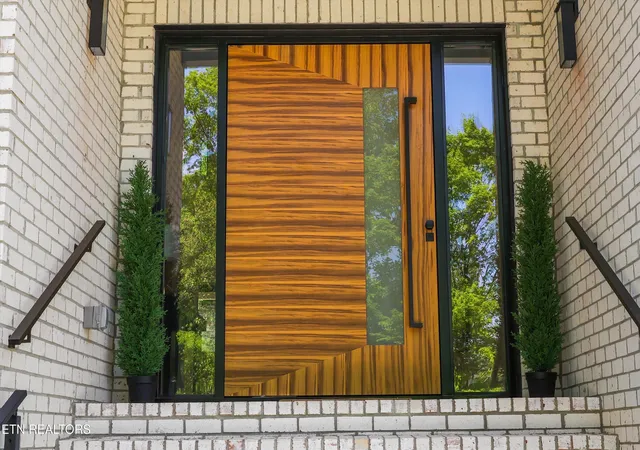
Welcome to 1135 Oak Chase Blvd, a stunning 2026 custom home in the prestigious gated golf community of Avalon. With over 5,000 square feet, an incredible floor plan, and every bedroom featuring its own private ensuite bathroom, this home stands out from the moment you walk through the door.
MAIN LEVEL
Walk through the grand foyer into a breathtaking two-story living room with a fireplace and expansive windows bringing in tons of natural light. The main level features:
• Primary suite with private ensuite bathroom
• Second bedroom with private ensuite- ideal for guests or multigenerational living
• Dedicated office
• Two-story living room with fireplace
• Chef's kitchen
• Butler's pantry
• Dining area
• Main-level laundry room
• Oversized 2-car garage
SECOND LEVEL
Upstairs offers even more space!
• 3 additional bedrooms -ALL with private ensuite bathrooms
• Second laundry room - Perfect for kiddos or guests
• Oversized bonus room perfect for a theater, game room, home gym, playroom, or additional living space
THE HOME
5 Bedrooms | 5 Private Ensuites | 5,000+ Sq Ft | All-Brick | 2026 New Construction
Located inside Avalon, one of East Tennessee's premier gated golf communities, you'll enjoy beautiful surroundings, golf, and convenient access to Farragut shopping, dining, and everyday amenities.
The community's back gate is scheduled to operate daily from 6AM-midnight for added convenience.
The home also includes a 1-year builder's warranty for added peace of mind.
***BONUS:*** Seller is offering an exterior design credit so you can custom-create your backyard layout to match your style and vision! PLUS an additional $10,000 toward an interest rate buy-down.
All brick. Brand new. Over 5,000 square feet. Every bedroom has its own bathroom. Two bedrooms on the main level. This is a home you need to see in person.
- Houzeo last checked: 8 minutes ago
- Listing updated: September 22, 2026 at 10:45 pm
- Listing Provided by: Jillian Anderson (865) 978-2627 , Jake Morris | East TN-LPT Realty (865) 500-4663
- Source: East Tennessee REALTORS® MLS-TN | MLS#: 1337425

Property Details
Status
Active
Type
Single Family Residence
No. of Stories
-
County
City
Neighborhood
--
Year Built
2026
HOA Fees
$45/mo
Finished Area
5,372 sqft
Lot Size
0.44 acre lot
Basement Area
- sqft
MLS Name
East Tennessee REALTORS® MLS
MLS Number
1337425
MLS Status
Active
Days on Market
170

Continue Your Journey in App
Find your dream home, receive real-time updates, and many more!
Download App
Continue Your Journey in App
Find your dream home, receive real-time updates, and many more!
Location
HOA Management
N/A
HOA Fees
$540/ Yearly
Amenities
 Amenities and services may be covered by one or multiple associations and service providers.
 Park Playground
 Tennis
 Golf
Golf
 Pool
Pool
 Other
Other
All Amenities
Disclaimer: Amenities are based on third-party information and may vary; buyers must independently verify all amenities, as information is deemed reliable but not guaranteed.
Facts & Features
Rooms
Bedrooms & bathrooms
Bedrooms: 5
Bathrooms: 7
Interior
Appliances
Gas Range, Dishwasher, Disposal, Range, Refrigerator, Self Cleaning Oven
Sewer
Public Sewer
Interior Features
Walk In Closet(s), Kitchen Island, Pantry, Eat In Kitchen
Flooring
Other
Cooling
Central Cooling
Heating
Central, Natural Gas, Electric
Exterior Features
Windows Vinyl, Prof Landscaped
Construction
Year Built
Year Built: 2026
Home type
Single Family Residence
Property Condition
Never Occupied
Construction Materials
Brick
Architectural Style
Contemporary
Utilities & Energy
Association Amenities
Swimming Pool, Tennis Courts, Golf Course, Playground, Other
Basement
Slab
Fireplace Features
Electric
Security Features
Gated Community, Smoke Detector
Water Source
Private
Other Features
Lot Features
Other, Golf Community
Community Features
Sidewalks
Subdivision Name
Avalon
Patio And Porch Features
Porch Covered
Price History
| Date | Event | Price |
|---|---|---|
09/22/2026 Source: | Price Decreased | $1,575,000 -1.56% $293/sqft |
08/07/2026 Source: | Price Decreased | $1,599,999 -4.48% $298/sqft |
07/17/2026 Source: | Price Decreased | $1,674,999 -1.47% $312/sqft |
06/11/2026 Source: | Price Decreased | $1,699,999 -2.86% $316/sqft |
05/27/2026 Source: | Price Decreased | $1,750,000 -1.41% $326/sqft |

Show more
Nearby Homes






Find Homes by Property Features in Lenoir City, TN
Nearby New Homes For Sale

Based on information from the Knoxville Area Association of REALTORS MLS through Oct 11, 2026, 06:30AM. Information is provided exclusively for consumers’ personal, non-commercial use. It may not be used for any purpose other than to identify prospective properties that consumers may be interested in purchasing. The data is deemed reliable but is not guaranteed accurate by the MLS. This website may not include listings or property addresses of sellers who have directed their listing brokers to withhold their listing or their property address from display on the Internet. © 2026 Knoxville Area Association of REALTORS® MLS. All Rights Reserved. Angela Fowler Real Estate, LLC | 423.320.4620 | afowler@catt.com Mailing Address: 452 Kailors Cove Cir, Ringgold, GA 30736
 Advertising Broker: Angela Fowler | Angela Fowler Real Estate, LLC.