- Overview
- Description
- Property Details
- Location
- HOA Management
- Facts & Features
- Getting Around
- Nearby Homes
 New Construction
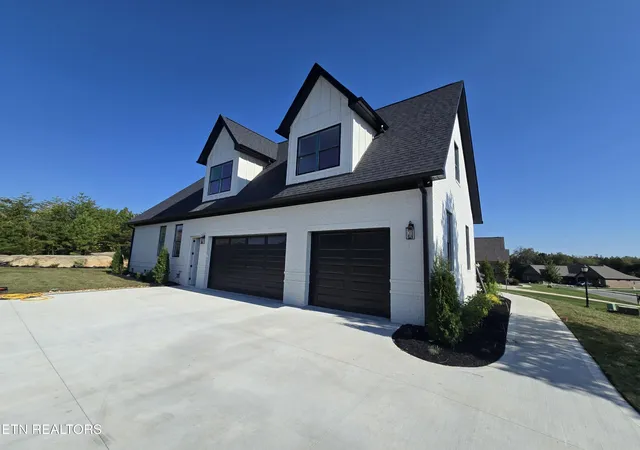

Street View
$964,900
Monthly Est:$4,803
 3 Beds
 4 Baths
3 full baths + 1 half bath
 3,156sqft
1645 Stone Harbor Blvd, Lenoir City, TN 37772
$964,900
$4,803/moEst:
Get Pre-Approved
Single Family Residence
Built in 2026
$50/mo HOA
0.34 acre lot
$306/sq.ft
Description
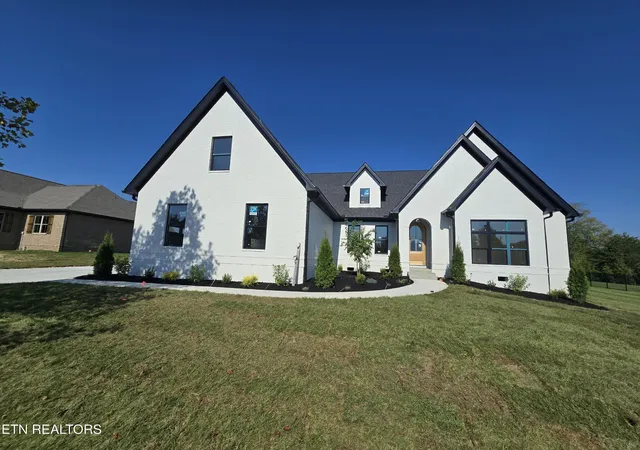
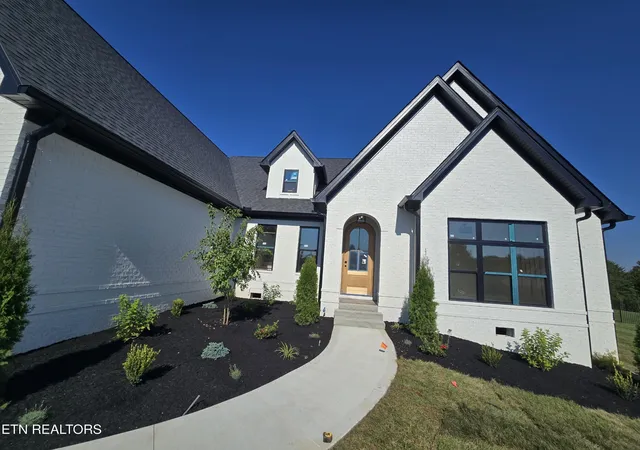
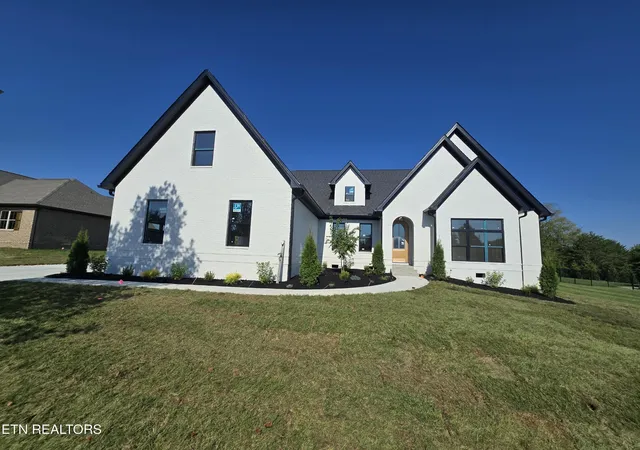
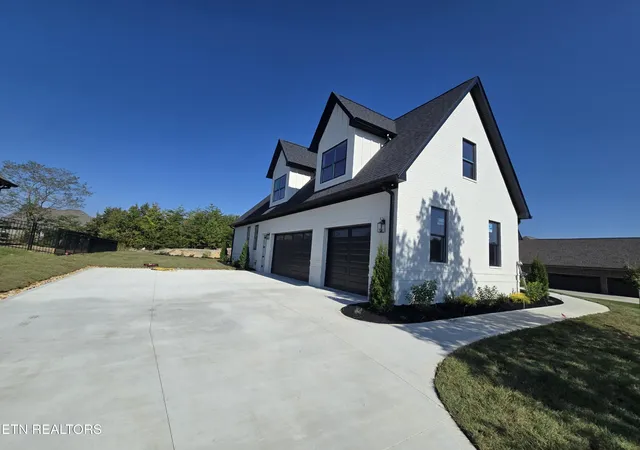
Exceptional All-Brick New Construction! This stunning 3,159 SF Home is located in the desirable Stone Harbor subdivision, a beautiful community situated just across the street from the lake, offering the perfect blend of luxury, comfort, and East Tennessee lake living. With an estimated completion date of approximately 30 days, this impressive 2-Story Residence combines luxury finishes, a highly functional Floor Plan, and an incredible Lenoir City location on the edge of West Knoxville. Every arrival and departure feels a little like a lake day as the road gently opens to wide, glimmering views of the water. A nearby marina and the popular waterfront Calhoun's Restaurant are only minutes away, where you can enjoy lakeside dining and even feed the fish right from the dock. Boating, fishing, sunset cruises, and relaxing evenings by the water are all within easy reach. Inside, the Home impresses with a desirable Open Floor Plan featuring 3 Bedrooms, 3.5 Baths, and a spacious 3-Car Garage. All bedrooms are conveniently located on the Main Level for comfort and functionality. The spectacular Living Room is anchored by a Gas Fireplace and complemented by beautiful engineered hardwood flooring that run throughout the Home. The Kitchen is designed to be a showstopper, featuring Custom Cabinetry, a large Center Island, stunning Countertops, and KitchenAid Appliances, including a Gas Range. The spacious Primary Suite offers a relaxing retreat with a Spa-Inspired Bathroom complete with a beautifully Tiled Shower, Freestanding soaking Tub, and upscale finishes. Upstairs provides even more room to relax and entertain, including a Large Bonus Room with a Kitchenette/Bar area, a generously sized Recreation Toom, and additional Bathroom space, perfect for movie nights, entertaining guests, a game room, or creating your own private getaway.
Step outside to enjoy the Backyard and Screened-in Porch, offering a comfortable place for morning coffee, outdoor dining, or quiet evenings.
- Houzeo last checked: 1 minute ago
- Listing updated: October 9, 2026 at 3:02 pm
- Listing Provided by: Oleg Cheban (865) 323-2487 DRE #317222 | Realty Executives Associates (865) 588-3232
- Source: Nashville (RealTracs Mid) MLS-TN as distributed by MLS GRID | MLS#: 3544521

Property Details
Status
Active Under Contract
Type
Single Family Residence
No. of Stories
2
County
City
Neighborhood
--
Year Built
2026
HOA Fees
$50/mo
Finished Area
3,156 sqft
Lot Size
0.34 acre lot
Basement Area
- sqft
MLS Name
Nashville (RealTracs Mid) MLS
MLS Number
3544521
MLS Status
Under Contract - Showing
Days on Market
59

Continue Your Journey in App
Find your dream home, receive real-time updates, and many more!
Continue Your Journey in App
Find your dream home, receive real-time updates, and many more!
Location
HOA Management
N/A
HOA Fees
$600/ Annually
Amenities
 Amenities and services may be covered by one or multiple associations and service providers.
 Pool
Disclaimer: Amenities are based on third-party information and may vary; buyers must independently verify all amenities, as information is deemed reliable but not guaranteed.
Facts & Features
Rooms
Bedrooms & bathrooms
Bedrooms: 3
Bathrooms: 4
Interior
Sewer
Public Sewer
Appliances
Dishwasher, Disposal, Microwave, Refrigerator
Flooring
Wood, Tile
Interior Features
Walk In Closet(s), Pantry, Ceiling Fan(s)
Cooling
Central Air, Ceiling Fan(s)
Heating
Central, Electric, Natural Gas
Construction
Year Built
Year Built: 2026
Home type
Single Family Residence
Architectural Style
Traditional
Construction Materials
Frame, Other, Brick
Utilities & Energy
Utilities
Electricity Available, Natural Gas Available, Water Available
Laundry Features
Washer Hookup, Electric Dryer Hookup
Association Amenities
Pool
Parking Features
Garage Door Opener, Garage Faces Side
Basement
Crawl Space
Water Source
Public
Security Features
Smoke Detector(s)
Other Features
Subdivision Name
Stone Harbor Unit 1
Lot Features
Level
Price History
| Date | Event | Price |
|---|---|---|
10/09/2026 Source: | Pending | $964,900 $306/sqft |
10/09/2026 Source: | Contingent (Active Under Contract) | $964,900 $306/sqft |
09/04/2026 Source: | Listed for Sale | $964,900 +739.04% $306/sqft |
03/03/2026 Source: | Sold | $115,000 $36/sqft |
02/23/2026 Source: | Pending | $115,000 $36/sqft |


Show more
Nearby Homes
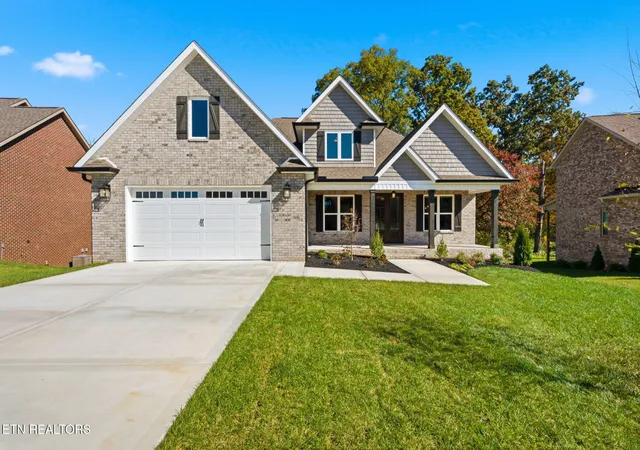
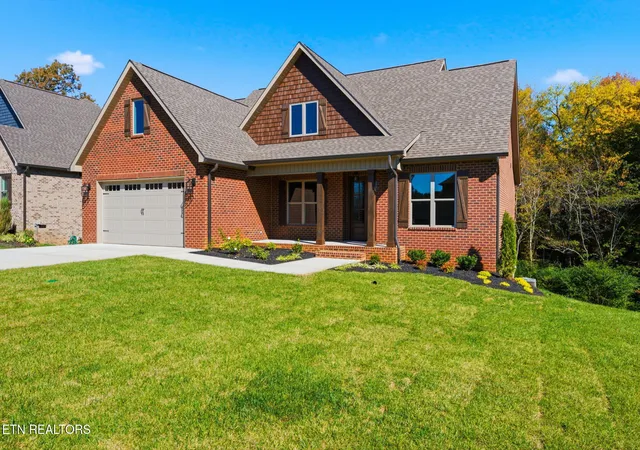
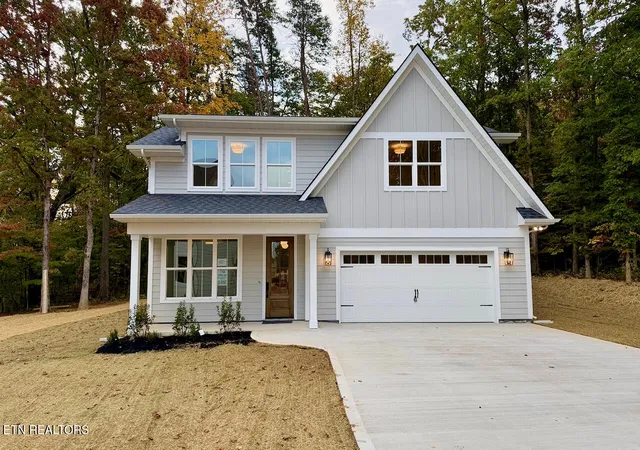
Find Homes by Property Features in Lenoir City, TN
Nearby New Homes For Sale

Based on information from Realtracs® through Nov 08, 2026, 07:30AM. Data courtesy of Realtracs® MLS as distributed by MLS GRID. Some IDX listings have been excluded from this website. All data is obtained from various sources and may not have been verified by the broker or MLS GRID. Supplied Open House Information is subject to change without notice. All information should be independently reviewed and verified for accuracy. Properties may or may not be listed by the office/agent presenting the information. IDX information is provided exclusively for consumers’ personal, noncommercial use. It may not be used for any purpose other than to identify prospective properties consumers may be interested in purchasing. The data is deemed reliable but is not guaranteed by MLS GRID. The use of the MLS GRID Data may be subject to an end-user license agreement prescribed by Realtracs® MLS. © 2026 RealTracs Solutions. All Rights Reserved. Angela Fowler Real Estate, LLC | 423.320.4620 | afowler@catt.com Mailing Address: 452 Kailors Cove Cir, Ringgold, GA 30736
 Advertising Broker: Angela Fowler | Angela Fowler Real Estate, LLC.
