- Overview
- Description
- Property Details
- Location
- HOA Management
- Facts & Features
- Getting Around
- Nearby Homes

 New Construction
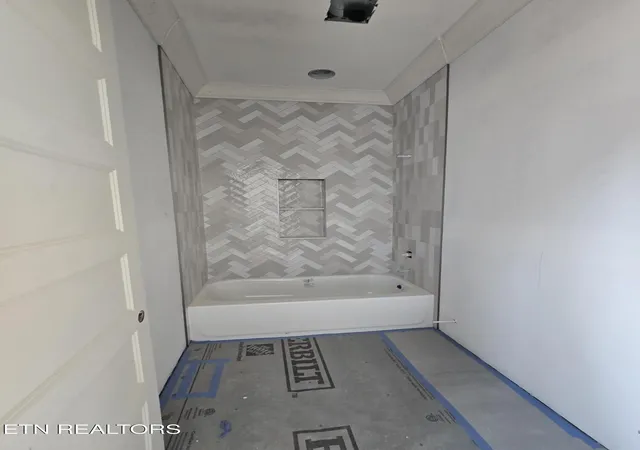

Street View
$849,900
Monthly Est:$4,230
 4 Beds
 4 Baths
4 full baths
 3,844sqft
184 Maclaren Way, Lenoir City, TN 37772
$849,900
$4,230/moEst:
Get Pre-Approved
Single Family Residence
Built in 2026
$166.67/mo HOA
0.23 acre lot
$221/sq.ft
Description
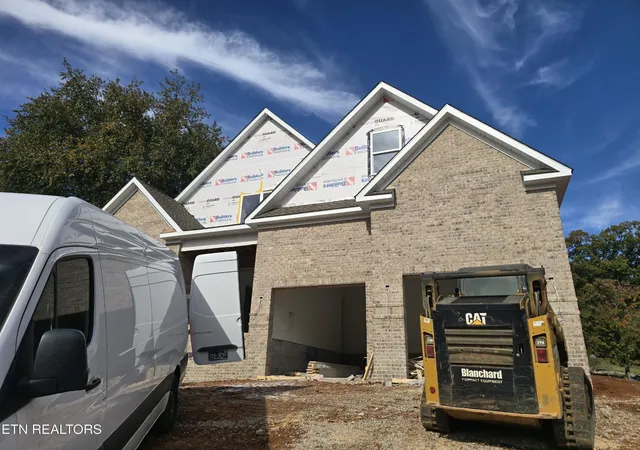
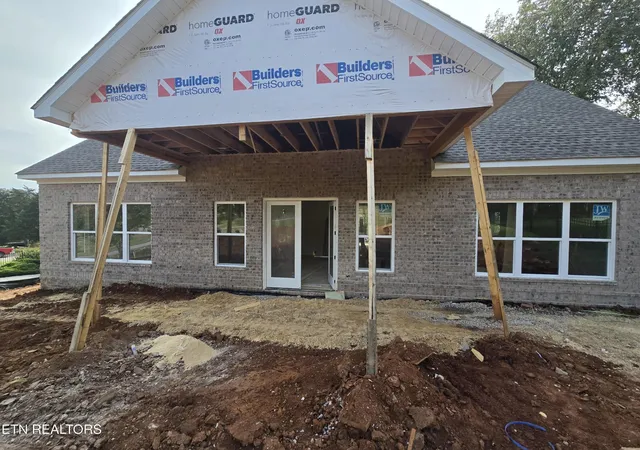
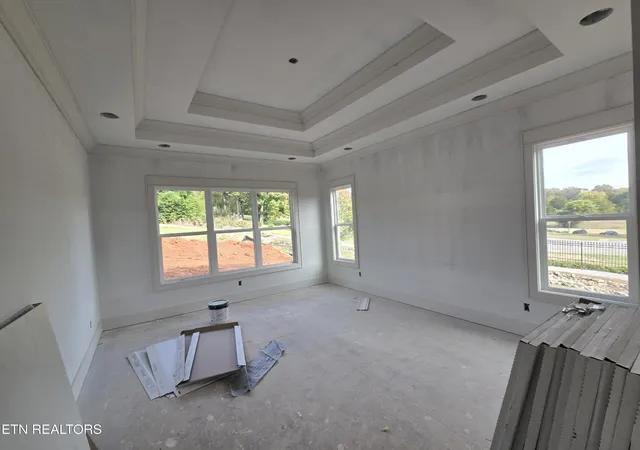
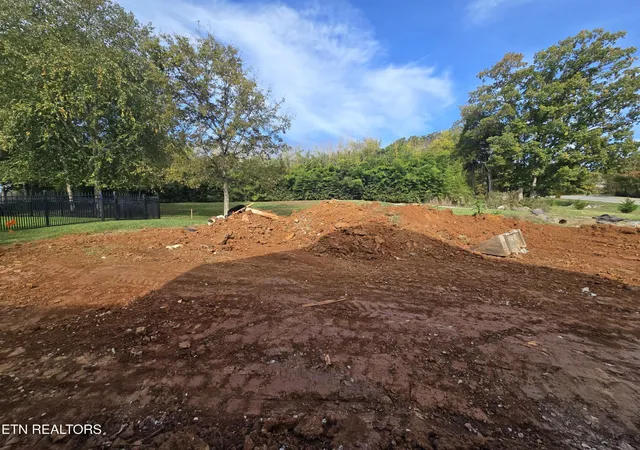
This Exceptional New Construction, All-Brick Two-Story Home is thoughtfully designed to blend timeless Elegance with everyday Comfort, and is situated on one of the last remaining lots in Creekside at Maclaren! From the moment you step through the doors, the breathtaking 20-Foot Grand Entry sets the stage for a Home that is both impressive and inviting. The Main Level offers a thoughtful layout with both a Luxurious Primary suite and a spacious Guest Suite, making it ideal for multi-generational living or welcoming out-of-town visitors with ease. Construction is progressing beautifully, with details falling into place and Stylish Finishes are on the way. Beautiful Engineered Hardwood Flooring will be installed across the Open-Concept design, where the spacious Living Room anchored by a cozy Gas Fireplace becomes the heart of the Home. The chef-inspired Kitchen is designed for both functionality and beauty, featuring a large Island for casual dining, a sunlit Breakfast Area perfect for morning coffee, Abundant Cabinetry for organization, a Walk-in Pantry, and a complete Stainless Steel Appliance Package. This space transitions effortlessly into the Living and Dining areas, creating a warm and open environment that's perfect for entertaining friends or enjoying everyday meals together. The private Owner's Suite is truly a sanctuary, featuring its own sitting area and a Spa-Like Bath designed for relaxation after a long day, complete with space for unwinding and recharging in style. Upstairs, you'll find two large Bedrooms, a versatile Bonus Room, a private Office, and a cozy Sitting Area, flexible spaces that can easily adapt to your lifestyle. Outside, the Beautiful Backyard invites outdoor living, gardening or hosting barbecues, enjoy family cookouts, or simply relax on quiet evenings. This Home isn't just a place to live, it's a place to create lasting memories, gather with loved ones, and enjoy the comfort and convenience of a thoughtfully designed residence tailo
- Houzeo last checked: 4 hours ago
- Listing updated: October 29, 2026 at 3:43 pm
- Listing Provided by: Oleg Cheban (865) 323-2487 DRE #317222 | Realty Executives Associates (865) 588-3232
- Source: Nashville (RealTracs Mid) MLS-TN | MLS#: 3628285

Property Details
Status
Active
Type
Single Family Residence
No. of Stories
2
County
City
Neighborhood
--
Year Built
2026
HOA Fees
$166.67/mo
Finished Area
3,844 sqft
Lot Size
0.23 acre lot
Basement Area
- sqft
MLS Name
Nashville (RealTracs Mid) MLS
MLS Number
3628285
MLS Status
Active

Continue Your Journey in App
Find your dream home, receive real-time updates, and many more!
Continue Your Journey in App
Find your dream home, receive real-time updates, and many more!
Location
HOA Management
N/A
HOA Fees
$2,000/ Annually
Disclaimer: Amenities are based on third-party information and may vary; buyers must independently verify all amenities, as information is deemed reliable but not guaranteed.
Facts & Features
Rooms
Bedrooms & bathrooms
Bedrooms: 4
Bathrooms: 4
Interior
Interior Features
Walk In Closet(s), Pantry
Flooring
Wood, Tile
Cooling
Central Air
Sewer
Public Sewer
Heating
Central, Electric, Natural Gas
Appliances
Dishwasher, Disposal, Range, Refrigerator
Construction
Year Built
Year Built: 2026
Home type
Single Family Residence
Architectural Style
Traditional
Construction Materials
Frame, Other, Brick
Utilities & Energy
Parking Features
Garage Door Opener, Attached
Utilities
Electricity Available, Natural Gas Available, Water Available
Basement
Crawl Space
Security Features
Smoke Detector(s)
Laundry Features
Washer Hookup, Electric Dryer Hookup
Water Source
Public
Other Features
Patio And Porch Features
Porch, Covered
Subdivision Name
Creekside At Maclaren Pl
Lot Features
Corner Lot, Level, Rolling Slope
Price History
| Date | Event | Price |
|---|---|---|
10/29/2026 Source: | Listed for Sale | $849,900 +1270.81% $221/sqft |
02/01/2019 Source: | Price Decreased | $62,000 -11.30% $16/sqft |
01/01/2018 Source: | Price Increased | $69,900 +16.69% $18/sqft |
09/13/2014 Source: | Price Decreased | $59,900 -26.86% $16/sqft |
11/20/2006 Source: | Listing Removed | $81,900 $21/sqft |

Nearby Homes
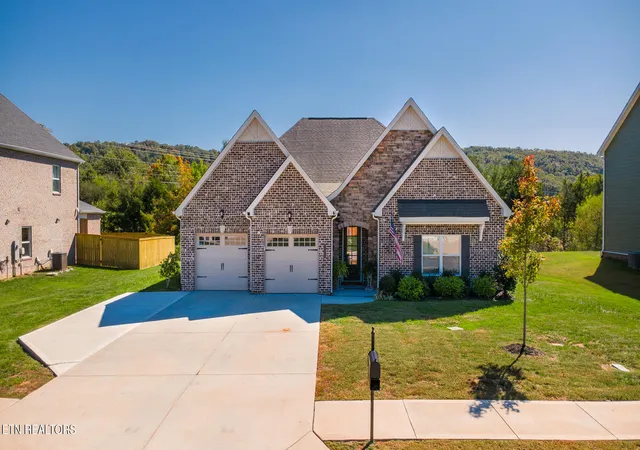

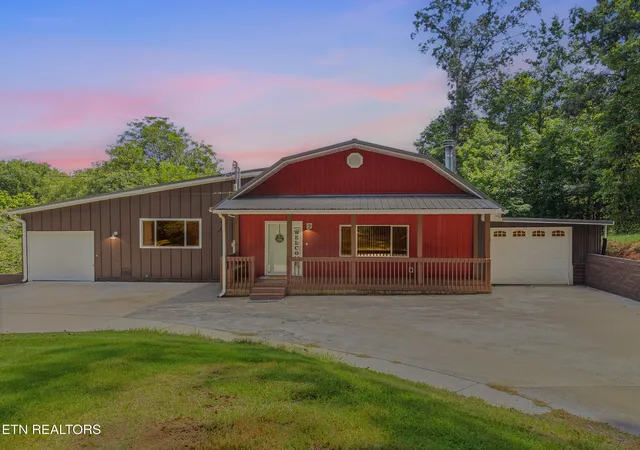

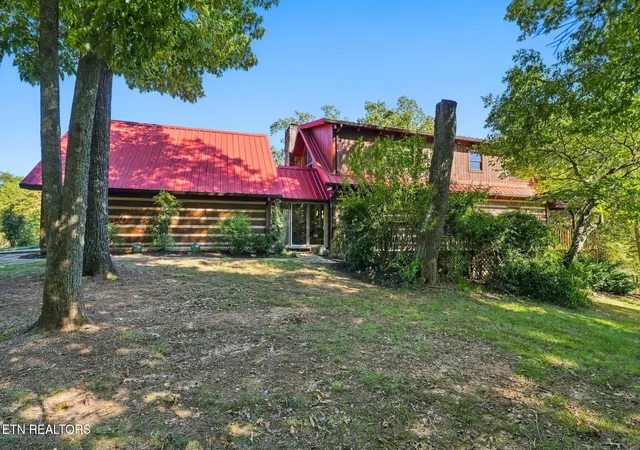
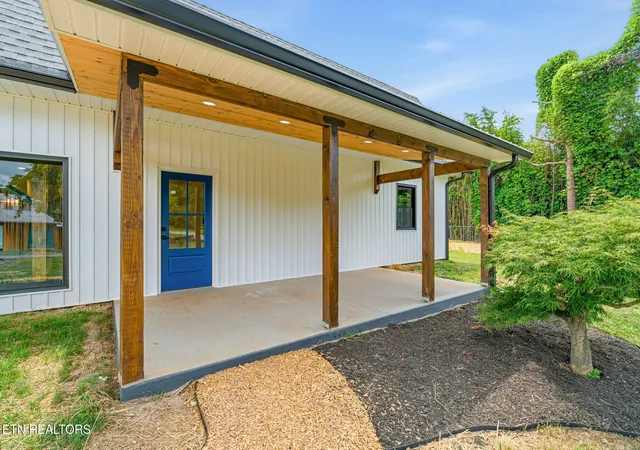
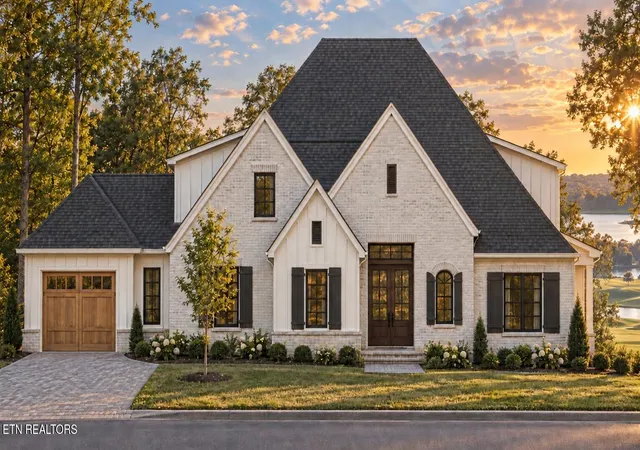
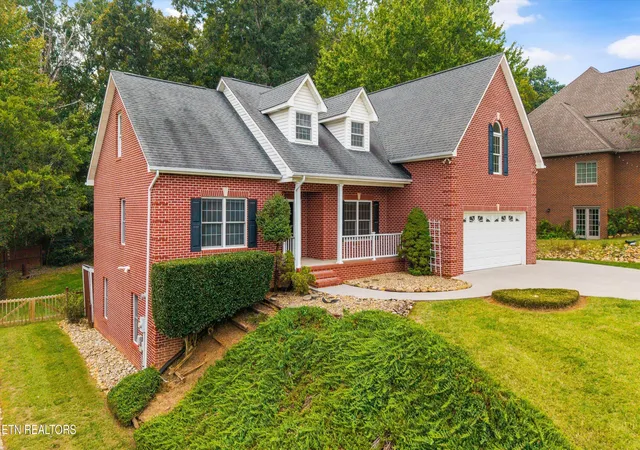
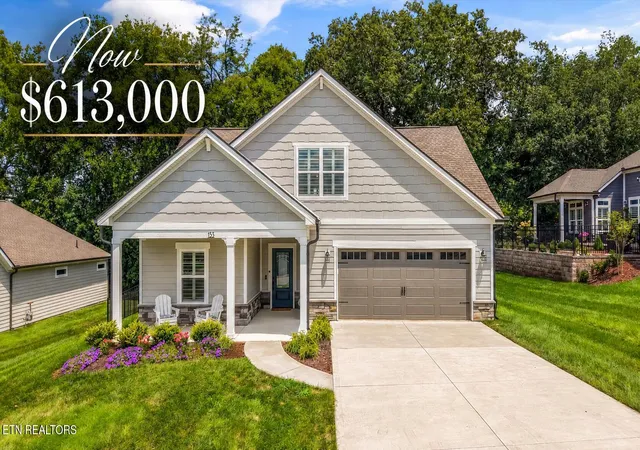
Find Homes by Property Features in Lenoir City, TN
Nearby New Homes For Sale

Based on information from Realtracs® through Oct 29, 2026, 02:16PM. Data courtesy of Realtracs® MLS as distributed by MLS GRID. Some IDX listings have been excluded from this website. All data is obtained from various sources and may not have been verified by the broker or MLS GRID. Supplied Open House Information is subject to change without notice. All information should be independently reviewed and verified for accuracy. Properties may or may not be listed by the office/agent presenting the information. IDX information is provided exclusively for consumers’ personal, noncommercial use. It may not be used for any purpose other than to identify prospective properties consumers may be interested in purchasing. The data is deemed reliable but is not guaranteed by MLS GRID. The use of the MLS GRID Data may be subject to an end-user license agreement prescribed by Realtracs® MLS. © 2026 RealTracs Solutions. All Rights Reserved. Angela Fowler Real Estate, LLC | 423.320.4620 | afowler@catt.com Mailing Address: 452 Kailors Cove Cir, Ringgold, GA 30736
 Advertising Broker: Angela Fowler | Angela Fowler Real Estate, LLC.
