- Overview
- Description
- Property Details
- Location
- Facts & Features
- Getting Around
- Nearby Homes

Street View
$689,000
Monthly Est:$3,429
 4 Beds
 5 Baths
4 full baths + 1 half bath
 3,976sqft
802 Cusick Cir, Lenoir City, TN 37772
$689,000
$3,429/moEst:
Get Pre-Approved
Single Family Residence
Built in 1988
$-- HOA
2 acres lot
$173/sq.ft
Description
Seller is offering an interest rate buy down not to exceed 2% of the purchase price. Seller is also offering $10,000 toward Buyers Closing expenses.
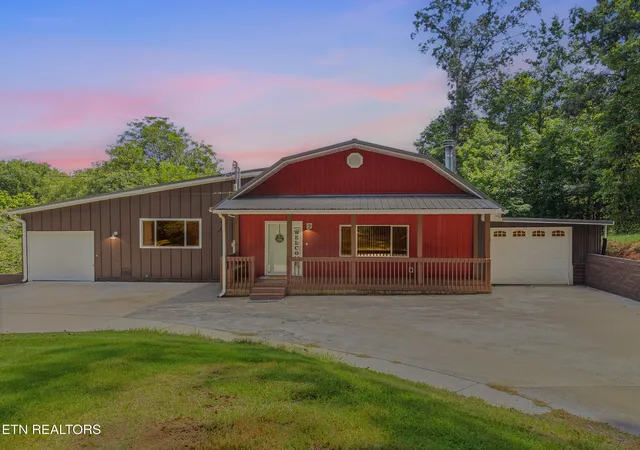
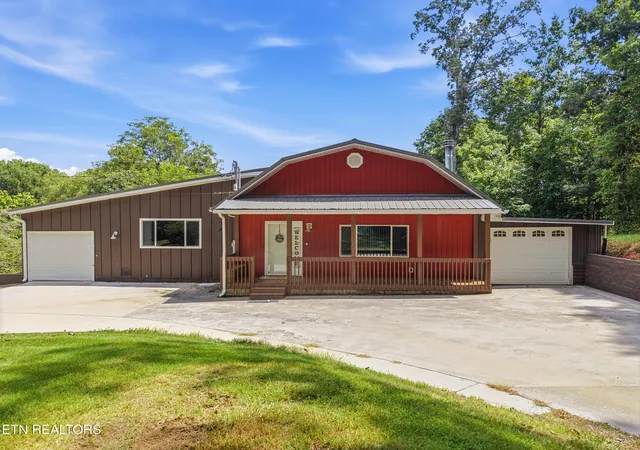
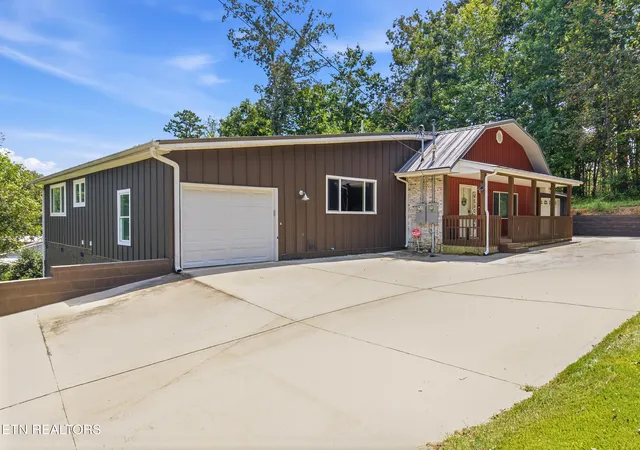
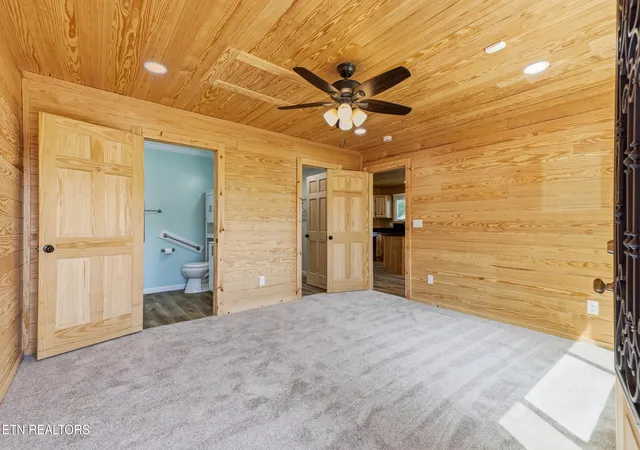
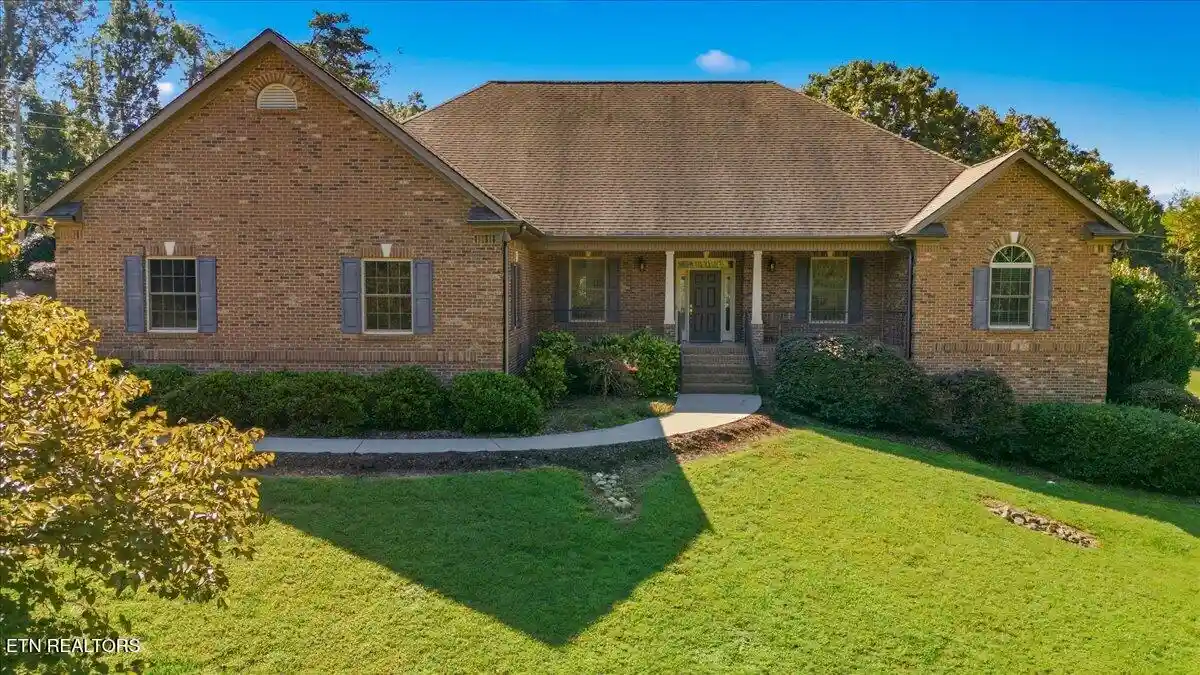
Rare find- this hidden gem is tucked away in beautiful Lenoir City just minutes from the interstate. Enjoy the best of both worlds- a quaint country setting not too far from shopping, dining, and other amenities. This 3976 Sq ft home sits on 2 gorgeous acres, and features 3 spacious living units under one roof, along with a huge -2100 Sf ft -5 Door separate detached garage unit, perfect for extra storage, the car enthusiast or a workshop. The upstairs main living area of this home features a large den, a stone wood burning fireplace, spacious kitchen with pantry, island, and bar seating. Beautiful wood throughout, granite countertops, and a copper sink give a custom luxury feel that you won't find in most homes. The master suite features a large walk-in closet, a private bath, and a private entry to a beautiful outdoor screened in deck.
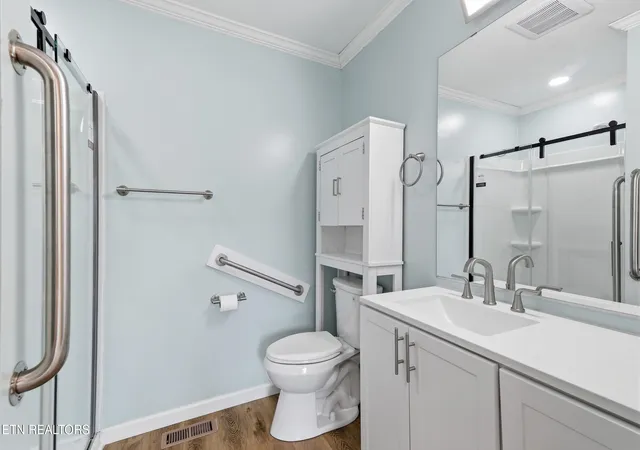
This home has an attached mother-in-law unit with a completely separate living space joined by a double layered interior door that allows the option of privacy or togetherness . Both upstairs areas feature separate garages. The basement has all the amenities of standalone living space as well with it's own kitchen, washer/dryer hookups, and lower patio entryway. All-in-all this unique find holds 4 Bedrooms, 4.5 bathrooms, 3 kitchens, 3 laundry rooms, and 3 living rooms. It really is a one of a kind find, perfect for so many families, and stages of life. Call TODAY, to get your private tour of this custom property.
- Houzeo last checked: 1 minute ago
- Listing updated: October 29, 2026 at 2:00 am
- Listing Provided by: Tara Hayes | Realty Executives Associates
- Source: East Tennessee REALTORS® MLS-TN | MLS#: 1354328

Property Details
Status
Active
Type
Single Family Residence
No. of Stories
-
County
City
Neighborhood
--
Year Built
1988
HOA Fees
-
Finished Area
3,976 sqft
Lot Size
2 acres lot
Basement Area
- sqft
MLS Name
East Tennessee REALTORS® MLS
MLS Number
1354328
MLS Status
Active
Days on Market
65

Continue Your Journey in App
Find your dream home, receive real-time updates, and many more!
Continue Your Journey in App
Find your dream home, receive real-time updates, and many more!
Location
Facts & Features
Rooms
Bedrooms & bathrooms
Bedrooms: 4
Bathrooms: 5
Interior
Exterior Features
Prof Landscaped
Sewer
Septic Tank
Appliances
Dishwasher, Microwave, Range, Refrigerator
Flooring
Hardwood, Sustainable
Interior Features
Walk In Closet(s), Kitchen Island, Pantry, Breakfast Bar, Eat In Kitchen
Cooling
Central Cooling, Ceiling Fan(s)
Heating
Central, Heat Pump, Electric
Window Features
Windows Insulated
Construction
Year Built
Year Built: 1988
Home type
Single Family Residence
Architectural Style
Traditional
Construction Materials
Brick, Frame
Utilities & Energy
Fireplace Features
Stone, Wood Burning, Wood Burning Stove
Parking Features
Designated Parking, Attached, Carport, Detached, Rv Parking, Main Level
Basement
Walkout, Finished
Water Source
Public
Security Features
Smoke Detector
Other Features
Lot Features
Private, Corner Lot, Irregular Lot, Level
Patio And Porch Features
Porch Screened, Porch Covered, Deck
Price History
| Date | Event | Price |
|---|---|---|
10/29/2026 Source: | Price Decreased | $689,000 -0.86% $173/sqft |
10/05/2026 Source: | Price Decreased | $695,000 -7.33% $175/sqft |
09/21/2026 Source: | Price Decreased | $750,000 -5.66% $189/sqft |
09/04/2026 Source: | Listed for Sale | $795,000 +370.41% $200/sqft |
01/31/2018 Source: | Price Decreased | $169,000 -11.01% $43/sqft |


Show more
Nearby Homes
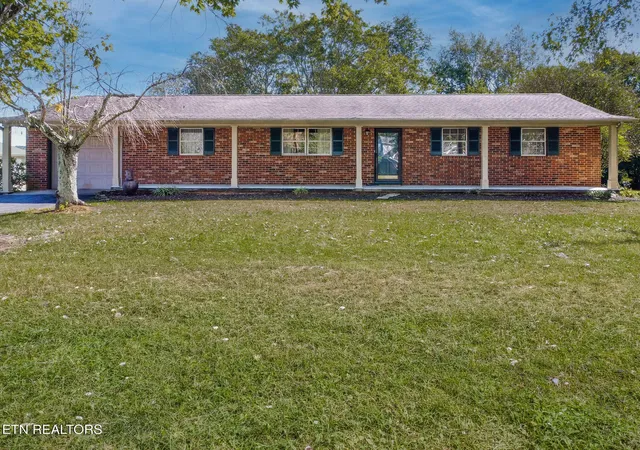
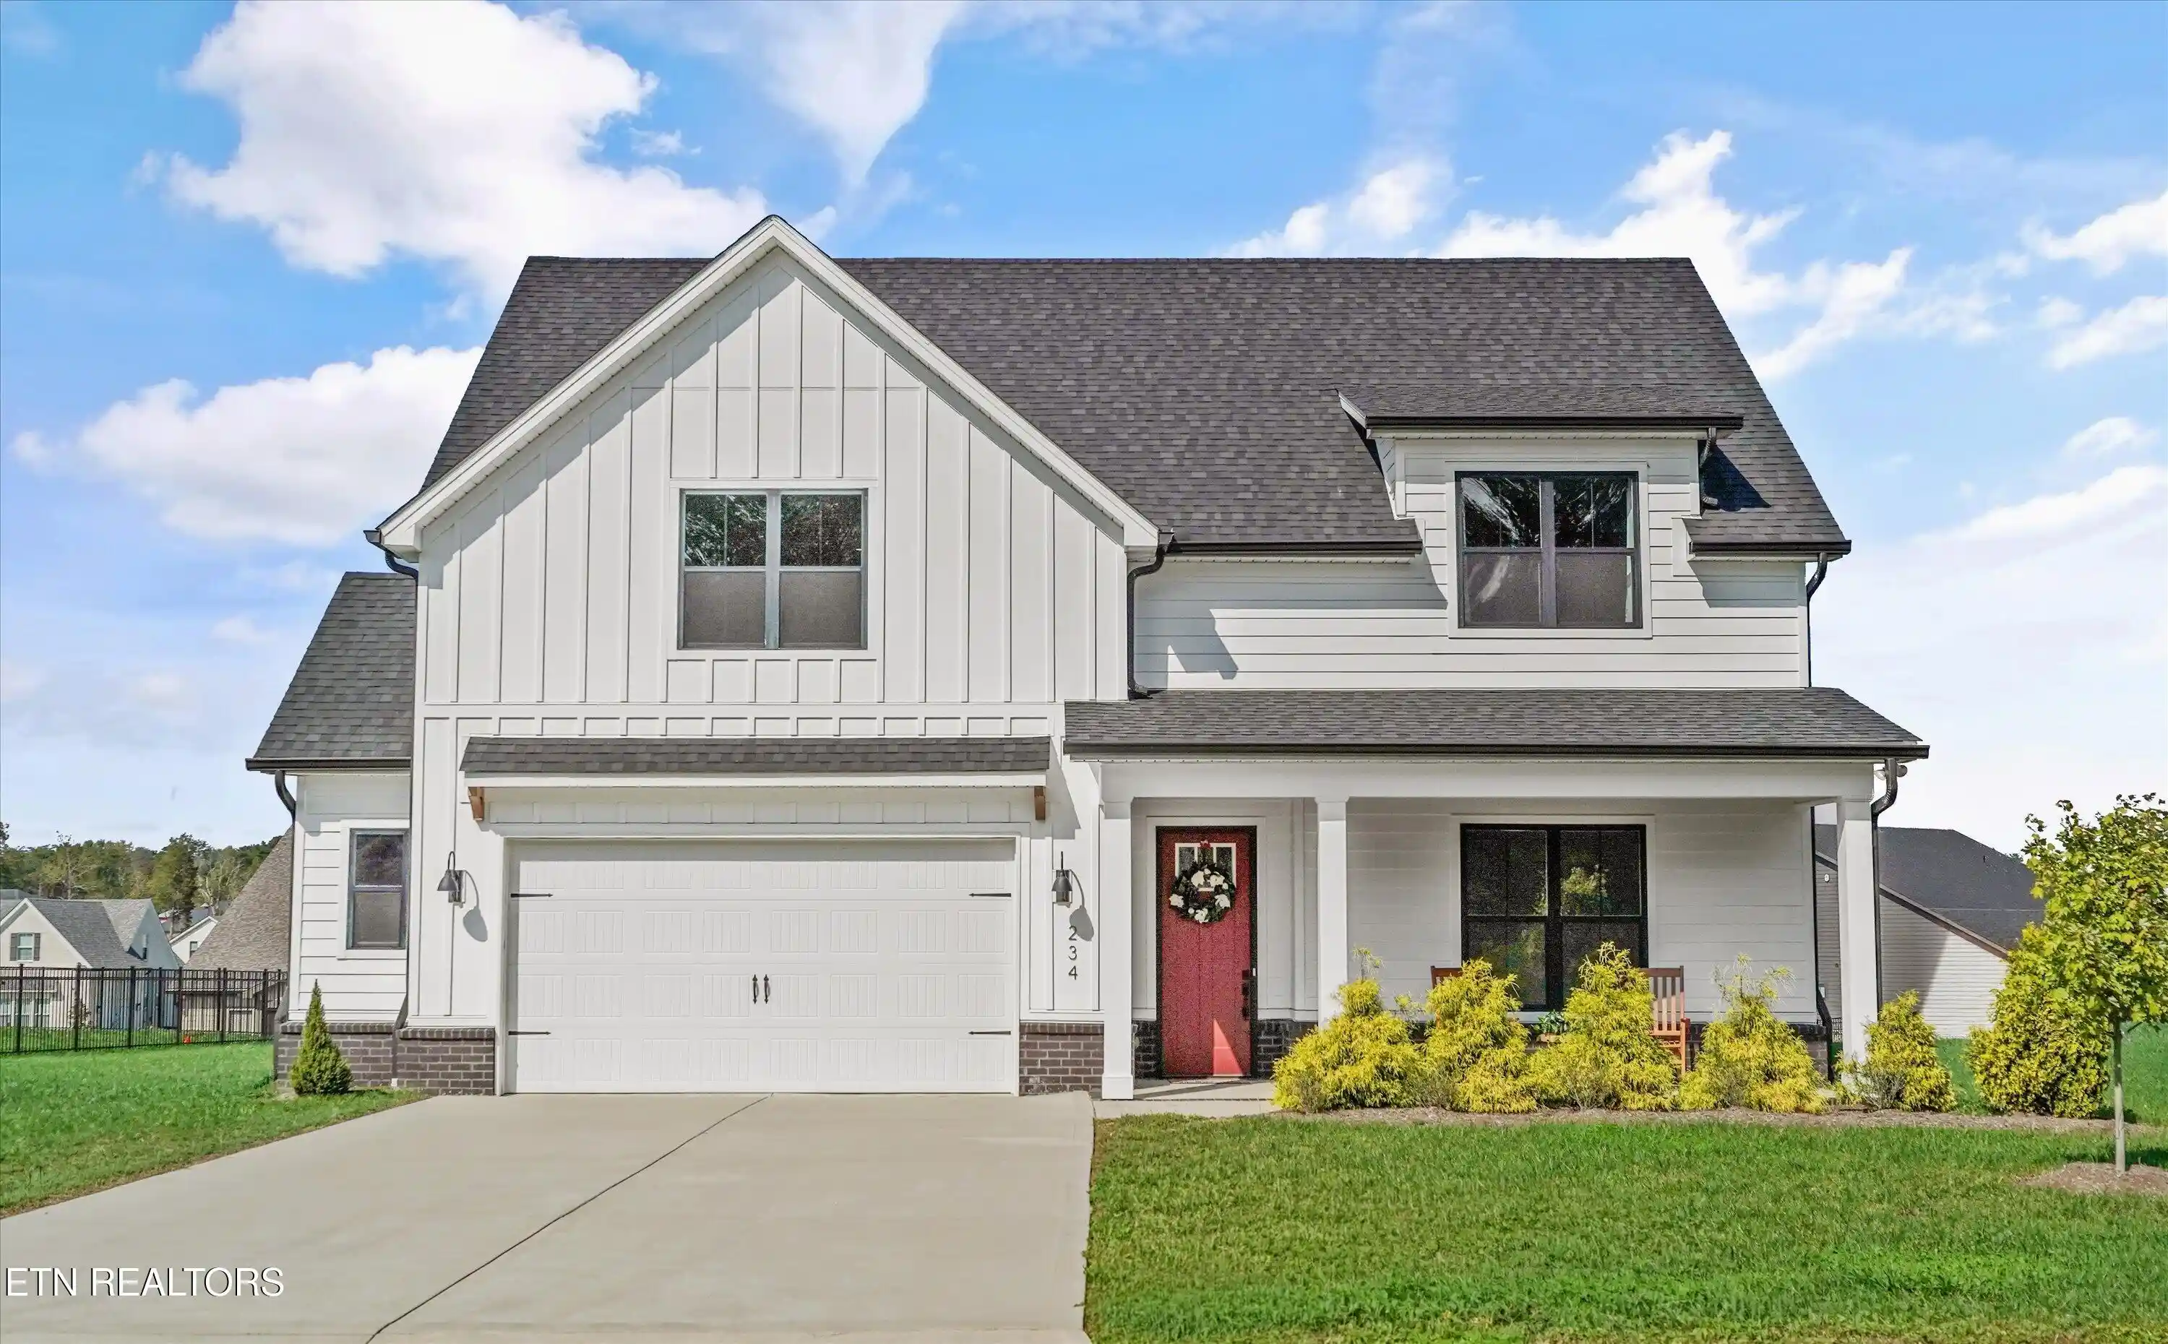
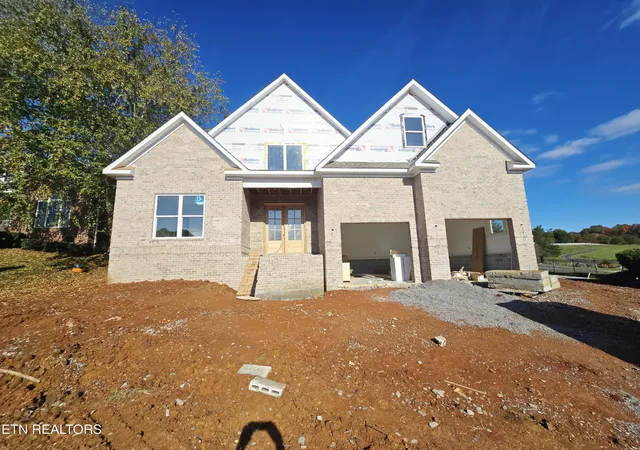
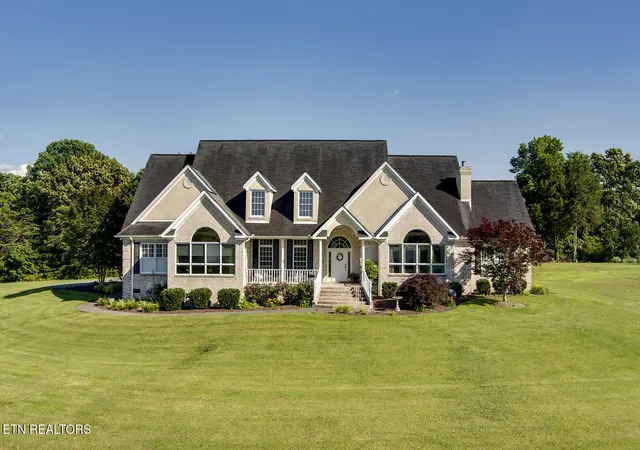
Find Homes by Property Features in Lenoir City, TN
Nearby New Homes For Sale

Based on information from the Knoxville Area Association of REALTORS MLS through Nov 08, 2026, 07:30AM. Information is provided exclusively for consumers’ personal, non-commercial use. It may not be used for any purpose other than to identify prospective properties that consumers may be interested in purchasing. The data is deemed reliable but is not guaranteed accurate by the MLS. This website may not include listings or property addresses of sellers who have directed their listing brokers to withhold their listing or their property address from display on the Internet. © 2026 Knoxville Area Association of REALTORS® MLS. All Rights Reserved. Angela Fowler Real Estate, LLC | 423.320.4620 | afowler@catt.com Mailing Address: 452 Kailors Cove Cir, Ringgold, GA 30736
 Advertising Broker: Angela Fowler | Angela Fowler Real Estate, LLC.
