- Overview
- Description
- Property Details
- Location
- HOA Management
- Facts & Features
- Getting Around
- Nearby Homes

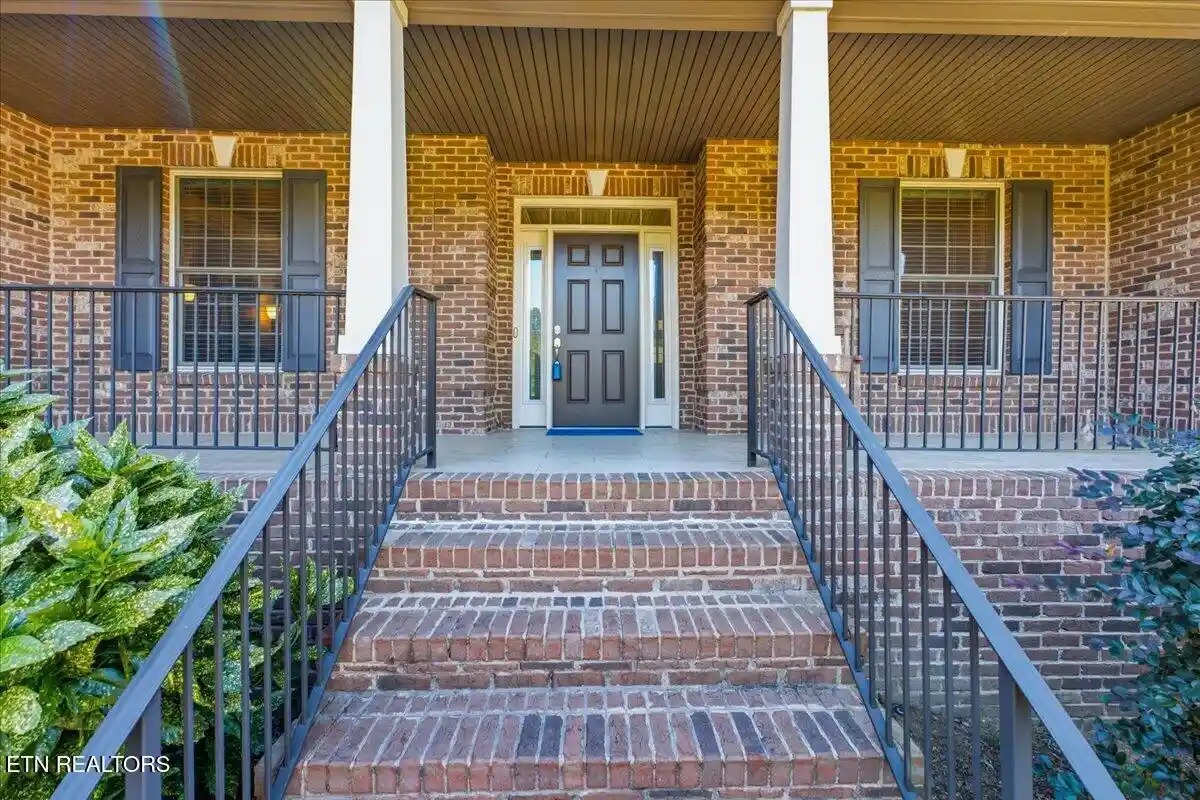


$980,000
Monthly Est:$4,878
 3 Beds
 3 Baths
2 full baths + 1 half bath
 2,819sqft
210 Red Grouse Dr, Lenoir City, TN 37772
$980,000
$4,878/moEst:
Get Pre-Approved
Single Family Residence
Built in 2014
$25/mo HOA
0.88 acre lot
$348/sq.ft
Description
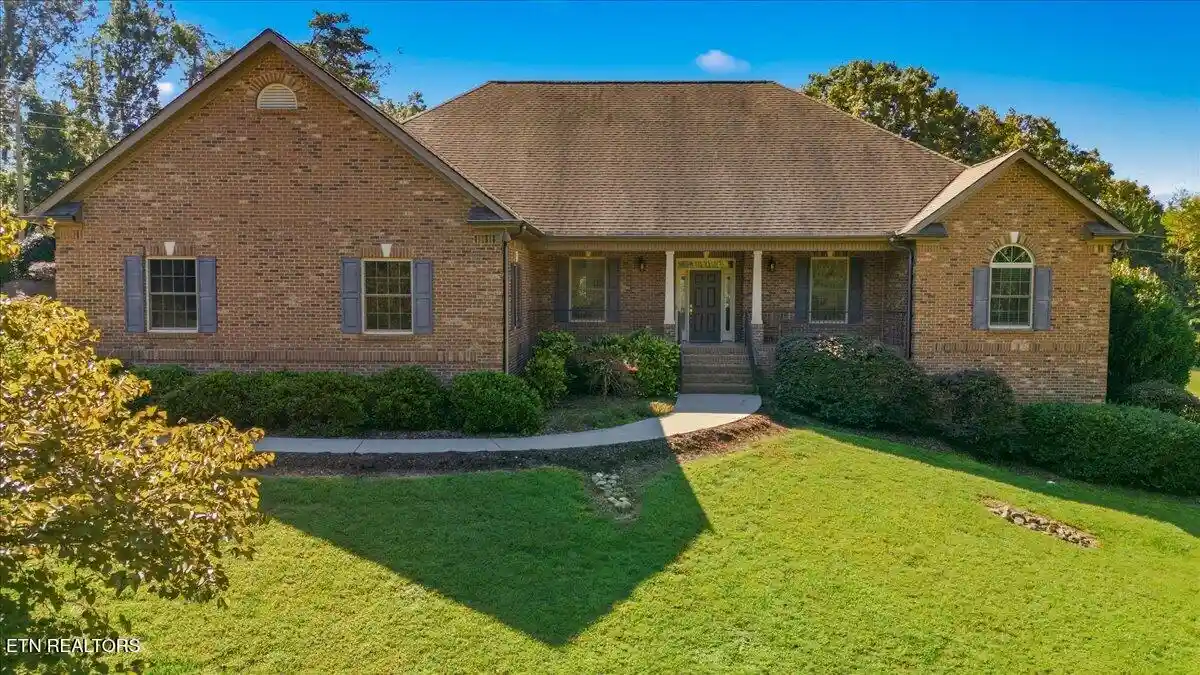
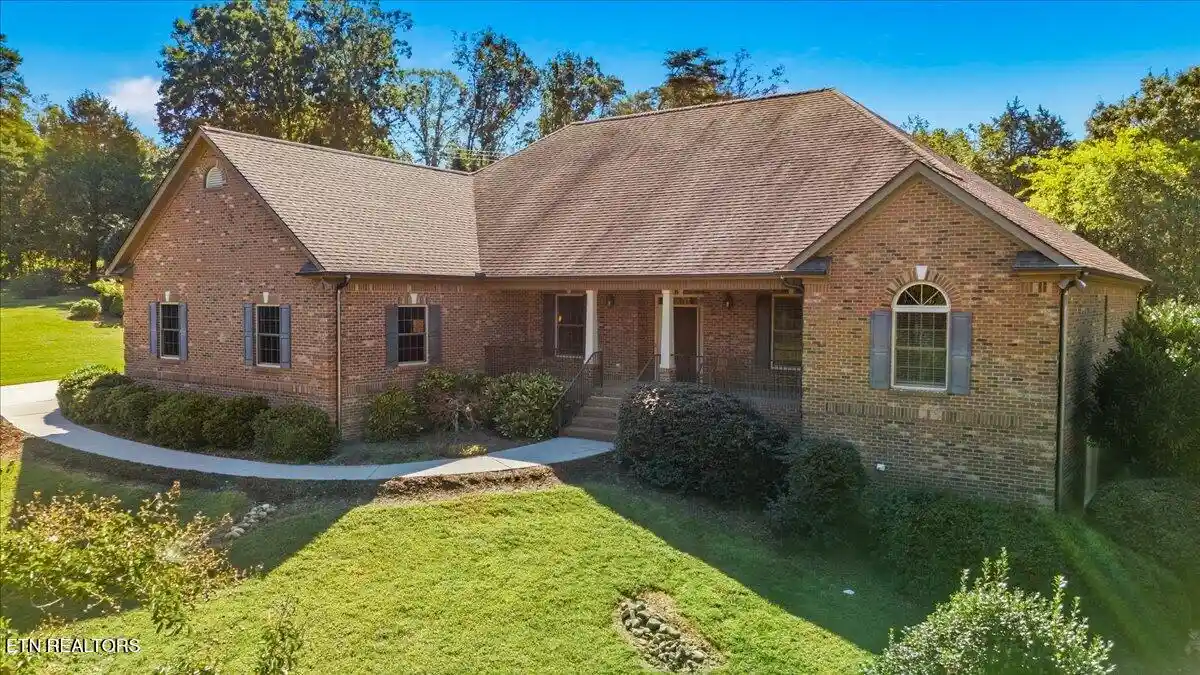
OPEN HOUSE NOV. 14, 2026 FROM 10am to 2pm. Welcome to this beautifully crafted home in the desirable Conkinnon Pointe subdivision of Lenoir City, custom built by Mark White Construction. Designed for both everyday comfort and effortless entertaining, this property offers quality finishes, thoughtful details, and energy-efficient features throughout. Seller is motivated so please bring all offers!
The chef's kitchen is a standout, featuring double wall ovens and ample space for meal preparation, hosting, and gathering. The primary suite provides a comfortable retreat with a spacious walk-in shower, while the screened back patio extends your living space outdoors--perfect for enjoying Tennessee evenings. A dedicated grilling area adds even more convenience for cookouts and outdoor entertaining.
Additional highlights include a geothermal heating and cooling system, security system, and fiber-optic service available at the road, adding extra value and convenience for the next owner.
Marina access is available to homeowners with day parking and boat ramp. Boat slips per HOA guidelines and availability.
Enjoy the quality custom construction, desirable neighborhood setting, and functional features this Lenoir City home has to offer.
- Houzeo last checked: 5 minutes ago
- Listing updated: November 7, 2026 at 3:28 pm
- Listing Provided by: Troy Shaw (865) 748-5866 | Tellico Realty, Inc. (865) 986-4002
- Source: East Tennessee REALTORS® MLS-TN | MLS#: 1355603

Property Details
Status
Active
Type
Single Family Residence
No. of Stories
-
County
City
Neighborhood
--
Year Built
2014
HOA Fees
$25/mo
Finished Area
2,819 sqft
Lot Size
0.88 acre lot
Basement Area
- sqft
MLS Name
East Tennessee REALTORS® MLS
MLS Number
1355603
MLS Status
Active
Days on Market
48
Open House

Continue Your Journey in App
Find your dream home, receive real-time updates, and many more!
Continue Your Journey in App
Find your dream home, receive real-time updates, and many more!
Location
HOA Management
N/A
HOA Fees
$300/ Yearly
Amenities
 Amenities and services may be covered by one or multiple associations and service providers.
 Security Guard
 Grounds Maintenance
Some Amenities
Disclaimer: Amenities are based on third-party information and may vary; buyers must independently verify all amenities, as information is deemed reliable but not guaranteed.
Facts & Features
Rooms
Bedrooms & bathrooms
Bedrooms: 3
Bathrooms: 3
Interior
Heating
Forced Air, Propane, Other, Electric
Interior Features
Walk In Closet(s), Kitchen Island, Pantry
Exterior Features
Gas Grill, Irrigation System
Window Features
Windows Insulated, Window Energy Star
Appliances
Dishwasher, Disposal, Handicapped Equipped, Microwave, Range, Refrigerator, Self Cleaning Oven
Cooling
Other, Central Cooling, Ceiling Fan(s)
Flooring
Hardwood, Tile
Sewer
Septic Tank, Perc Test On File
Construction
Year Built
Year Built: 2014
Home type
Single Family Residence
Architectural Style
Contemporary
Construction Materials
Brick
Utilities & Energy
Security Features
Security Alarm, Smoke Detector
Water Source
Public
Basement
Crawl Space Sealed
Fireplace Features
Gas Log
Parking Features
Garage Faces Side, Garage Door Opener, Attached, Main Level
Other Features
Lot Features
Cul De Sac, Rolling Slope
Subdivision Name
Conkinnon Pointe Unit 2
Patio And Porch Features
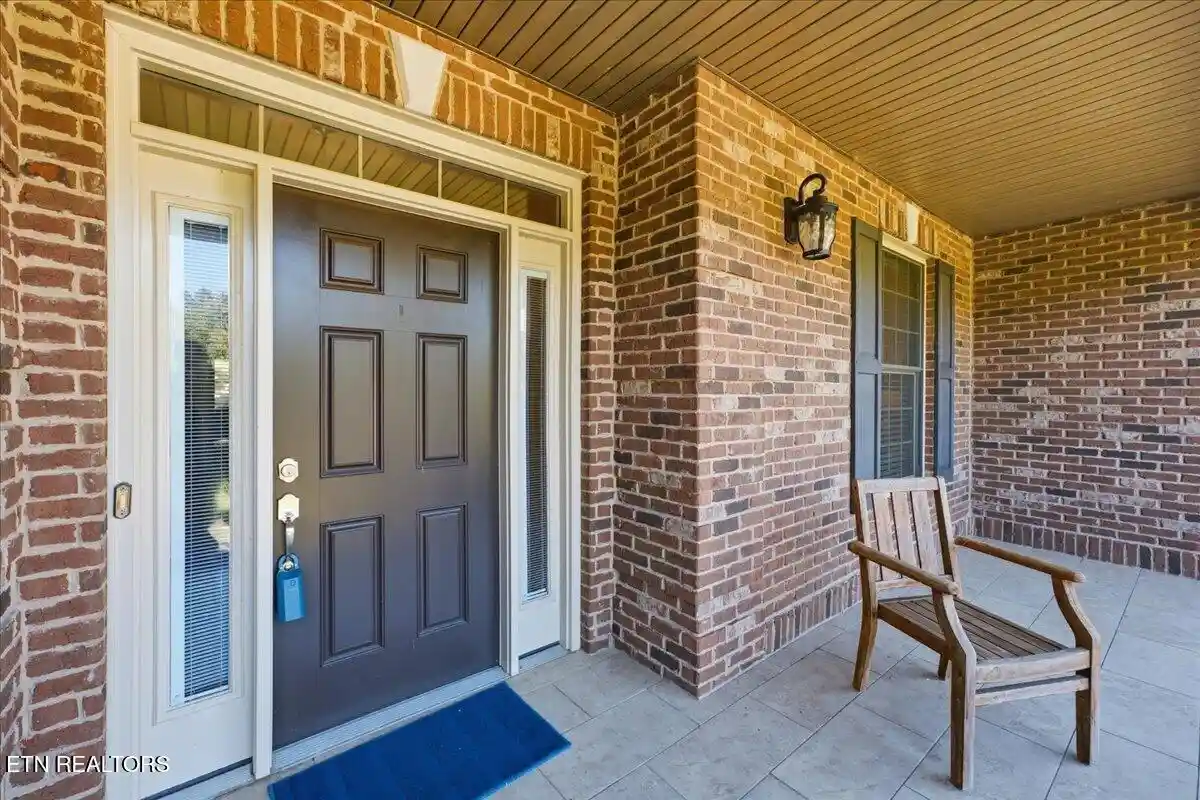
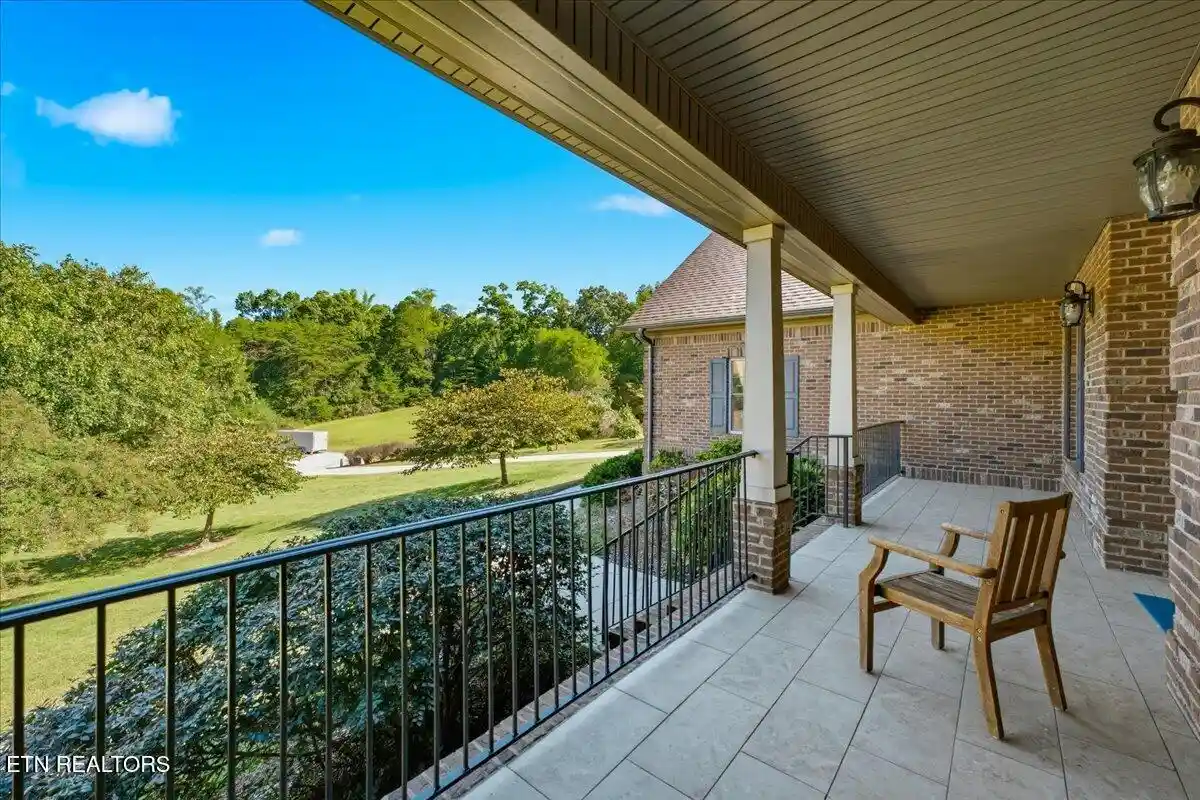
Porch Screened, Porch Covered, Patio
Price History
| Date | Event | Price |
|---|---|---|
11/07/2026 Source: | Price Decreased | $980,000 -0.67% $348/sqft |
09/20/2026 Source: | Listed for Sale | $986,650 $350/sqft |
09/15/2026 Source: | Coming Soon | $986,650 $350/sqft |

Nearby Homes

Find Homes by Property Features in Lenoir City, TN
Nearby New Homes For Sale

Based on information from the Knoxville Area Association of REALTORS MLS through Nov 08, 2026, 02:00AM. Information is provided exclusively for consumers’ personal, non-commercial use. It may not be used for any purpose other than to identify prospective properties that consumers may be interested in purchasing. The data is deemed reliable but is not guaranteed accurate by the MLS. This website may not include listings or property addresses of sellers who have directed their listing brokers to withhold their listing or their property address from display on the Internet. © 2026 Knoxville Area Association of REALTORS® MLS. All Rights Reserved. Angela Fowler Real Estate, LLC | 423.320.4620 | afowler@catt.com Mailing Address: 452 Kailors Cove Cir, Ringgold, GA 30736
 Advertising Broker: Angela Fowler | Angela Fowler Real Estate, LLC.
