- Overview
- Description
- Property Details
- Location
- HOA Management
- Facts & Features
- Getting Around
- Nearby Homes


Street View
$385,000
Monthly Est:$1,916
 3 Beds
 3 Baths
2 full baths + 1 half bath
 2,012sqft
253 Blackfoot Way, Lenoir City, TN 37772
$385,000
$1,916/moEst:
Get Pre-Approved
Single Family Residence
Built in 2007
$100/mo HOA
0.02 acre lot
$191/sq.ft
Description
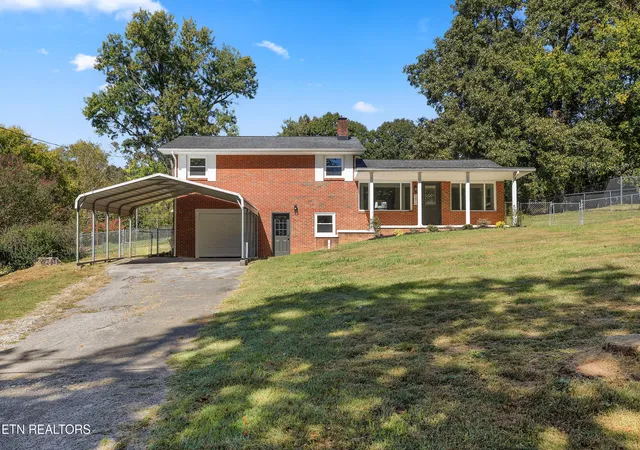
Welcome home to this immaculate 1½-story condo offering a fabulous open floor plan and a prime location with easy access to shopping, dining, and everyday conveniences! The spacious great room features vaulted ceilings, laminate flooring, and a gas fireplace, flowing seamlessly into the formal dining area and gourmet kitchen with granite countertops, tile flooring and backsplash, upgraded appliances, and convenient under-cabinet trash storage. The main level offers a primary suite and additional bedroom, while upstairs features a versatile loft converted into a separate room, an additional bedroom and bath, and a spacious walk-in attic for exceptional storage. Enjoy the privacy of the enclosed sunroom with vaulted ceilings and exposed beams, opening to an extended patio and beautifully updated landscaping. The step-free main level, zoned HVAC, epoxy-finished garage floor, and excellent insulation add to the home's comfort and functionality. Recent updates include a new roof (2023), HVAC system (2024), tankless water heater (2023), updated kitchen and bathroom faucets, and refreshed landscaping. Immaculately maintained and thoughtfully updated, this home offers the perfect blend of style, comfort, and convenience!
- Houzeo last checked: 24 minutes ago
- Listing updated: October 29, 2026 at 7:16 am
- Listing Provided by: Robert Threlkeld (865) 235-8992 , Heather Moffett | Wallace (865) 584-4000
- Source: East Tennessee REALTORS® MLS-TN | MLS#: 1360271

Property Details
Status
Active
Type
Single Family Residence
No. of Stories
-
County
City
Neighborhood
--
Year Built
2007
HOA Fees
$100/mo
Finished Area
2,012 sqft
Lot Size
0.02 acre lot
Basement Area
- sqft
MLS Name
East Tennessee REALTORS® MLS
MLS Number
1360271
MLS Status
Active
Days on Market
1

Continue Your Journey in App
Find your dream home, receive real-time updates, and many more!
Continue Your Journey in App
Find your dream home, receive real-time updates, and many more!
Location
HOA Management
N/A
HOA Fees
$100/ Monthly
Amenities
 Amenities and services may be covered by one or multiple associations and service providers.
 Trash Pickup
Disclaimer: Amenities are based on third-party information and may vary; buyers must independently verify all amenities, as information is deemed reliable but not guaranteed.
Facts & Features
Rooms
Bedrooms & bathrooms
Bedrooms: 3
Bathrooms: 3
Interior
Interior Features
Walk In Closet(s), Cathedral Ceiling(s), Kitchen Island
Window Features
Windows Insulated
Cooling
Central Cooling
Appliances
Dishwasher, Disposal, Range
Exterior Features
Prof Landscaped
Heating
Central, Natural Gas, Electric
Sewer
Public Sewer
Flooring
Laminate, Carpet, Hardwood, Tile
Construction
Year Built
Year Built: 2007
Home type
Single Family Residence
Architectural Style
Traditional
Construction Materials
Vinyl Siding, Brick
Utilities & Energy
Fireplace Features
Gas Log
Basement
Slab
Parking Features
Main Level
Water Source
Public
Other Features
Lot Features
Level
Subdivision Name
Warriors Chase Phase 1
Patio And Porch Features
Porch Enclosed
Price History
| Date | Event | Price |
|---|---|---|
10/29/2026 Source: | Listed for Sale | $385,000 $191/sqft |
10/28/2026 Source: | Coming Soon | $385,000 -2.53% $191/sqft |
09/04/2024 Source: | Listing Removed | $395,000 +13.83% $196/sqft |
06/30/2022 Source: | Price Increased | $347,000 +3.58% $172/sqft |
06/30/2022 Source: | Sold | $335,000 $167/sqft |


Nearby Homes

Find Homes by Property Features in Lenoir City, TN
Nearby New Homes For Sale

Based on information from the Knoxville Area Association of REALTORS MLS through Oct 29, 2026, 02:15PM. Information is provided exclusively for consumers’ personal, non-commercial use. It may not be used for any purpose other than to identify prospective properties that consumers may be interested in purchasing. The data is deemed reliable but is not guaranteed accurate by the MLS. This website may not include listings or property addresses of sellers who have directed their listing brokers to withhold their listing or their property address from display on the Internet. © 2026 Knoxville Area Association of REALTORS® MLS. All Rights Reserved. Angela Fowler Real Estate, LLC | 423.320.4620 | afowler@catt.com Mailing Address: 452 Kailors Cove Cir, Ringgold, GA 30736
 Advertising Broker: Angela Fowler | Angela Fowler Real Estate, LLC.
