Andover RE
Powered by 
- 12
- Overview
- Description
- Property Details
- Location
- HOA Management
- Facts & Features
- Getting Around
- Nearby Homes





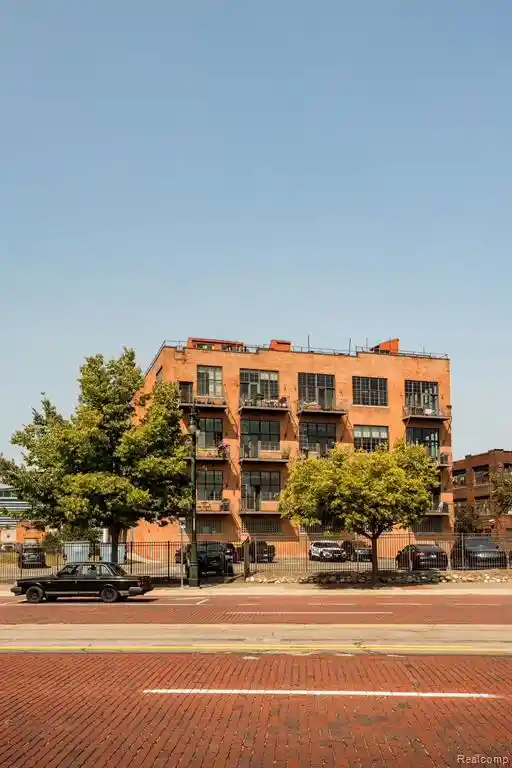
Street View
$435,000
Monthly Est:$2,165
 2 Beds
 2 Baths
2 full baths
 1,252sqft
1135 Shelby St #2504, Detroit, MI 48226
$435,000
$2,165/moEst:
Get Pre-Approved
Condominium
Built in 1924
$1,149/mo HOA
-- sqft lot
$347/sq.ft
Description
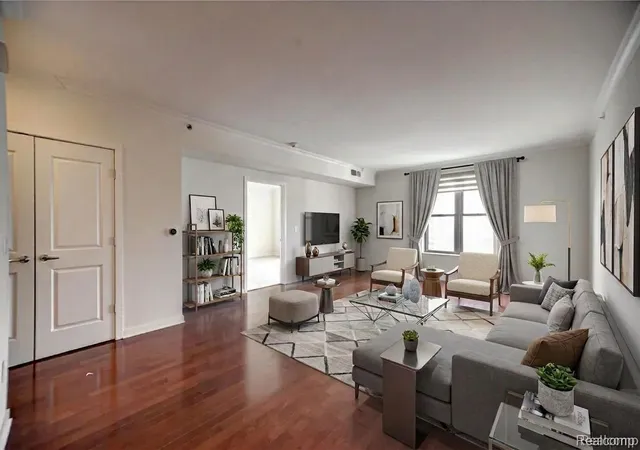
Unit 2504 offers a distinctly different take on high-rise living at the Book Cadillac Residences, combining a spacious two-bedroom, two-bath layout with one of the more contemporary kitchens in the building. Set on the 25th floor, the residence pairs the character and prestige of this landmark address with a clean, modern interior.
The kitchen is a standout feature, with sleek high-gloss cabinetry, black granite countertops, stainless steel appliances, extensive storage, and a peninsula that opens directly to the main living space. Its streamlined design gives the home a more modern feel while maintaining a warm, comfortable atmosphere. Rich hardwood floors extend through the open living and dining areas, creating a flexible space for entertaining, working from home, or simply enjoying downtown living.
The two-bedroom configuration provides added versatility for guests, a home office, or full-time living. The primary bath features a dual-sink vanity with granite countertop, contemporary cabinetry, stone flooring, and a separate tiled shower, continuing the home's clean, understated aesthetic.
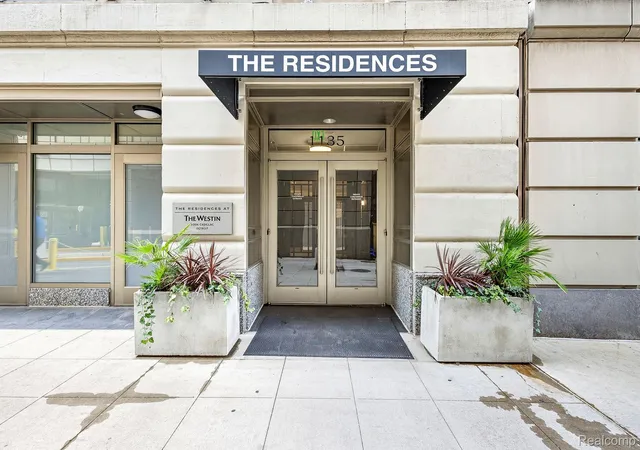
Living at the Book Cadillac is as much about the building as the residence itself. Owners enjoy private concierge service, secure parking, private storage, a fitness center, indoor heated pool, resident lounge, and conference facilities, all within one of downtown Detroit's most recognizable addresses. The residences are connected to the Westin Book Cadillac Hotel, bringing an added level of service and convenience to everyday life.
Outside, downtown is immediately accessible. Campus Martius, the Detroit RiverWalk, restaurants, theaters, stadiums, and entertainment are all within easy reach, allowing you to enjoy the city without having to plan your life around the car. Unit 2504 is an appealing choice for someone seeking the space of a true two-bedroom residence, a notably modern kitchen, and the amenities and stature of the Book Cadillac—all high above the heart of Detroit.
- Houzeo last checked: 3 hours ago
- Listing updated: October 23, 2026 at 7:15 pm
- Listing Provided by: Jerome Huez (313) 693-3741 | Berkshire Hathaway HomeServices The Loft Warehouse (313) 658-6400
- Source: Realcomp MLS-MI | MLS#: 20261071600

- Originating MLS: Realcomp II Ltd
This condo is in:
 Fitness Center
 Resident Storage
 Swimming Pool
 Security
Property Details
Status
Active
Type
Condominium
No. of Stories
-
County
City
Neighborhood
Year Built
1924
HOA Fees
$1149/mo
Finished Area
1,252 sqft
Lot Size
-- sqft lot
Basement Area
- sqft
MLS Name
Realcomp MLS
MLS Number
20261071600
MLS Status
Active
Days on Market
58
Cumulative Days on Market
49

Continue Your Journey in App
Find your dream home, receive real-time updates, and many more!
Continue Your Journey in App
Find your dream home, receive real-time updates, and many more!
Location
HOA Management
N/A
HOA Fees
$1,149/ Monthly
Amenities
 Amenities and services may be covered by one or multiple associations and service providers.
 Sewer
 Maintenance
 Security Guard
 Trash Pickup
 Snow Removal
 Gas
 Water
 PestControl
Disclaimer: Amenities are based on third-party information and may vary; buyers must independently verify all amenities, as information is deemed reliable but not guaranteed.
Facts & Features
Rooms
Bedrooms & bathrooms
Bedrooms: 2
Bathrooms: 2
Interior
Cooling
Central Air, Heat Pump
Sewer
Public Sewer
Heating
Forced Air, Heat Pump
Appliances
Built In Gas Oven, Built In Gas Range, Dishwasher, Disposal, Dryer, Exhaust Fan, Free Standing Refrigerator, Microwave, Stainless Steel Appliances, Washer
Interior Features
Elevator, High Speed Internet, Jetted Tub, Programmable Thermostat
Exterior Features
Grounds Maintenance, Lighting, Private Entrance
Construction
Year Built
Year Built: 1924
Home type
Condominium
Architectural Style
Historic, High Rise
Roof
Other
Construction Materials
Brick
Foundation Details
Brick Mortar, Slab
Utilities & Energy
Pool Features
Community, In Ground, Outdoor Pool
Parking Features
One Car Garage, Attached, Garage Door Opener
Water Source
Public
Security Features
Security Patrol
Utilities
Cable Available
Other Features
Lot Features
Corner Lot
Disclosures
Exclusions Do Not Exist, Taxes Not Homestead Exempt
Community Features
Sidewalks
Subdivision Name
Wayne County Condo Plan No 918 (book Cadillac Condo)
Price History
| Date | Event | Price |
|---|---|---|
09/07/2026 Source: | Listed for Sale | $435,000 -3.12% $347/sqft |
09/04/2026 Source: | Coming Soon | $449,000 $359/sqft |
09/04/2026 Source: | Listed for Sale | $449,000 $359/sqft |

Nearby Homes







Find Homes by Property Features in Detroit, MI


Based on information from the Board/Association of REALTORS® (alternatively, from the Realcomp II Ltd. MLS) through Nov 02, 2026, 02:15PM. All information provided is deemed reliable, but is not guaranteed to be accurate and should be independently verified. IDX provided courtesy of Realcomp II Ltd. via Andover Real Estate & Houzeo, Copyright 2026 Realcomp II Ltd. Shareholders Any use of search facilities of data on the site, other than by a consumer looking to purchase real estate, is prohibited. IDX information is provided exclusively for consumers' personal, noncommercial use and may not be used for any purpose other than to identify prospective properties consumers may be interested in purchasing. The accuracy of all information, regardless of source, is not guaranteed or warranted. All information should be independently verified. Listing Information presented by local MLS brokerage: Andover Real Estate, local REALTOR®- Scott Rubin - (248)206-3666 . Any use of search facilities of data on the site, other than by a consumer looking to purchase real estate, is prohibited. © 2024 Realcomp II Ltd. MLS. All Rights Reserved.
 Advertising Broker: Andover Real Estate | Andover Real Estate
