- Overview
- Description
- Property Details
- Location
- HOA Management
- Facts & Features
- Getting Around
- Nearby Homes
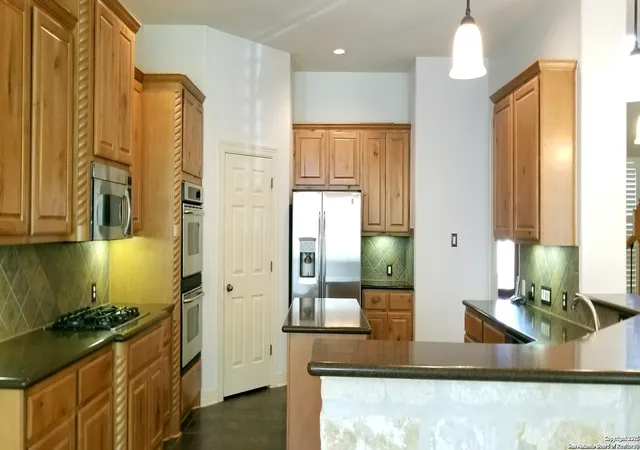

Street View
$576,000
Monthly Est:$2,867
 4 Beds
 4 Baths
3 full baths + 1 half bath
 3,036sqft
1135 Via Belcanto, San Antonio, TX 78260
$576,000
$2,867/moEst:
Get Pre-Approved
Single Family Residence
Built in 2006
$-- HOA
7,143.84 sqft lot
$190/sq.ft
Description
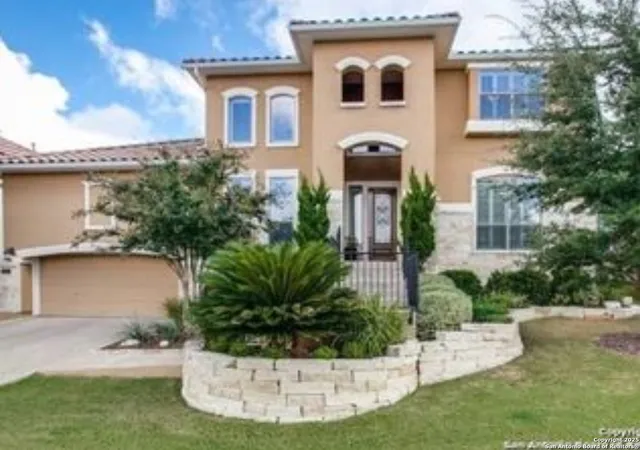
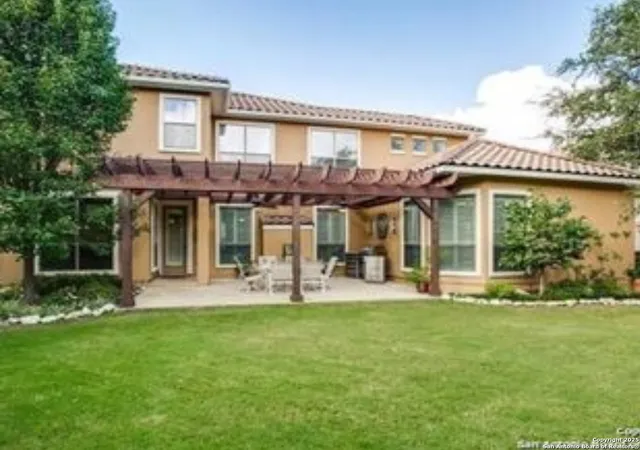
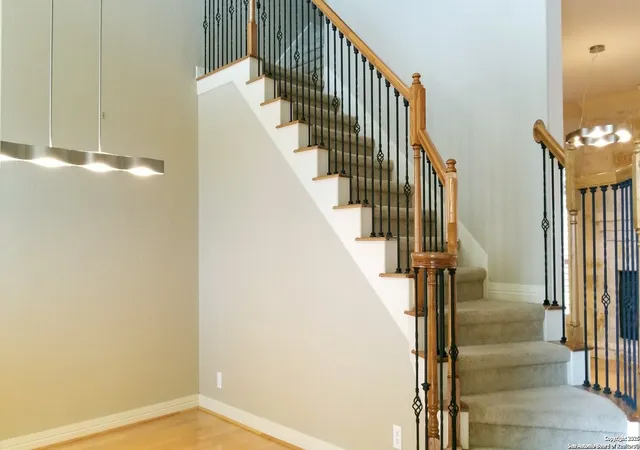
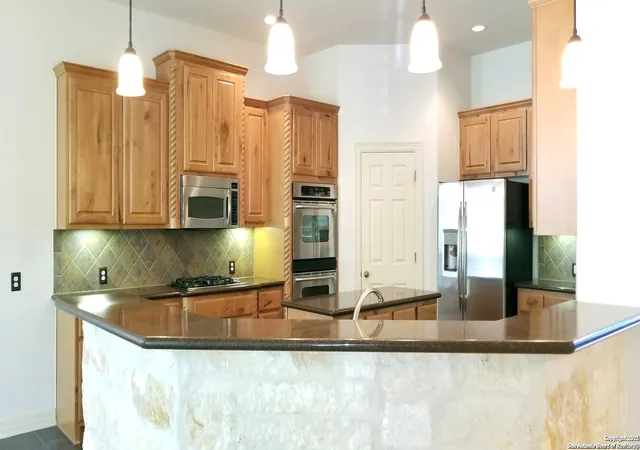
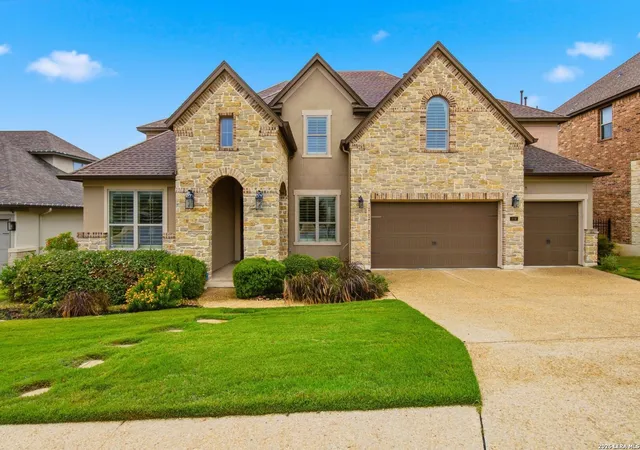
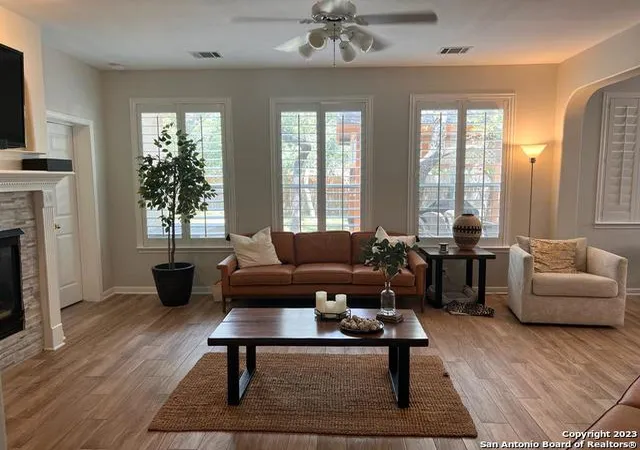
Nestled in the highly sought-after San Miguel gated community, this stunning home offers a flowing floor plan with the primary suite and study conveniently located on the main level. Elegant wood flooring enhances the entry, dining, living, and study areas. The gourmet kitchen is a chef's dream, featuring 42-inch barley twist alderwood cabinets, under-cabinet lighting, a spacious island with a breakfast bar, gas cooking, and a double oven. Upgraded lighting, decorative arch niches, and plantation shutters add charm and sophistication throughout. Upstairs, you'll find generously sized secondary bedrooms, two full baths, a game room, and a media room. Step outside to a beautifully landscaped private backyard, complete with a large pergola-perfect for outdoor entertaining. This home is a must-see!
- Houzeo last checked: 12 hours ago
- Listing updated: December 28, 2025 at 2:15 pm
- Listing Provided by: Steve Han | JPAR San Antonio (800) 683-5651
- Source: LERA MLS-TX | MLS#: 1847658

Property Details
Status
Active
Type
Single Family Residence
No. of Stories
-
County
City
Neighborhood
--
Year Built
2006
HOA Fees
-
Finished Area
3,036 sqft
Lot Size
7,143.84 sqft lot
Basement Area
- sqft
MLS Name
LERA MLS
MLS Number
1847658
MLS Status
ACT
Days on Market
607

Continue Your Journey in App
Find your dream home, receive real-time updates, and many more!
Continue Your Journey in App
Find your dream home, receive real-time updates, and many more!
Location
HOA Management
SAN MIGUEL AT CANYON SRPINGS HOMEOWNERS
HOA Fees
$306.5/
Amenities
 Amenities and services may be covered by one or multiple associations and service providers.
 Air Conditioning
Disclaimer: Amenities are based on third-party information and may vary; buyers must independently verify all amenities, as information is deemed reliable but not guaranteed.
Facts & Features
Rooms
Bedrooms & bathrooms
Bedrooms: 4
Bathrooms: 4
Interior
Window Features
Some
Utilities & Energy
Fireplace Features
Livrm
Association Amenities
Cntrl
Other Features
Subdivision Name
San Miguel At Canyon Springs
Price History
| Date | Event | Price |
|---|---|---|
12/04/2025 Source: | Price Decreased | $576,000 -0.17% $190/sqft |
09/19/2025 Source: | Listed for Sale | $577,000 -8.40% $190/sqft |
05/24/2025 Source: | Listing Removed | $629,900 -2.17% $207/sqft |
03/06/2025 Source: | Listed for Sale | $643,900 $212/sqft |

Nearby Homes
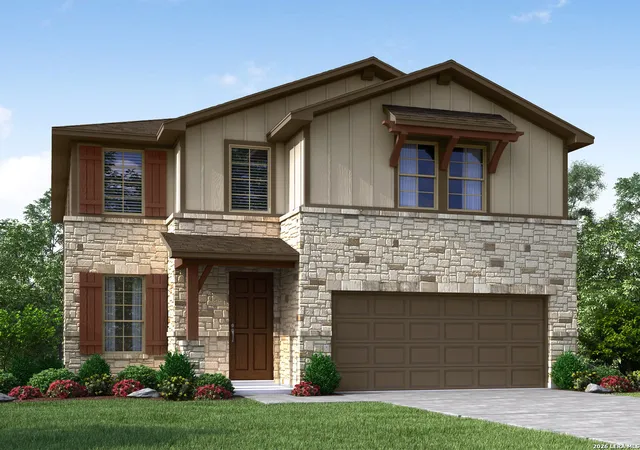
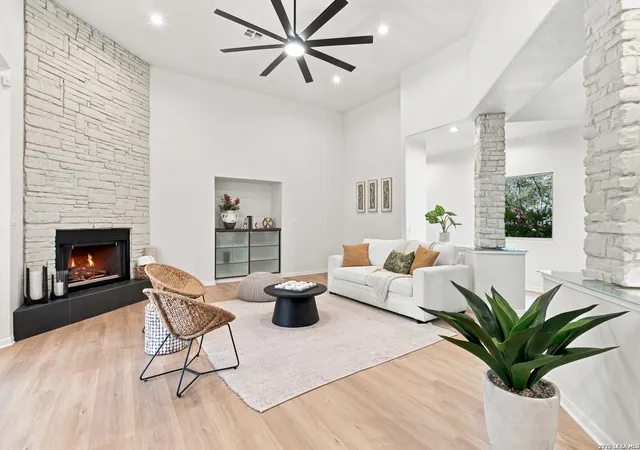
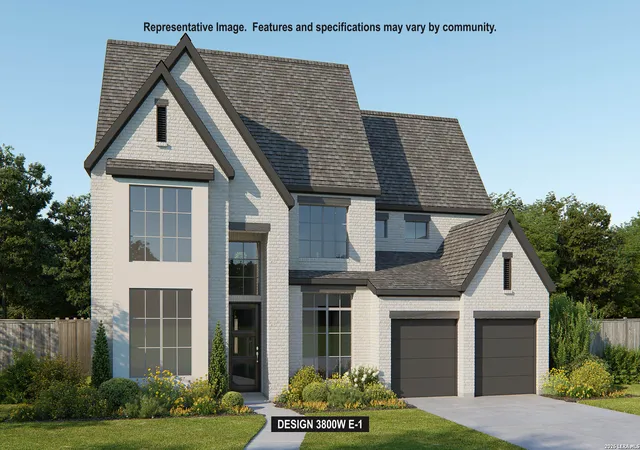
Find Homes by Property Features in San Antonio, TX

Based on information from the San Antonio Board of REALTORS® MLS through Nov 02, 2026, 02:15PM. Information is provided exclusively for consumers’ personal, non-commercial use, and it may not be used for any purpose other than to identify prospective properties consumers may be interested in purchasing. The data is deemed reliable but is not guaranteed. © 2026 San Antonio Board of REALTORS - All Rights Reserved.
 Advertising Broker: David Montalvo | CapTex Realty
