- Overview
- Description
- Property Details
- Location
- HOA Management
- Facts & Features
- Getting Around
- Nearby Homes

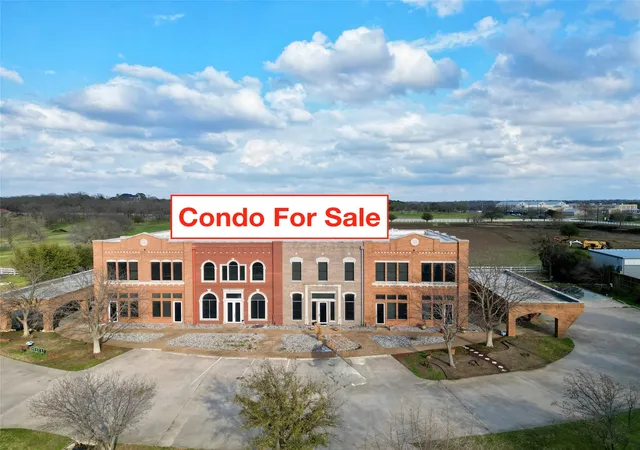
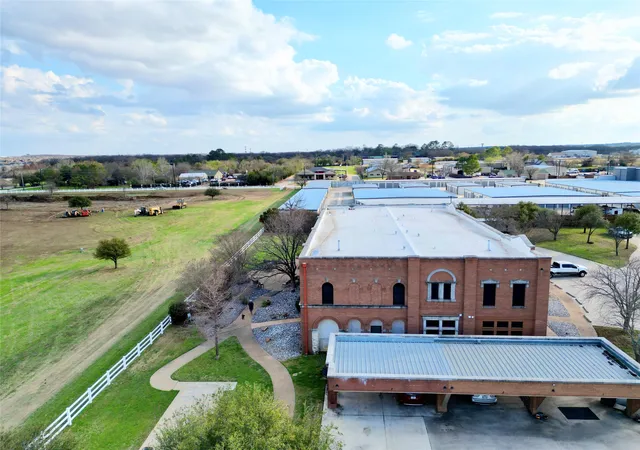
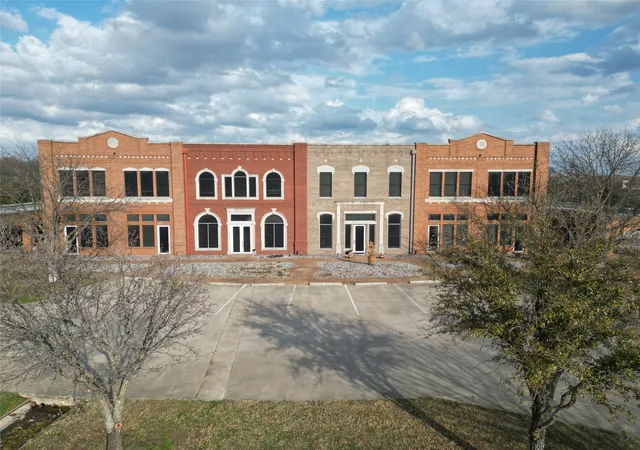

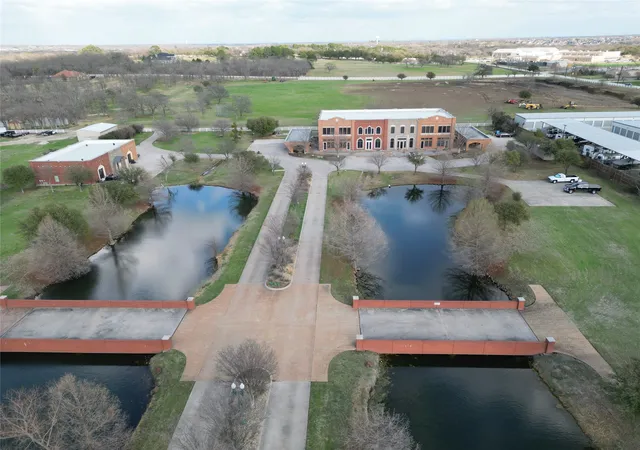


$342,000
Monthly Est:$1,702
 3 Beds
 3 Baths
2 full baths + 1 half bath
 1,934sqft
11351 Hilltop #101 Rd, Argyle, TX 76226
$342,000
$1,702/moEst:
Get Pre-Approved
Condominium
Built in 2002
$508/mo HOA
6 acres lot
$177/sq.ft
Description
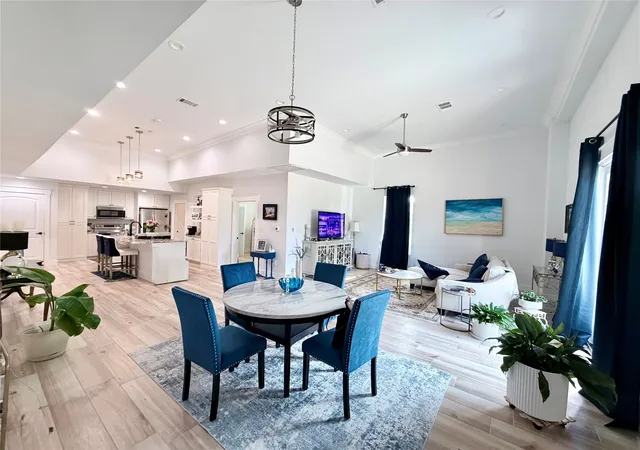
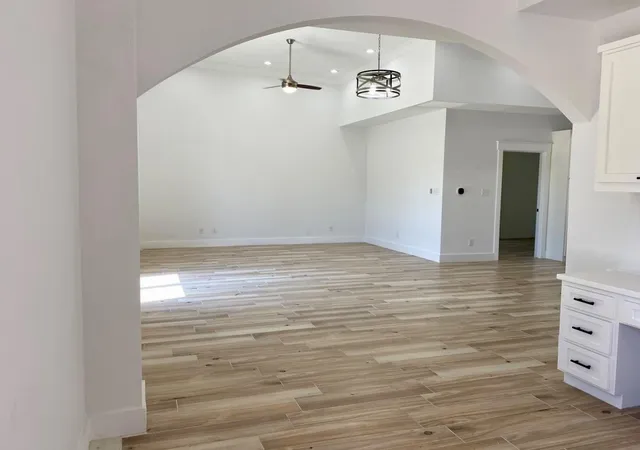
Discover effortless living in this beautifully maintained 3-bedroom, 2-bath condo in Argyle, offering 1,934 square feet of thoughtfully designed space. From the moment you step inside, you’ll appreciate the open-concept layout, abundant natural light, and modern finishes that create a warm yet sophisticated atmosphere.The spacious living area flows seamlessly into the kitchen and dining space, making it ideal for both everyday living and entertaining. The well-appointed kitchen features ample cabinetry, generous counter space, and a layout designed for convenience and functionality.
The private primary suite serves as a relaxing retreat, complete with a large bedroom, ensuite bath, and plenty of closet space. Two additional bedrooms provide flexibility for guests, a home office, or hobbies. A second full bath ensures comfort and convenience for family and visitors alike.
With nearly 2,000 square feet of move-in ready space, this condo offers the perfect blend of comfort, low-maintenance living, and modern style. Located within the highly regarded Argyle Independent School District, residents benefit from access to top-rated schools known for strong academics, extracurricular programs, and a 100% graduation rate in recent years. Enjoy the charm of small-town living while still being close to shopping, dining, and everyday conveniences throughout the surrounding North Texas area.If you’re looking for a home that combines space, style, and an exceptional school district, this one is ready to welcome you home.
- Houzeo last checked: 0 minutes ago
- Listing updated: July 29, 2026 at 10:00 pm
- Listing Provided by: Ryan Collinsworth | Keller Williams Realty-FM (972) 874-1905
- Source: NTREIS MLS-TX | MLS#: 21285740

Property Details
Status
Active
Type
Condominium
No. of Stories
2
County
City
Neighborhood
--
Year Built
2002
HOA Fees
$508/mo
Finished Area
1,934 sqft
Lot Size
6 acres lot
Basement Area
- sqft
MLS Name
NTREIS MLS
MLS Number
21285740
MLS Status
Active
Cumulative Days on Market
61

Continue Your Journey in App
Find your dream home, receive real-time updates, and many more!
Download App
Continue Your Journey in App
Find your dream home, receive real-time updates, and many more!
Location
HOA Management
Hilltop Condominium Association
HOA Fees
$508/ Monthly
Amenities
 Amenities and services may be covered by one or multiple associations and service providers.
 Lawn Care
 Maintenance
 Sewer
Sewer
 Water
Water
 Insurance
 AllFacilities
AssociationManagement
Disclaimer: Amenities are based on third-party information and may vary; buyers must independently verify all amenities, as information is deemed reliable but not guaranteed.
Facts & Features
Rooms
Bedrooms & bathrooms
Bedrooms: 3
Bathrooms: 3
Bedroom
Level: First
Area: 143.00 Square Feet
Dimensions: 13 x 11
Bedroom
Level: First
Area: 224.00 Square Feet
Dimensions: 14 x 16
PrimaryBedroom
Level: First
Area: 225.00 Square Feet
Dimensions: 15 x 15
Kitchen
Level: First
Area: 156.00 Square Feet
Dimensions: 13 x 12
DiningRoom
Level: First
Area: 96.00 Square Feet
Dimensions: 12 x 8
LivingRoom
Level: First
Area: 360.00 Square Feet
Dimensions: 18 x 20
Interior
Appliances
Dishwasher, Electric Cooktop, Electric Oven, Disposal
Heating
Central
Exterior Features
Barbecue, Courtyard
Cooling
Central Air
Sewer
Private Sewer, Septic Tank
Interior Features
Granite Counters, High Speed Internet, Open Floorplan, Cable Tv, Vaulted Ceilings, Walk In Closets
Utilities & Energy
Parking Features
Assigned
Utilities
Sewer Available, Septic Available, Water Available, Cable Available
Pool Features
None
Water Source
Public
Association Amenities
Maintenance Front Yard
Security Features
Fire Sprinkler System, Smoke Detectors
Other Features
Lot Features
Acreage, Pond On Lot
Subdivision Name
Pritchett
Price History
| Date | Event | Price |
|---|---|---|
07/22/2026 Source: | Price Decreased | $342,000 -8.06% $177/sqft |
07/20/2026 Source: | Price Decreased | $372,000 -2.62% $192/sqft |
05/29/2026 Source: | Price Increased | $382,000 +11.70% $198/sqft |
05/29/2026 Source: #21285740 | Listed for Sale | $342,000 $177/sqft |

Nearby Homes
Find Homes by Property Features in Argyle, TX

Based on information from the North Texas Real Estate Information Systems, Inc., through Oct 10, 2026, 03:15PM. Information is provided exclusively for consumers’ personal, non-commercial use. It may not be used for any purpose other than to identify prospective properties consumers may be interested in purchasing. Data is deemed reliable but is not guaranteed accurate. This website may not include listings or property addresses of sellers who have directed their listing brokers to withhold their listing or their property address from display on the Internet. ©2026 North Texas Real Estate Information Systems, Inc. All Rights Reserved.
 Advertising Broker: Michelle Brecker | Pathway To Home Realty