- Overview
- Description
- Property Details
- Location
- HOA Management
- Facts & Features
- Getting Around
- Nearby Homes



$319,000
Monthly Est:$1,588
 2 Beds
 2 Baths
2 full baths
 1,612sqft
11351 Hilltop Rd #B, Argyle, TX 76226
$319,000
$1,588/moEst:
Get Pre-Approved
Condominium
Built in 2002
$394/mo HOA
6 acres lot
$198/sq.ft
Description
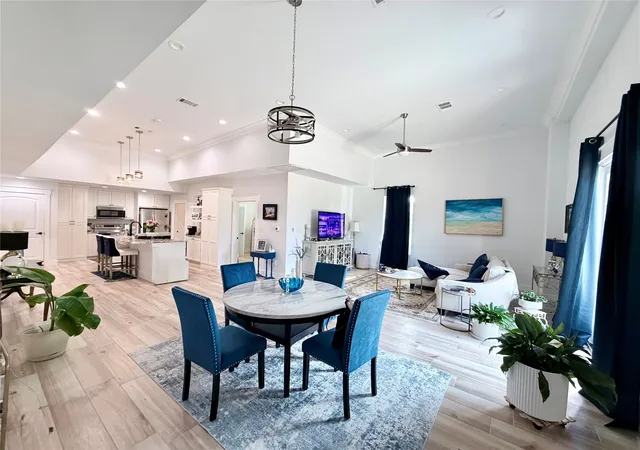
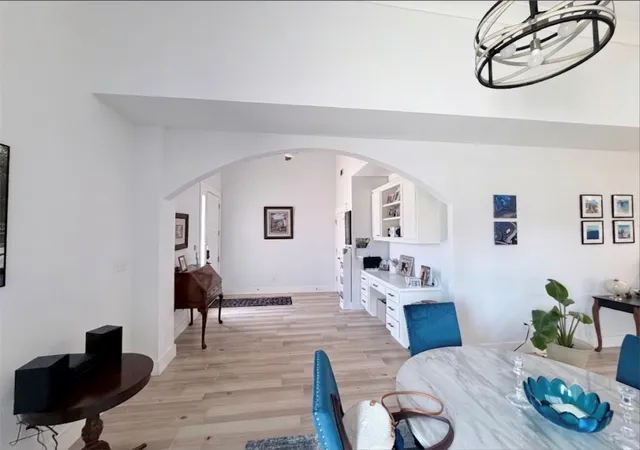
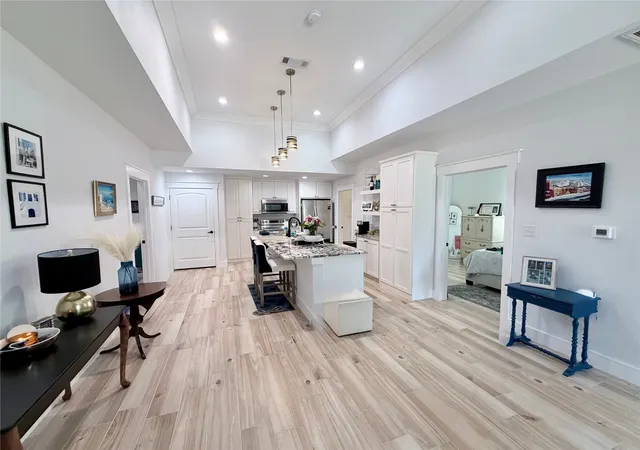
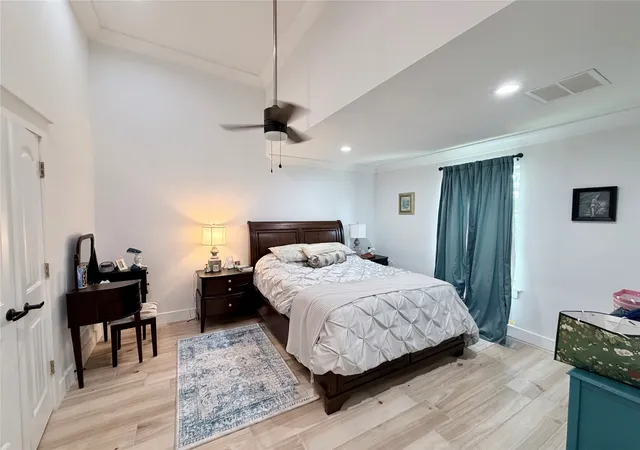
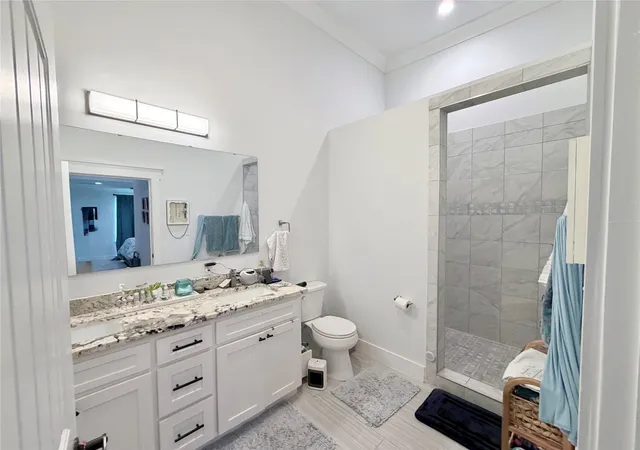
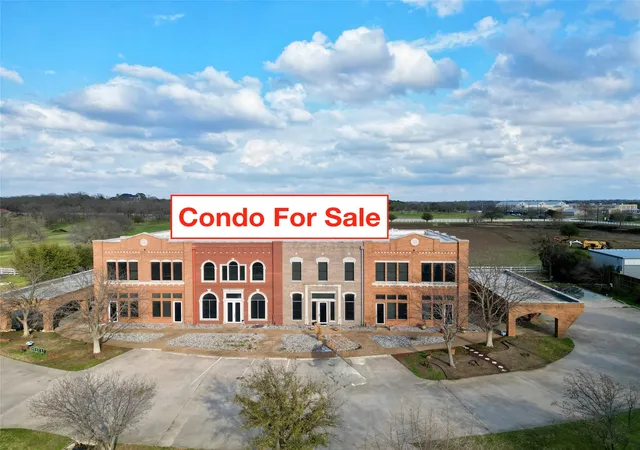
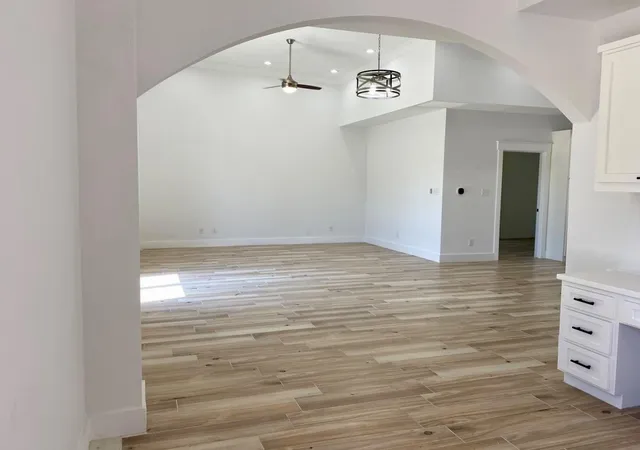
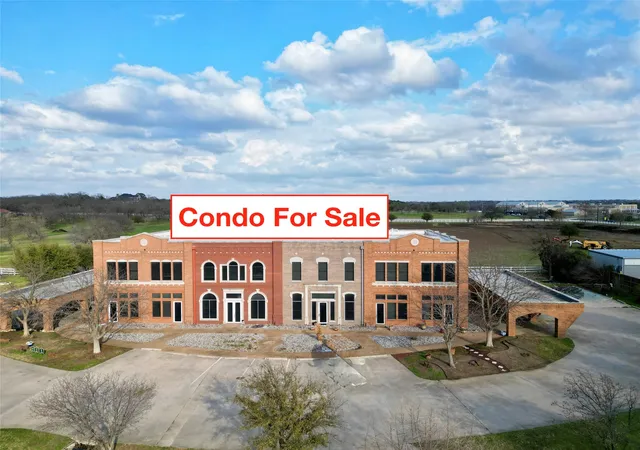
Experience high end, low maintenance living in this beautifully appointed 1,612 square foot Argyle condo. Designed for effortless comfort and seamless entertaining, this 2 bedroom, 2 bathroom residence welcomes you with high ceilings, sleek light blond, wood look tile, and impressive natural light throughout its open concept layout. Right off the entrance, a versatile front office area provides the perfect setup for working from home or managing daily tasks without sacrificing living space. The main living area flows gracefully into a bright kitchen and dining space, featuring expansive counter space, white cabinetry, and a smart design made for culinary convenience. Tucked away for maximum privacy, the primary suite serves as a serene retreat with its generous layout, refined en-suite bath, and spacious walk-in closet. A sun drenched secondary bedroom and adjacent full bath offer comfortable, private accommodations for family or visitors. Beyond the stylish interior, this home offers an exceptional lifestyle location. Situated within the highly sought after Argyle Independent School District, renowned for top-rated academics, vibrant student programs, and stellar graduation rates, it perfectly bridges small town Texas charm with modern convenience. You'll enjoy quiet surroundings while being just moments from local dining, shopping, and major North Texas thoroughfares. Only 20 minutes from DFW airport, you have an amazing opportunity to travel, commute and still enjoy that country feel. A rare find combining space, upscale finishes, and exemplary schools, this move-in-ready condo is ready for its next chapter.
- Houzeo last checked: 2 minutes ago
- Listing updated: July 27, 2026 at 9:11 pm
- Listing Provided by: Ryan Collinsworth | Keller Williams Realty-FM (972) 874-1905
- Source: NTREIS MLS-TX | MLS#: 21342328

Part of

Property Details
Status
Active
Type
Condominium
No. of Stories
1
County
City
Neighborhood
--
Year Built
2002
HOA Fees
$394/mo
Finished Area
1,612 sqft
Lot Size
6 acres lot
Basement Area
- sqft
MLS Name
NTREIS MLS
MLS Number
21342328
MLS Status
Active
Cumulative Days on Market
38

Continue Your Journey in App
Find your dream home, receive real-time updates, and many more!
Download App
Continue Your Journey in App
Find your dream home, receive real-time updates, and many more!
Location
HOA Management
Hilltop Condominium Association
HOA Fees
$394/ Monthly
Amenities
 Amenities and services may be covered by one or multiple associations and service providers.
 Insurance
 Sewer
Sewer
 Lawn Care
 Water
Water
 Maintenance
 AssociationManagement
AllFacilities
Disclaimer: Amenities are based on third-party information and may vary; buyers must independently verify all amenities, as information is deemed reliable but not guaranteed.
Facts & Features
Rooms
Bedrooms & bathrooms
Bedrooms: 2
Bathrooms: 2
Bedroom
Level: First
Area: 150.00 Square Feet
Dimensions: 10 x 15
PrimaryBedroom
Level: First
Area: 240.00 Square Feet
Dimensions: 12 x 20
Kitchen
Level: First
Area: 224.00 Square Feet
Dimensions: 14 x 16
DiningRoom
Level: First
Area: 84.00 Square Feet
Dimensions: 14 x 6
LivingRoom
Level: First
Area: 384.00 Square Feet
Dimensions: 24 x 16
Office
Level: First
Area: 132.00 Square Feet
Dimensions: 12 x 11
Interior
Sewer
Private Sewer, Septic Tank
Appliances
Dishwasher, Electric Range, Disposal, Microwave
Cooling
Central Air, Ceiling Fans
Heating
Central
Exterior Features
Courtyard
Interior Features
Decorative Designer Lighting Fixtures, Eat In Kitchen, Granite Counters, High Speed Internet, Kitchen Island, Open Floorplan
Flooring
Tile
Construction
Year Built
Year Built: 2002
Home type
Condominium
Foundation Details
Slab
Architectural Style
Traditional
Construction Materials
Brick
Utilities & Energy
Laundry Features
Washer Hookup, Electric Dryer Hookup, Stacked
Pool Features
None
Parking Features
Concrete
Utilities
Electricity Connected, Sewer Available, Septic Available, Water Available
Water Source
Public
Association Amenities
Maintenance Front Yard
Other Features
Lot Features
Cleared
Disclosures
Deed Restriction
Vegetation
Cleared
Subdivision Name
Pritchett
Price History
| Date | Event | Price |
|---|---|---|
07/27/2026 Source: | Listed for Sale | $319,000 +15273.49% $198/sqft |
08/06/2025 Source: | Sold | $2,075 $1/sqft |
07/21/2025 Source: | Price Decreased | $2,075 -0.95% $1/sqft |
06/30/2025 Source: | Listed for Sale | $2,095 $1/sqft |
04/18/2025 Source: | Sold | $2,095 -8.71% $1/sqft |

Show more
Nearby Homes
Find Homes by Property Features in Argyle, TX

Based on information from the North Texas Real Estate Information Systems, Inc., through Oct 09, 2026, 06:00AM. Information is provided exclusively for consumers’ personal, non-commercial use. It may not be used for any purpose other than to identify prospective properties consumers may be interested in purchasing. Data is deemed reliable but is not guaranteed accurate. This website may not include listings or property addresses of sellers who have directed their listing brokers to withhold their listing or their property address from display on the Internet. ©2026 North Texas Real Estate Information Systems, Inc. All Rights Reserved.
 Advertising Broker: Michelle Brecker | Pathway To Home Realty