- Overview
- Description
- Property Details
- Location
- HOA Management
- Facts & Features
- Getting Around
- Nearby Homes

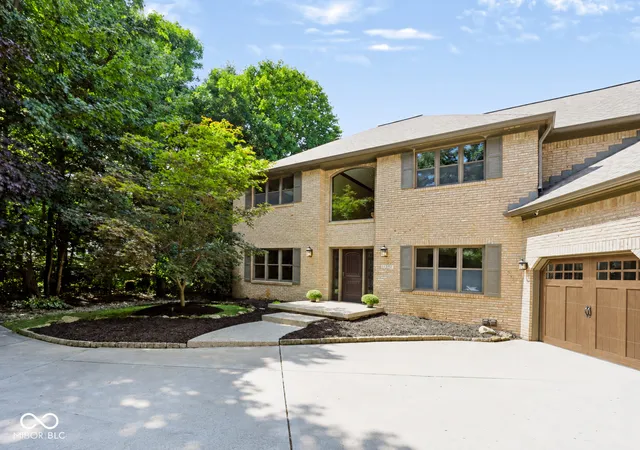


$1,500,000
Monthly Est:$7,466
 6 Beds
 5 Baths
5 full baths
 6,500sqft
11353 Geist Bay Ct, Fishers, IN 46040
$1,500,000
$7,466/moEst:
Get Pre-Approved
Single Family Residence
Built in 1994
$20.83/mo HOA
2.6 acres lot
$231/sq.ft
Description
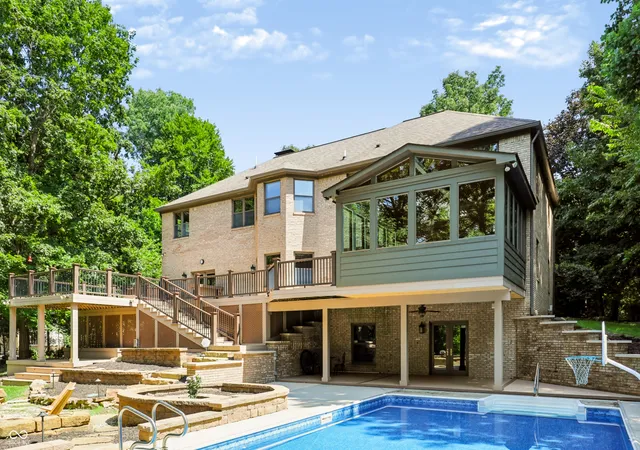
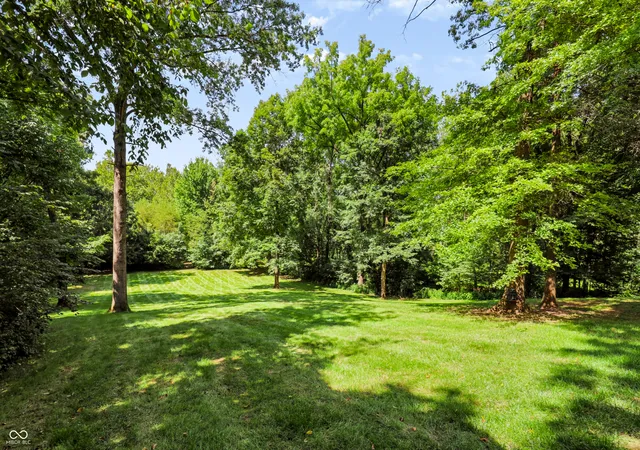
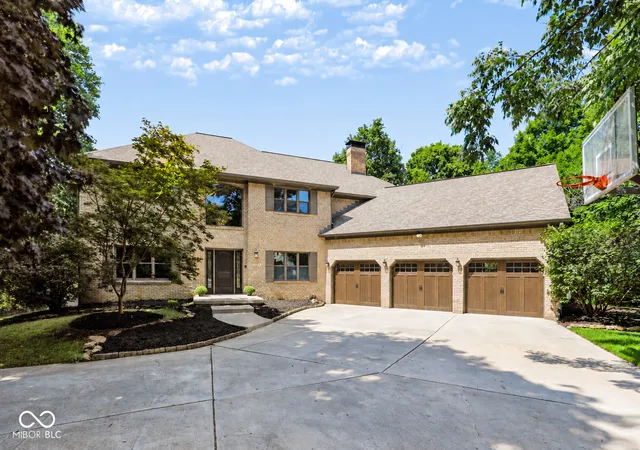
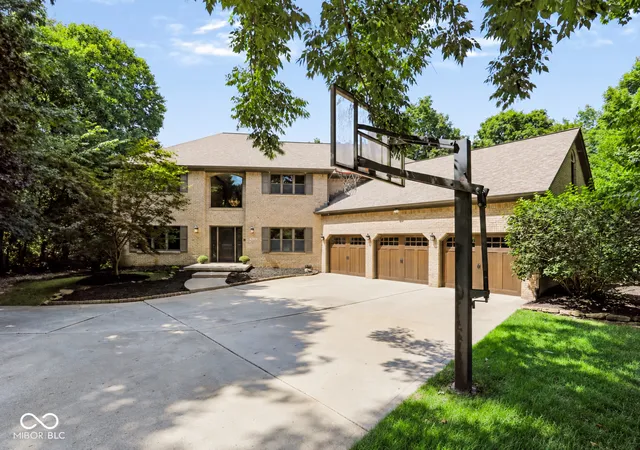
Set on more than 2.5 acres with Thorpe Creek frontage, water access to Geist Reservoir, an inground pool, and a beautifully landscaped backyard, this exceptional Geist Bay Estates property offers a setting that is increasingly hard to find. An "A+" quality construction rating from the Assessor further speaks to the quality of the home's construction. Extensive recent improvements, including new hardwood flooring throughout the main level, three new insulated Clopay garage doors, and a new four-season room adding 250+ square feet of living space, make this impressive home feel refreshed and ready for its next chapter. Inside, the two-story entry opens to generous living spaces designed for everyday comfort and entertaining. The kitchen features custom cabinetry, integrated appliances, an induction cooktop, granite island, coffee bar, abundant windows, and views across the expansive backyard. A dedicated office with built-ins, dining room, multiple gathering spaces, and the new four-season room create an easy flow while taking full advantage of the scenic setting. Upstairs, the spacious primary suite includes a large bath with quartz countertops, separate tub and shower, and dual sinks. A separate upstairs en suite offers its own living area, bedroom, full bath, laundry room, and generous closets, creating flexible space for guests or extended stays. The full walkout basement adds even more versatility with a wet bar, full bath, recreation space, and additional room for guests, hobbies, or work. Recent updates include fresh interior paint, new plush stain-resistant carpet, professional landscaping, whole-house generator, tankless water heater, water filtration system, updated lighting, new kitchen sink & faucets, and additional remodeling. Outside, mature trees, extensive composite decking, natural stone hardscaping, the pool, creek frontage, and acreage create a private outdoor setting made for relaxing, entertaining, and enjoying the beauty of Geist.
- Houzeo last checked: 1 hour ago
- Listing updated: October 24, 2026 at 3:08 pm
- Listing Provided by: Mark Humphrey , Mike Deck | Berkshire Hathaway Home (317) 595-2100
- Source: Metropolitan Indianapolis Board of REALTORS (MIBOR) MLS-IN | MLS#: 22122643

Property Details
Status
Active
Type
Single Family Residence
No. of Stories
-
County
City
Neighborhood
--
Year Built
1994
HOA Fees
$20.83/mo
Finished Area
6,500 sqft
Lot Size
2.6 acres lot
Basement Area
- sqft
MLS Name
Metropolitan Indianapolis Board of REALTORS (MIBOR) MLS
MLS Number
22122643
MLS Status
Active
Days on Market
61
Cumulative Days on Market
51

Continue Your Journey in App
Find your dream home, receive real-time updates, and many more!
Continue Your Journey in App
Find your dream home, receive real-time updates, and many more!
Location
HOA Management
N/A
HOA Fees
$250/ Annually
Amenities
 Amenities and services may be covered by one or multiple associations and service providers.
 Snow Removal
 Entrance Common
Disclaimer: Amenities are based on third-party information and may vary; buyers must independently verify all amenities, as information is deemed reliable but not guaranteed.
Facts & Features
Rooms
Bedrooms & bathrooms
Bedrooms: 6
Bathrooms: 5
Living Room
Level: Main
Area: 396.00 Square Feet
Dimensions: 22 x 18
Dining Room
Level: Main
Area: 252.00 Square Feet
Dimensions: 18 x 14
Kitchen
Level: Main
Area: 342.00 Square Feet
Dimensions: 19 x 18
Laundry
Level: Main
Area: 90.00 Square Feet
Dimensions: 18 x 5
Master Bedroom
Level: Upper
Area: 400.00 Square Feet
Dimensions: 20 x 20
Bedroom 2
Level: Upper
Area: 224.00 Square Feet
Dimensions: 16 x 14
Bedroom 3
Level: Upper
Area: 196.00 Square Feet
Dimensions: 14 x 14
Bedroom 4
Level: Upper
Area: 182.00 Square Feet
Dimensions: 14 x 13
Bedroom 5
Level: Upper
Area: 320.00 Square Feet
Dimensions: 20 x 16
Bedroom 6
Level: Main
Area: 169.00 Square Feet
Dimensions: 13 x 13
Office
Level: Main
Area: 266.00 Square Feet
Dimensions: 19 x 14
Sun Room
Level: Main
Area: 256.00 Square Feet
Dimensions: 16 x 16
Bonus Room
Level: Upper
Area: 255.00 Square Feet
Dimensions: 17 x 15
Laundry
Level: Upper
Area: 108.00 Square Feet
Dimensions: 12 x 9
Family Room
Level: Basement
Area: 2200.00 Square Feet
Dimensions: 55 x 40
Guest Room
Level: Basement
Area: 234.00 Square Feet
Dimensions: 18 x 13
Interior
Appliances
Gas Cooktop, Dishwasher, Dryer, Disposal, Humidifier, Microwave, Oven, Refrigerator, Washer, Water Heater, Water Softener Owned, Wine Cooler
Exterior Features
Gas Grill, Gutter Guards, Lighting, Fire Pit, Smart Light(s), Sprinkler System
Heating
Natural Gas
Cooling
Central Air, Dual, Zoned
Interior Features
Attic Access, Bath Sinks Double Main, Built In Features, Tray Ceiling(s), Kitchen Island, Central Vacuum, Paddle Fan, Hi Speed Internet Availbl, Eat In Kitchen, Wired For Sound, Walk In Closet(s), Wet Bar, Wood Work Stain/painted
Window Features
Screens, Skylight(s), Storm Window(s), Bay Window(s), Wood Frames
Flooring
Hardwood
Construction
Year Built
Year Built: 1994
Home type
Single Family Residence
Architectural Style
Traditional
Construction Materials
Brick
Foundation Details
Concrete Perimeter
Utilities & Energy
Security Features
Security System Owned, Smoke Detector(s)
Association Amenities
Snow Removal
Laundry Features
Main Level, Upper Level, In Basement
Water Source
Well, Private
Utilities
Cable Available, Electricity Connected, Natural Gas Connected, Septic System
Electric
200+ Amp Service, 220 Volts For Spa, 220 Volts In Kitchen, 220 Volts In Laundry
Parking Features
Attached
Pool Features
Heated, In Ground, Liner, Outdoor Pool, Pool Cover
Basement
Exterior Entry, Finished Ceiling, Finished Walls, Full, Interior Entry, Partially Finished, Storage Space, Walk Out Access
Fireplace Features
Basement, Living Room, Masonry, Wood Burning
Other Features
Lot Features
Access, Mature Trees, Wooded
Subdivision Name
Geist Bay Estates
Patio And Porch Features
Covered, Deck
Price History
| Date | Event | Price |
|---|---|---|
10/07/2026 Source: | Listed for Sale | $1,500,000 -9.09% $231/sqft |
09/29/2026 Source: | Listing Removed | $1,649,900 -5.72% $254/sqft |
08/28/2026 Source: | Listed for Sale | $1,750,000 +16.67% $269/sqft |
02/23/2026 Source: | Sold | $1,500,000 $231/sqft |
10/29/2025 Source: | Pending | $1,500,000 $231/sqft |

Nearby Homes
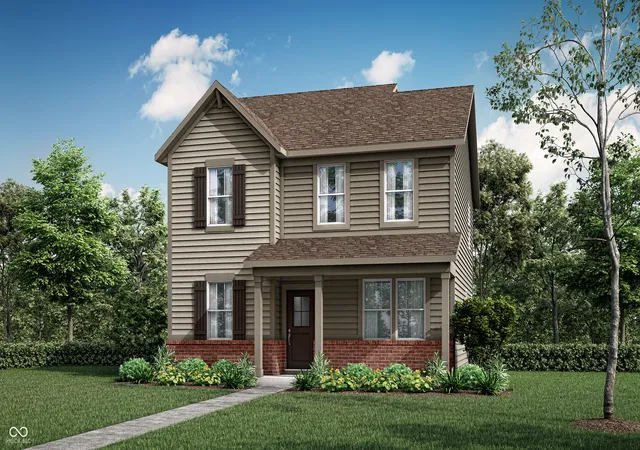
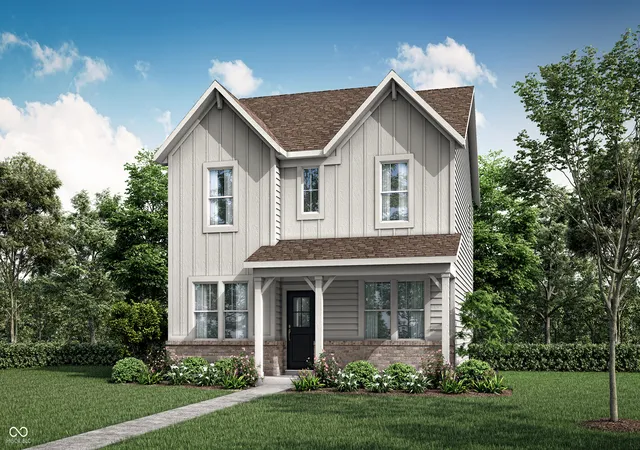
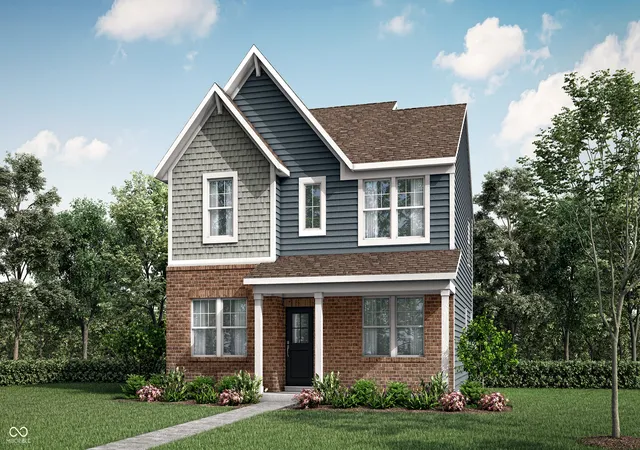
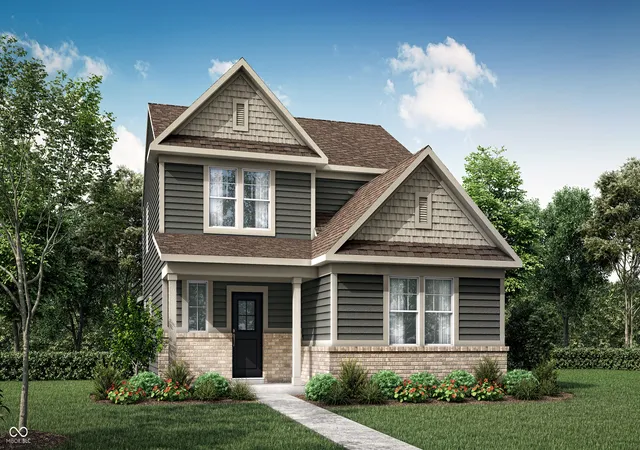
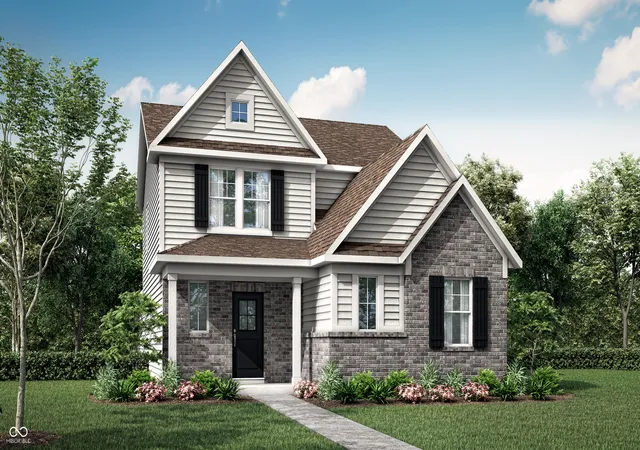
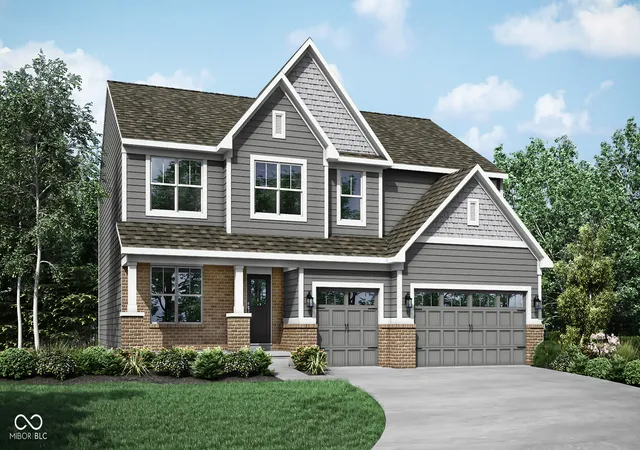
Find Homes by Property Features in Fishers, IN
Nearby New Homes For Sale

Based on information from MIBOR REALTOR® Association through Oct 28, 2026, 06:45AM. The Broker Listing Cooperative® listing service's Listing information is deemed reliable but is not guaranteed accurate by the Broker Listing Cooperative® listing service. All data is obtained from various sources and may not have been verified by broker or Broker Listing Cooperative listing service. Supplied Open House Information is subject to change without notice. All information should be independently reviewed and verified for accuracy. Properties may or may not be listed by the office/agent presenting the information.. All Rights Reserved. © 2026 MIBOR REALTOR® Association.
 Advertising Broker: Jonah Hartsburg | Hoosier Hub Realty
