- Overview
- Description
- Property Details
- Location
- HOA Management
- Facts & Features
- Getting Around
- Nearby Homes
 New Construction

Street View
$1,584,847
Monthly Est:$7,888
 5 Beds
 6 Baths
5 full baths + 1 half bath
 5,164sqft
11356 Periwinkle Way, Plain City, OH 43064
$1,584,847
$7,888/moEst:
Get Pre-Approved
Single Family Residence
Built in 2026
$72.75/mo HOA
13,939.2 sqft lot
$307/sq.ft
Description
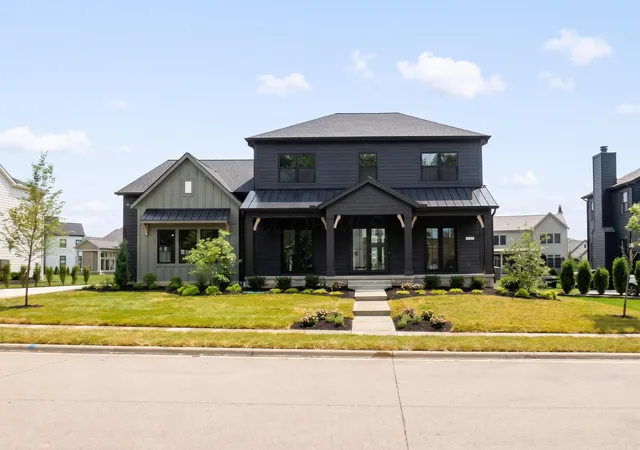
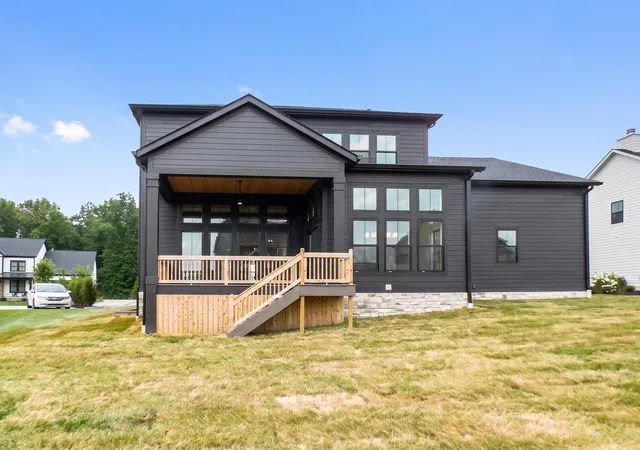
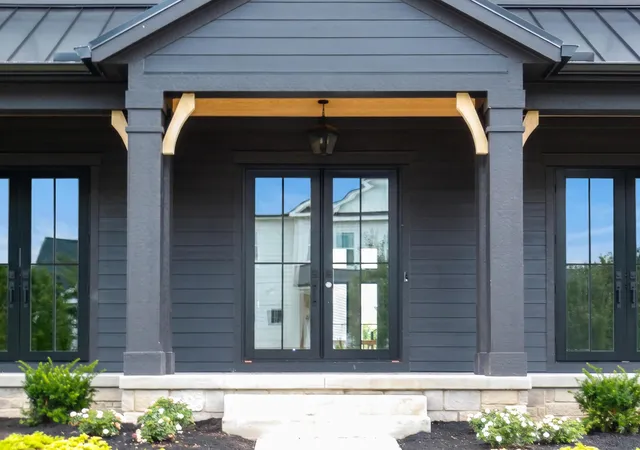
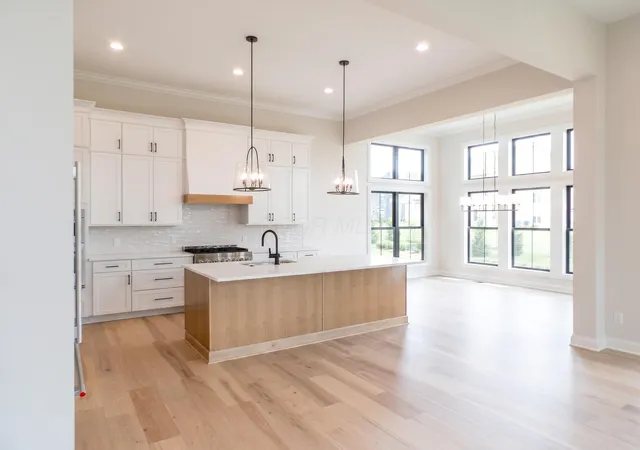
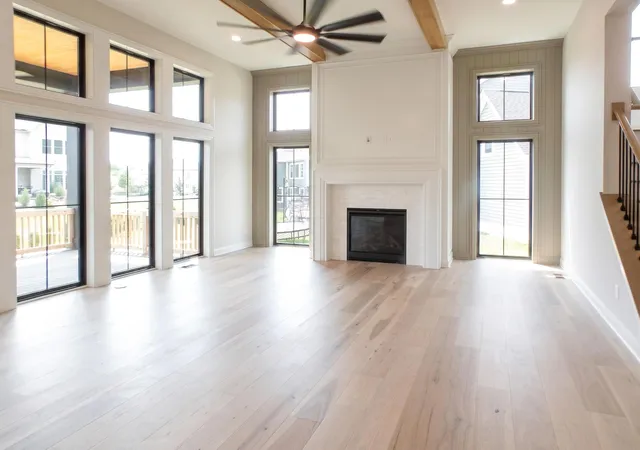
Quick close available on this custom construction in coveted Jerome Village delivers a rare blend of scale, sophistication, and thoughtful design. From the moment you step inside, soaring 12-foot ceilings across the first floor create a sense of grandeur, drawing light deep into every space and setting the tone for the refined finishes throughout. The main level is designed for how luxury living actually works. A dedicated study offers a quiet, polished work-from-home retreat, while a private first-floor in-law suite provides gracious accommodations for extended family or overnight guests. At the heart of the home, the showpiece kitchen is complemented by a fully equipped messy kitchen tucked just out of sight, keeping prep and clutter hidden so the main kitchen stays effortlessly entertaining-ready. Upstairs, the home continues to impress with generously scaled bedrooms and a convenient second-floor laundry positioned right where you need it, just steps from the bedrooms. In all, five bedrooms and five and a half baths offer space and privacy for everyone, each bath appointed with the same elevated attention to detail found throughout the home. The finished lower level expands your lifestyle even further, highlighted by a dedicated wellness room ready for your home gym, yoga studio, or spa-inspired retreat. Outside, a covered porch invites slow mornings and relaxed evenings, while the four-car garage delivers exceptional storage for vehicles and hobbies alike. All of this sits within the Jerome Village community, served by highly rated Dublin schools and surrounded by parks, trails, and neighborhood amenities. Agents, see attached documents and Agent to Agent for further information.
- Houzeo last checked: 2 minutes ago
- Listing updated: October 19, 2026 at 6:38 am
- Listing Provided by: Tera Barker (859) 816-1974 , Robb D Harpster | Century 21 Excellence Realty (800) 783-2100
- Source: Columbus and Central Ohio Regional MLS-OH | MLS#: 226027860

Property Details
Status
Active
Type
Single Family Residence
No. of Stories
-
County
City
Neighborhood
--
Year Built
2026
HOA Fees
$72.75/mo
Finished Area
5,164 sqft
Lot Size
13,939.2 sqft lot
Basement Area
- sqft
MLS Name
Columbus and Central Ohio Regional MLS
MLS Number
226027860
MLS Status
Active
Days on Market
107

Continue Your Journey in App
Find your dream home, receive real-time updates, and many more!
Continue Your Journey in App
Find your dream home, receive real-time updates, and many more!
Location
HOA Management
N/A
HOA Fees
$873/ Annually
Amenities
 Amenities and services may be covered by one or multiple associations and service providers.
 Pool
 Gym
 Club House
 Walk path
Disclaimer: Amenities are based on third-party information and may vary; buyers must independently verify all amenities, as information is deemed reliable but not guaranteed.
Facts & Features
Rooms
Bedrooms & bathrooms
Bedrooms: 5
Bathrooms: 6
Interior
Flooring
Laminate, Carpet, Ceramic/porcelain
Sewer
Public Sewer
Window Features
Insulated All
Cooling
Central Air
Heating
Forced Air
Appliances
Dishwasher, Gas Range, Microwave, Refrigerator
Construction
Year Built
Year Built: 2026
Home type
Single Family Residence
Foundation Details
Poured
Utilities & Energy
Parking Features
Garage Door Opener, Attached Garage
Fireplace Features
One, Direct Vent
Security Features
Security System
Water Source
Public
Basement
Egress Window(s), Full
Association Amenities
Clubhouse, Fitness Facility, Pool, Sidewalk
Other Features
Patio And Porch Features
Patio
Subdivision Name
Jerome Village/eversole Run
Price History
| Date | Event | Price |
|---|---|---|
07/24/2026 Source: | Listed for Sale | $1,584,847 $307/sqft |

Nearby Homes
Find Homes by Property Features in Plain City, OH
Nearby New Homes For Sale

Based on information from the Columbus Association of REALTORS (alternatively, from Multiple Listing Service of the Columbus Association of Realtors, Inc.) through Nov 09, 2026, 03:30AM. Information is provided exclusively for consumers’ personal, non-commercial use. It may not be used for any purpose other than to identify prospective properties that consumers may be interested in purchasing. The data is deemed reliable but is not guaranteed accurate by the MLS. No guarantee, warranty or representation of any kind is made regarding the completeness or accuracy of property information; such should be independently verified. Columbus Association of REALTORS expressly disclaims any liability in connection therewith. This website may not include listings or property addresses of sellers who have directed their listing brokers to withhold their listing or their property address from display on the Internet. © 2026 Copyright Columbus Association of REALTORS. All rights reserved.
 Advertising Broker: Nicholas Huscroft | Chosen Realty
