- Overview
- Description
- Property Details
- Location
- Facts & Features
- Getting Around
- Nearby Homes



$695,000
Monthly Est:$3,459
 6 Beds
 5 Baths
4 full baths + 1 half bath
 4,807sqft
1136 Cornell Rd, Thornburg, PA 15205
$695,000
$3,459/moEst:
Get Pre-Approved
Single Family Residence
Built in 1941
$-- HOA
-- sqft lot
$145/sq.ft
Description
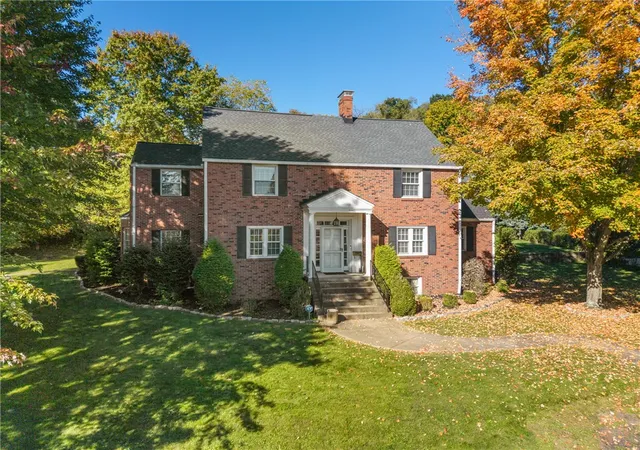
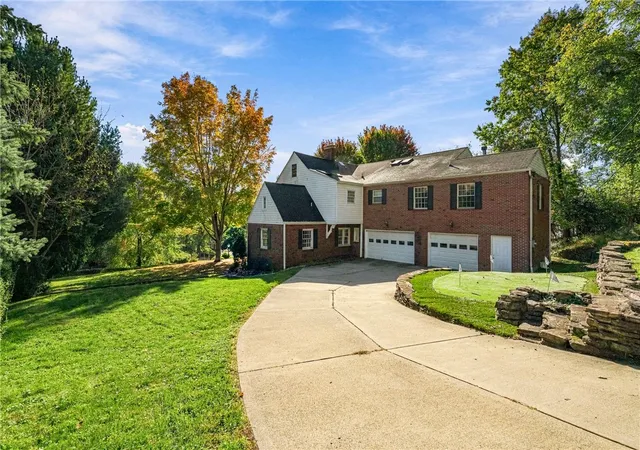
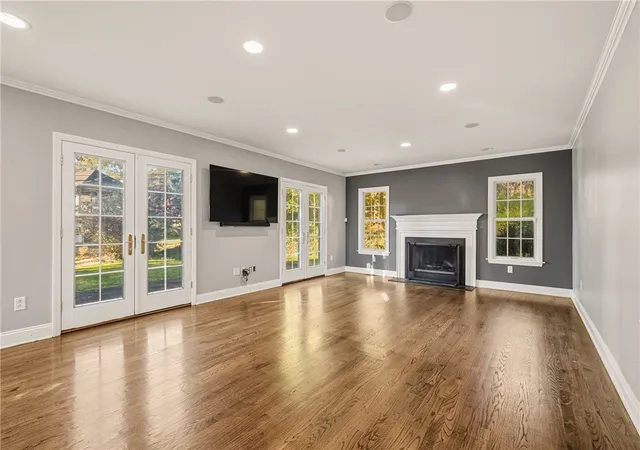
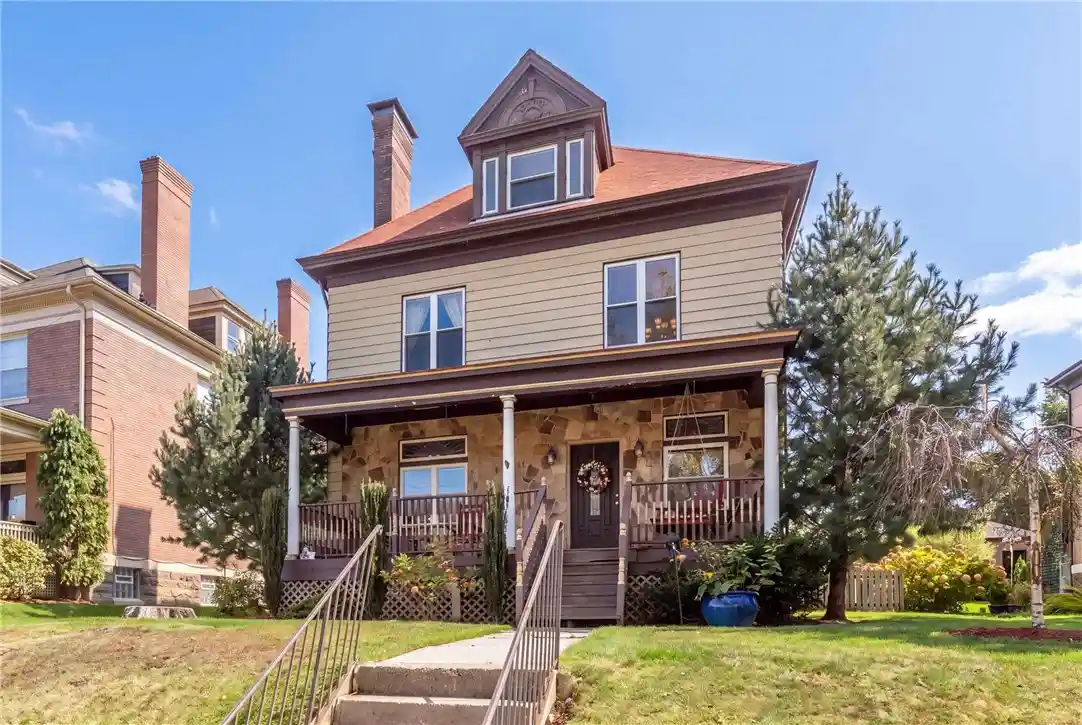
Classic charm meets thoughtful updates at 1136 Cornell Road in the heart of Thornburg. With six bedrooms, four-and-a-half baths, and a two-car garage, this spacious home offers beautiful architectural details and room to live, work, and entertain.
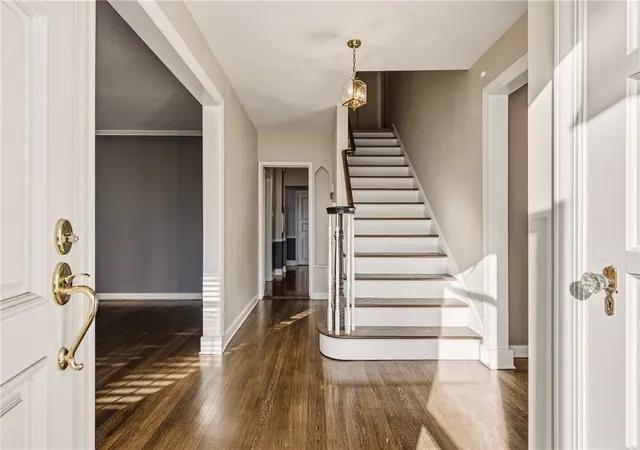
Hardwood floors, original woodwork, and abundant natural light create a warm, inviting interior. The restored dining room highlights the home’s character, while the eat-in kitchen opens to a spacious living room for easy everyday gathering. A separate formal family room and private office with built-in shelving add versatility to the first floor.
The primary suite features a newly renovated bathroom with quality finishes and a fresh, modern design. A second bedroom enjoys private access to the newly renovated hall bath. The fully finished third floor provides additional bedroom space, while the finished basement offers options for a game room, media room, fitness area, or extra gathering space.
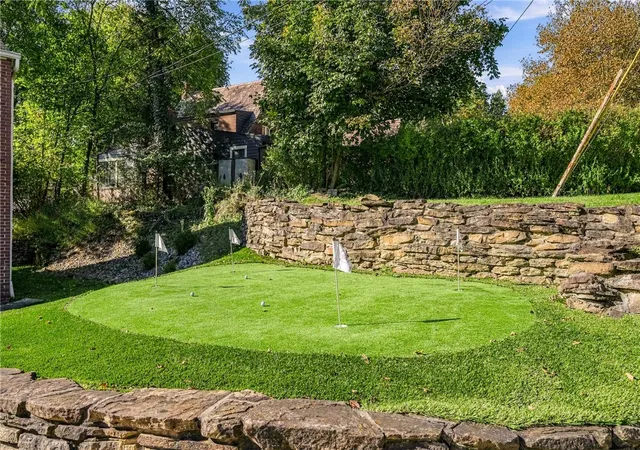
Outside, an expansive patio sets the stage for outdoor dining, relaxing, and entertaining. A private putting green adds a distinctive touch, and mature landscaping creates a beautiful, secluded setting. Next door to a beautiful community park that is nearly redone.
Enjoy Thornburg’s neighborhood charm with convenient access to Pittsburgh International Airport and nearby Chartiers Country Club.
- Houzeo last checked: 1 minute ago
- Listing updated: October 29, 2026 at 2:54 am
- Listing Provided by: Brian Carothers (724) 941-1427 DRE #RS314433 | REALTY ONE GROUP GOLD STANDARD (724) 941-1427
- Source: West Penn MLS-PA | MLS#: 1778433

Property Details
Status
Active
Type
Single Family Residence
No. of Stories
3
County
City
Neighborhood
--
Year Built
1941
HOA Fees
-
Finished Area
4,807 sqft
Lot Size
-- sqft lot
Basement Area
- sqft
MLS Name
West Penn MLS
MLS Number
1778433
MLS Status
Active
Days on Market
22
Open House

Continue Your Journey in App
Find your dream home, receive real-time updates, and many more!
Continue Your Journey in App
Find your dream home, receive real-time updates, and many more!
Location
Facts & Features
Rooms
Bedrooms & bathrooms
Bedrooms: 6
Bathrooms: 5
EntryFoyer
Level: Main
GameRoom
Level: Upper
Area: 378.00 Square Feet
Dimensions: 21x18
BonusRoom
Level: Upper
Area: 455.00 Square Feet
Dimensions: 35x13
Bedroom5
Level: Upper
Area: 170.00 Square Feet
Dimensions: 17x10
Bedroom4
Level: Upper
Area: 437.00 Square Feet
Dimensions: 23x19
Bedroom3
Level: Upper
Area: 368.00 Square Feet
Dimensions: 23x16
Bedroom2
Level: Upper
Area: 240.00 Square Feet
Dimensions: 20x12
PrimaryBedroom
Level: Upper
Area: 234.00 Square Feet
Dimensions: 18x13
DiningRoom
Level: Main
Area: 154.00 Square Feet
Dimensions: 14x11
FamilyRoom
Level: Main
Area: 300.00 Square Feet
Dimensions: 20x15
Kitchen
Level: Main
Area: 319.00 Square Feet
Dimensions: 29x11
DiningRoom
Level: Main
Area: 208.00 Square Feet
Dimensions: 16x13
LivingRoom
Level: Main
Area: 312.00 Square Feet
Dimensions: 24x13
Interior
Flooring
Carpet, Hardwood
Cooling
Central Air
Sewer
Public Sewer
Heating
Forced Air, Gas
Construction
Year Built
Year Built: 1941
Home type
Single Family Residence
Construction Materials
Brick
Property Condition
Resale
Roof
Asphalt
Architectural Style
Colonial, Three Story
Utilities & Energy
Basement
Walk Up Access
Water Source
Public
Parking Features
Built In
Price History
| Date | Event | Price |
|---|---|---|
10/08/2026 Source: | Listed for Sale | $695,000 -5.95% $145/sqft |
08/04/2026 Source: | Off Market | $739,000 $154/sqft |
08/04/2026 Source: | Listed for Sale | $739,000 $154/sqft |

Nearby Homes

Find Homes by Property Features in Thornburg, PA

Based on information from the West Penn Mutli-List, INC through Oct 31, 2026, 01:45PM. Information is provided exclusively for consumers’ personal, non-commercial use and may not be used for any purpose other than to identify prospective properties consumers may be interested in purchasing. Information is deemed reliable but not guaranteed. © 2026 West Penn Multi-List, Inc. All Rights Reserved.
 Advertising Broker: Daniel Demers | Sell Your Home Services
