- Overview
- Description
- Property Details
- Location
- HOA Management
- Facts & Features
- Getting Around
- Nearby Homes

 New Construction

Street View
$757,113
Monthly Est:$3,768
 3 Beds
 3 Baths
3 full baths
 2,571sqft
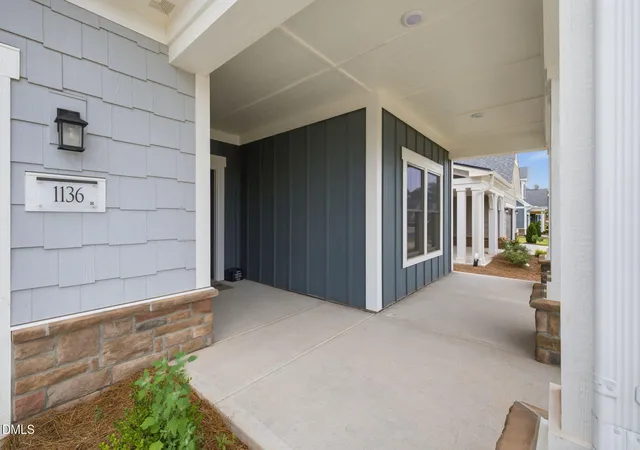
1136 Salford Ct, Durham, NC 27703
$757,113
$3,768/moEst:
Get Pre-Approved
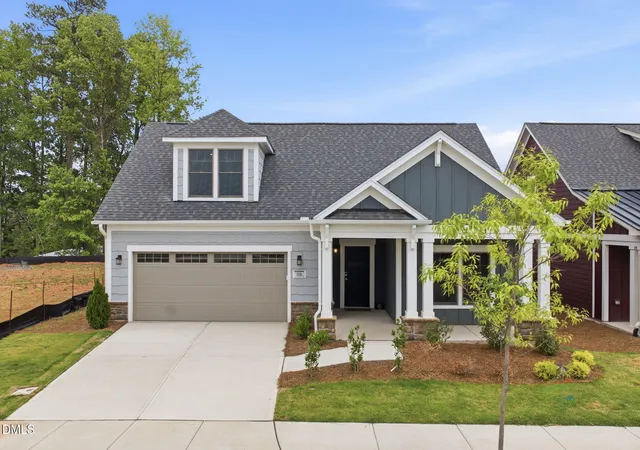
Single Family Residence
Built in 2025
$250/mo HOA
0.16 acre lot
$294/sq.ft
Description
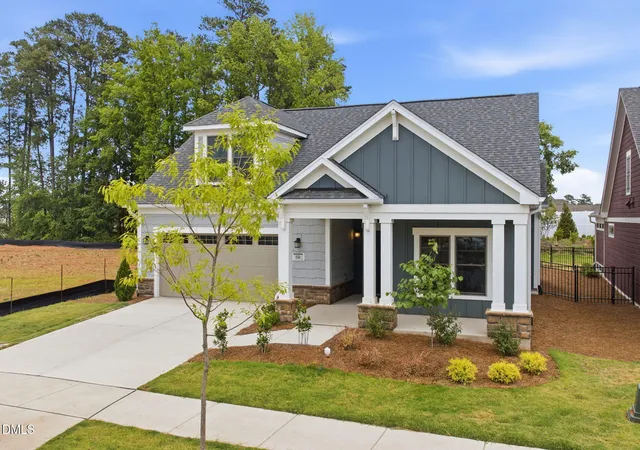
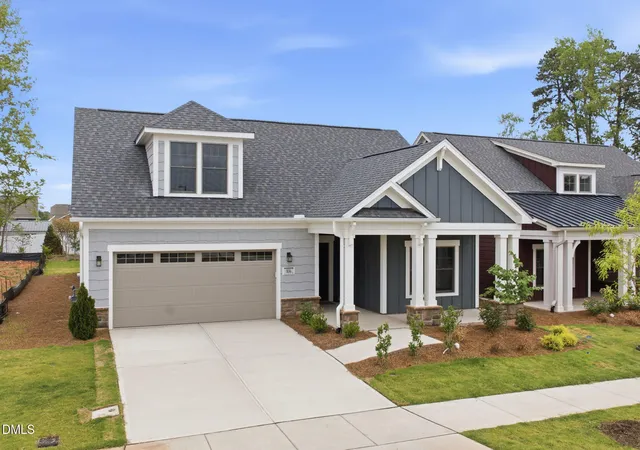
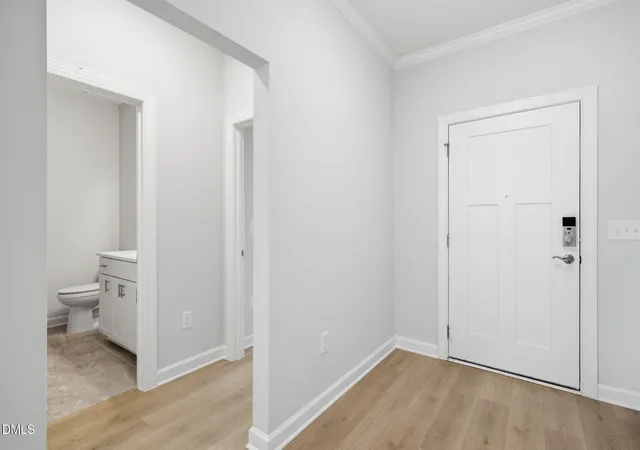
2026 Parade of Home Builder - MOVE-IN READY HOME!!! Looking for a luxurious yet practical home that caters to your lifestyle needs? The Portico is the perfect choice for you. This single-level home features a functional yet elegant design emphasizing manageability and convenience. Here are some of the highlights of the Portico: • A grand entrance that leads to an efficient, open layout • Luxurious amenities, such as an optional gourmet kitchen and a private den • Spacious owner's suite with a beautiful bathroom and ample storage space • Convenient features include a centrally located laundry room and a flexible bonus suite that can serve as a guest room The Portico offers an unmatched blend of luxury and comfort. It's a home designed to make your life easier and more enjoyable. Welcome to The Courtyards at Oak Grove, Durham's newest luxury community, where modern living meets tranquility. Nestled in a serene setting, our boutique community offers beautifully designed ranch homes and townhomes that invite abundant natural light into spacious interiors. Each home features a first- floor owner's suite and a private outdoor space, perfect for relaxing or entertaining. Luxury Ranch Homes & Townhomes: Thoughtfully designed for comfort and style, with spacious layouts and high-end finishes. Single-Level Living: We've designed our homes with comfort and convenience in mind. Enjoy the ease of single-level living, with all your main living spaces on one floor. Private Outdoor Space: Each home boasts a private courtyard, offering a personal retreat for relaxation and outdoor enjoyment. Low-maintenance community: With lawn maintenance taken care of for you, you can spend less time on upkeep and more time enjoying the lifestyle you love. At The Courtyards at Oak Grove, we believe in enhancing your well-being and leisure time. Imagine a lifestyle where every day feels like a retreat. You'll have access to a range of modern amenities, from a clubhouse with a fitness facility to a refreshing pool, pickleball courts, scenic walking trails, inviting pocket parks, and even a dedicated dog park for your furry friends. Embrace a vibrant community where luxury meets convenience and where neighbors become friends. Discover your new home at The Courtyards at Oak Grove--a place where every moment is designed with you in mind. Schedule your visit today and how you can Live Well Every Day.
- Houzeo last checked: 4 minutes ago
- Listing updated: October 19, 2026 at 6:49 am
- Listing Provided by: Ryan Plowman (614) 499-7776 | Plowman Properties LLC. (614) 499-7776
- Source: Doorify MLS-NC | MLS#: 10119458

Property Details
Status
Active
Type
Single Family Residence
No. of Stories
1
County
City
Neighborhood
--
Year Built
2025
HOA Fees
$250/mo
Finished Area
2,571 sqft
Lot Size
0.16 acre lot
Basement Area
- sqft
MLS Name
Doorify MLS
MLS Number
10119458
MLS Status
Active
Open House

Continue Your Journey in App
Find your dream home, receive real-time updates, and many more!
Download App
Continue Your Journey in App
Find your dream home, receive real-time updates, and many more!
Location
HOA Management
Towne Properties
HOA Fees
$250/ Monthly
Amenities
 Amenities and services may be covered by one or multiple associations and service providers.
 Gym
 Parking
 Lawn Care
 Maintenance
 Park Playground
 Pool
 Sports Court
Meeting Room
Walk path
Storm Water Maintenance
Exercise Course
Disclaimer: Amenities are based on third-party information and may vary; buyers must independently verify all amenities, as information is deemed reliable but not guaranteed.
Facts & Features
Rooms
Bedrooms & bathrooms
Bedrooms: 3
Bathrooms: 3
Interior
Appliances
Energy Star Qualified Dishwasher, Energy Star Qualified Refrigerator, Energy Star Qualified Water Heater, Gas Cooktop, Microwave, Refrigerator, Vented Exhaust Fan, Wall Oven
Sewer
Community Sewer, Public Sewer
Interior Features
Bathtub/shower Combination, Dining L, Double Vanity, Granite Counters, Kitchen Island, Low Flow Plumbing Fixtures, Open Floorplan, Primary Downstairs, Smart Thermostat, Smooth Ceilings, Tray Ceiling(s), Walk In Closet(s), Walk In Shower
Heating
Ceiling, Central, Energy Star Qualified Equipment, Forced Air, Zoned
Window Features
Double Pane Windows, Energy Star Qualified Windows, Low Emissivity Windows, Screens
Cooling
Central Air, Dual, Energy Star Qualified Equipment, Gas, Zoned
Flooring
Carpet, Ceramic Tile, Laminate, Tile
Construction
Year Built
Year Built: 2025
Home type
Single Family Residence
Property Condition
New Construction
Architectural Style
Craftsman, Ranch
Construction Materials
Batts Insulation, Blown In Insulation, Board & Batten Siding, Hardi Plank Type, Shake Siding, Stone Veneer
Foundation Details
Slab
Roof
Architectural Shingle, Fiberglass, Shingle
Utilities & Energy
Security Features
Smoke Detector(s)
Parking Features
Common, Driveway, Garage, Garage Door Opener, Garage Faces Front, On Site, On Street
Fireplace Features
Family Room, Gas, Gas Log, Sealed Combustion
Water Source
Public
Utilities
Cable Available, Cable Connected, Electricity Connected, Natural Gas Available, Natural Gas Connected, Phone Available, Sewer Available, Water Available, Underground Utilities
Laundry Features
Electric Dryer Hookup, Inside, Laundry Room, Main Level, Washer Hookup
Association Amenities
Dog Park, Exercise Course, Fitness Center, Jogging Path, Landscaping, Maintenance Grounds, Meeting Room, Parking, Pool, Sport Court
Other Features
Subdivision Name
Courtyards At Oak Grove
Community Features
Clubhouse, Curbs, Fitness Center, Park, Pool, Sidewalks, Street Lights, Other
Lot Features
Landscaped
Disclosures
Seller Disclosure
Price History
| Date | Event | Price |
|---|---|---|
07/18/2026 Source: | Listed for Sale | $757,113 +7.07% $294/sqft |
09/12/2025 Source: | Off Market | $707,113 $275/sqft |
09/03/2025 Source: | Price Decreased | $707,113 -6.67% $275/sqft |
09/03/2025 Source: | Price Increased | $757,613 +0.07% $295/sqft |
09/03/2025 Source: | Price Change | $757,113 $294/sqft |

Nearby Homes


Find Homes by Property Features in Durham, NC
Nearby New Homes For Sale


Based on information from the Doorify MLS (Triangle MLS, Inc.) through Oct 21, 2026, 04:00AM. All information provided is deemed reliable but is not guaranteed and should be independently verified. Some IDX listings have been excluded from this IDX display. Brokers make an effort to deliver accurate information, but buyers should independently verify any information on which they will rely in a transaction. The listing broker shall not be responsible for any typographical errors, misinformation, or misprints, and they shall be held totally harmless from any damages arising from reliance upon this data. This data is provided exclusively for consumers’ personal, non-commercial use. Listings marked with an icon are provided courtesy of the Doorify MLS, Inc. of North Carolina, Internet Data Exchange Database. Closed (sold) listings may have been listed and/or sold by a real estate firm other than the firm(s) featured on this website. Closed data is not available until the sale of the property is recorded in the MLS. Home sale data is not an appraisal, CMA, competitive or comparative market analysis, or home valuation of any property. © 2026 Doorify MLS, Inc. of North Carolina. All rights reserved. Non-MLS properties are not included. Properties sold were listed/sold by various MLS participating offices. © 2026 Doorify MLS, Inc. of North Carolina. All Rights Reserved.
 Advertising Broker: Nicholas Huscroft | Chosen Realty
