Realty Solution
Powered by 
- 1
- Overview
- Description
- Property Details
- Location
- Facts & Features
- Getting Around
- Nearby Homes

Street View
Listed by: Todd Miller (310) 923-5353 DRE #01389620 | KW Westside Estates (310) 482-2200
$1,999,000
Monthly Est:$9,950
 5 Beds
 4 Baths
4 full baths
 2,600sqft
11360 Segrell Way, Culver City, CA 90230
$1,999,000
$9,950/moEst:
Get Pre-Approved
Single Family Residence
Built in 1951
$-- HOA
4,998 sqft lot
$769/sq.ft
Description
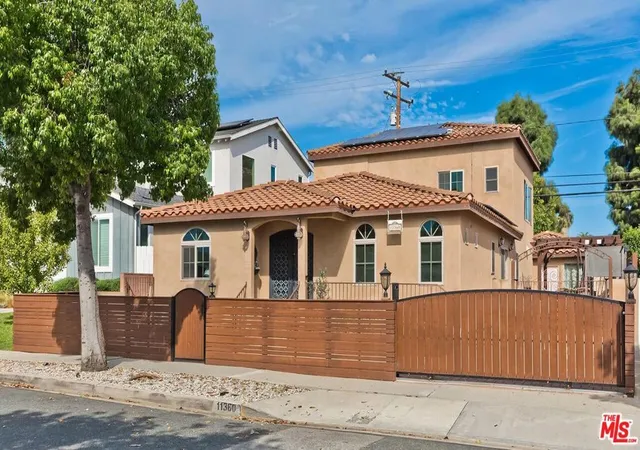
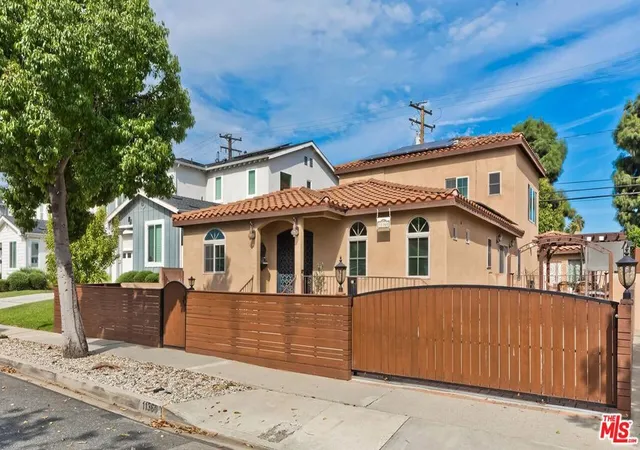
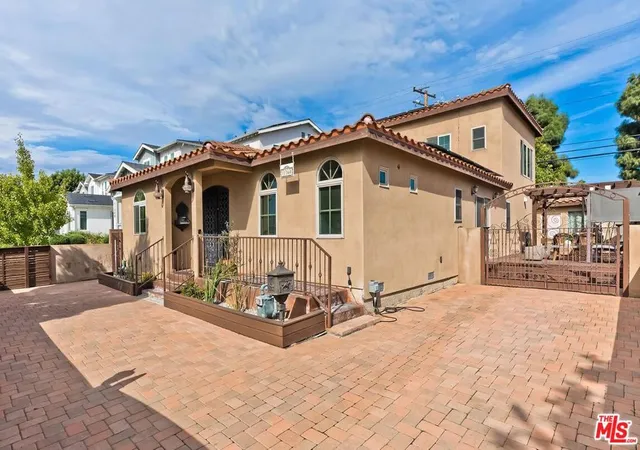
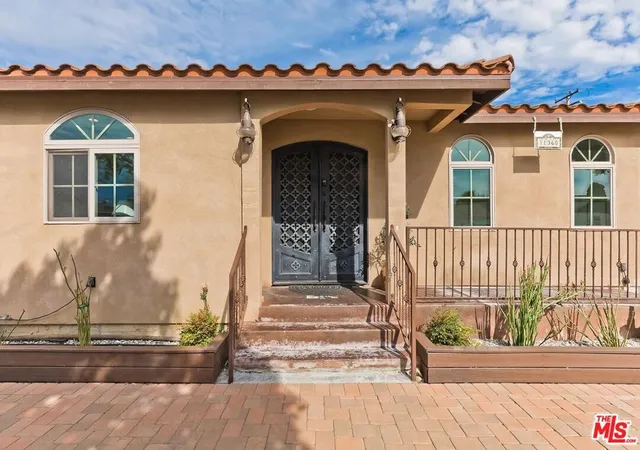
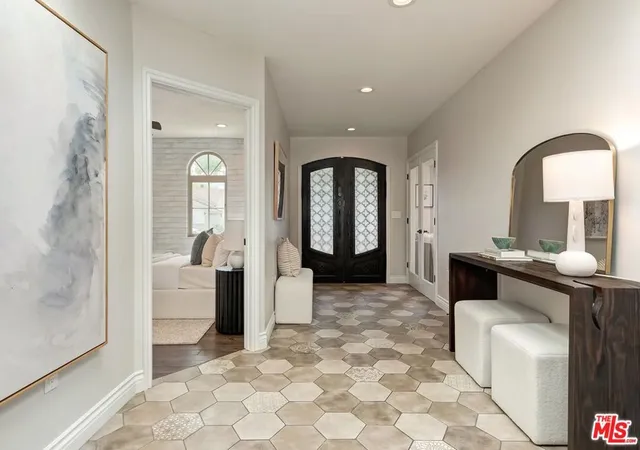
Gorgeous Remodeled 5-Bedroom Home in Culver City's Sunkist Park! More than a home, this spacious 2-story, approximately 2,600-square-foot home offers 5 bedrooms, 4 bathrooms, multiple indoor and outdoor living spaces, and a versatile floor plan ideal for today's lifestyle with room to live, work, host and grow. Remodeled and expanded in 2017, the home features a generous living room with a fireplace that flows into a stunning gourmet kitchen that makes an impression with an oversized center island, solid wood cabinetry, Viking and Sub-Zero appliances, and a striking copper sink, creating a true gathering space for the family. The formal dining room features built-in cabinetry for additional storage and sliding glass doors that open to a private backyard with an outdoor dining and lounge area. A second set of sliding doors off the living room leads to an expansive side deck, creating yet another inviting space for outdoor dining, relaxing, and gatherings. Indoor-Outdoor living is at its best with multiple outdoor spaces for dining, entertaining, relaxing and weekend gatherings. Accessible from the deck, the finished garage offers incredible flexibility as a bonus room, family room, playroom, gym, office, media room, studio or creative space. The thoughtfully designed floor plan includes three bedrooms downstairs and two upstairs, the layout works beautifully for family, guests, offices or multigenerational living. The beautiful primary suite feels like a retreat with peaceful tree-top views, a walk-in closet, and a spa-inspired bathroom with a soaking tub and separate shower. Move-in ready with smart upgrades including new central air and heat, an owned solar panel system, tankless water heater with water filtration, and surround sound. The fully fenced front yard is finished with pavers, creating a private gated patio as well as convenient off-street parking. Made for entertaining: the formal dining room, spacious living room with fireplace, backyard lounge, side deck and generous gathering spaces make hosting effortless. Ideally located around the corner from highly regarded El Marino Language School and El Marino Park with its playgrounds and open green spaces, this home enjoys one of Sunkist Park's most desirable residential settings. The best of the Westside withing easy reach: Close to neighborhood shops and restaurants and just minutes from Downtown Culver City, Playa Vista, and everything the Westside has to offer, this is a rare opportunity to enjoy space, flexibility, and indoor-outdoor living in the heart of Culver City.
- Houzeo last checked: 7 minutes ago
- Listing updated: October 28, 2026 at 3:18 pm
- Source: California Regional MLS-CA | MLS#: 26986011

Property Details
Status
Active
Type
Single Family Residence
No. of Stories
2
County
City
Neighborhood
--
Year Built
1951
HOA Fees
-
Finished Area
2,600 sqft
Lot Size
4,998 sqft lot
Basement Area
- sqft
MLS Name
California Regional MLS
MLS Number
26986011
MLS Status
Active
Days on Market
54

Continue Your Journey in App
Find your dream home, receive real-time updates, and many more!
Continue Your Journey in App
Find your dream home, receive real-time updates, and many more!
Location
Facts & Features
Rooms
Bedrooms & bathrooms
Bedrooms: 5
Bathrooms: 4
Interior
Heating
Central
Cooling
Central Air
Appliances
Dishwasher, Disposal, Microwave, Refrigerator, Dryer, Washer
Window Features
Double Pane Windows
Interior Features
Walk In Closets
Flooring
Wood
Construction
Year Built
Year Built: 1951
Home type
Single Family Residence
Property Condition
Updated Remodeled
Architectural Style
Traditional
Utilities & Energy
Fireplace Features
Living Room
Security Features
Gated Community
Parking Features
Driveway, Gated
Laundry Features
Inside
Pool Features
None
Other Features
Patio And Porch Features
Deck, Open, Patio
Community Features
Gated
Price History
| Date | Event | Price |
|---|---|---|
10/02/2026 Source: | Contingent (Active Under Contract) | $1,999,000 $769/sqft |
09/10/2026 Source: | Listed for Sale | $1,999,000 +26553.33% $769/sqft |
09/01/2025 Source: | Sold | $7,500 $3/sqft |
08/01/2025 Source: | Price Decreased | $7,500 -21.05% $3/sqft |
07/02/2025 Source: | Price Decreased | $9,500 -99.57% $4/sqft |

Show more
Nearby Homes
Find Homes by Property Features in Culver City, CA
Nearby New Homes For Sale


Based on information from California Regional Multiple Listing Service, Inc. as of Nov 04, 2026, 12:45AM and /or other sources. All data, including all measurements and calculations of area, is obtained from various sources and has not been, and will not be, verified by broker or MLS. All information should be independently reviewed and verified for accuracy. Properties may or may not be listed by the office/agent presenting the information. Information being provided is for consumers’ personal, non-commercial use and may not be used for any purpose other than to identify prospective properties consumers may be interested in purchasing. This website may not include listings or property addresses of sellers who have directed their listing brokers to withhold their listing or their property address from display on the Internet. © 2026 California Regional Multiple Listing Service. All Rights Reserved.
 Advertising Broker: William Johnson DRE #01463271 | William Johnson Brokerage
