- Overview
- Description
- Property Details
- Location
- HOA Management
- Facts & Features
- Getting Around
- Nearby Homes


Street View
$329,900
Monthly Est:$1,642
 3 Beds
 2 Baths
2 full baths
 1,892sqft
11362 Bagley Ct, Pensacola, FL 32506
$329,900
$1,642/moEst:
Get Pre-Approved
Single Family Residence
Built in 2009
$14.17/mo HOA
0.31 acre lot
$174/sq.ft
Description
Located near the western edge of Escambia county, in a neighborhood filled with manicured homes, sits this 3 bedroom, 2 bath brick home on a small cul-de-sac. Upon entering the home is the formal entrance, flanked by a dining room on the left, and an office/study/flex room on the right. The massive living room is directly ahead, with a cathedral ceiling and gas fireplace. The split floor plan has the main bedroom on the right, and the other two and full bath on the left, just past the laundry room. Not only does the house have the formal living space, but it also has a nook just off the kitchen with space for a small table and stools for the bar, perfect for casual dining. The table and bench seating can convey with the house, if wanted. In the kitchen, there is abundant cabinetry, pantry, and stainless appliances, including a gas range. The main bedroom, off the living room, has two large walk-in closets, dual vanities in the bathroom, a garden tub, large linen closet, and a water closet. With the exception of the bedrooms, which are carpeted, the entire house has a beautiful luxury vinyl plank flooring. Outside the backyard has a patio and a privacy fence on both sides of the pie shaped lot, with the back remaining natural to enjoy the trees and wildlife. **VA assumable rate available**
- Houzeo last checked: 11 minutes ago
- Listing updated: October 6, 2026 at 4:38 pm
- Listing Provided by: Jill Sparks (310) 210-3473 , Nancy Brown Humphrey, Llc | Levin Rinke Realty (850) 916-5050
- Source: Pensacola AOR MLS-FL | MLS#: 689970

Property Details
Status
Active
Type
Single Family Residence
No. of Stories
1
County
City
Neighborhood
--
Year Built
2009
HOA Fees
$14.17/mo
Finished Area
1,892 sqft
Lot Size
0.31 acre lot
Basement Area
- sqft
MLS Name
Pensacola AOR MLS
MLS Number
689970
MLS Status
Active
Days on Market
2

Continue Your Journey in App
Find your dream home, receive real-time updates, and many more!
Download App
Continue Your Journey in App
Find your dream home, receive real-time updates, and many more!
Location
HOA Management
N/A
HOA Fees
$170/ Annually
Amenities
 Amenities and services may be covered by one or multiple associations and service providers.
 Association
Disclaimer: Amenities are based on third-party information and may vary; buyers must independently verify all amenities, as information is deemed reliable but not guaranteed.
Facts & Features
Rooms
Bedrooms & bathrooms
Bedrooms: 3
Bathrooms: 2
Interior
Cooling
Central Air, Ceiling Fan(s)
Heating
Natural Gas
Sewer
Public Sewer
Appliances
Gas Water Heater, Dryer, Washer, Built In Microwave, Dishwasher, Disposal, Refrigerator
Window Features
Blinds
Interior Features
Baseboards, Ceiling Fan(s), Office/study
Flooring
Carpet
Construction
Year Built
Year Built: 2009
Home type
Single Family Residence
Property Condition
Resale
Roof
Shingle, Hip
Construction Materials
Frame
Architectural Style
Craftsman
Foundation Details
Slab
Utilities & Energy
Water Source
Public
Laundry Features
Inside, W/d Hookups, Laundry Room
Pool Features
None
Parking Features
2 Car Garage
Electric
Copper Wiring
Other Features
Lot Features
Cul De Sac
Patio And Porch Features
Patio
Subdivision Name
Manchester
Price History
| Date | Event | Price |
|---|---|---|
10/06/2026 Source: | Listed for Sale | $329,900 +4.73% $174/sqft |
03/10/2025 Source: | Price Increased | $315,000 +16392.15% $166/sqft |
03/03/2025 Source: | Off Market | $1,910 +66.09% $1/sqft |
09/30/2024 Source: | Price Decreased | $1,150 -99.66% $1/sqft |
05/27/2022 Source: | Price Increased | $339,000 +21153.92% $179/sqft |

Show more
Nearby Homes


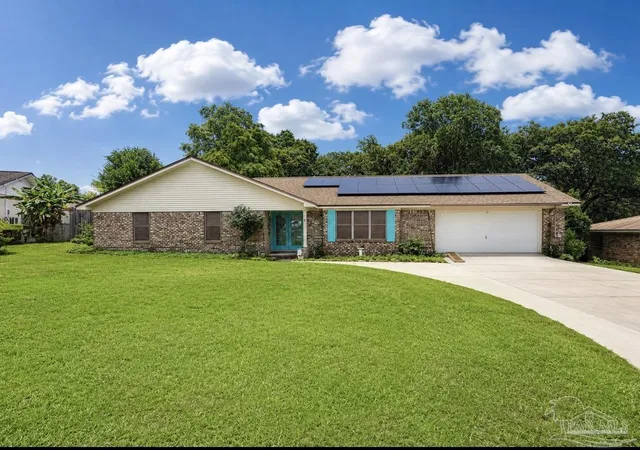


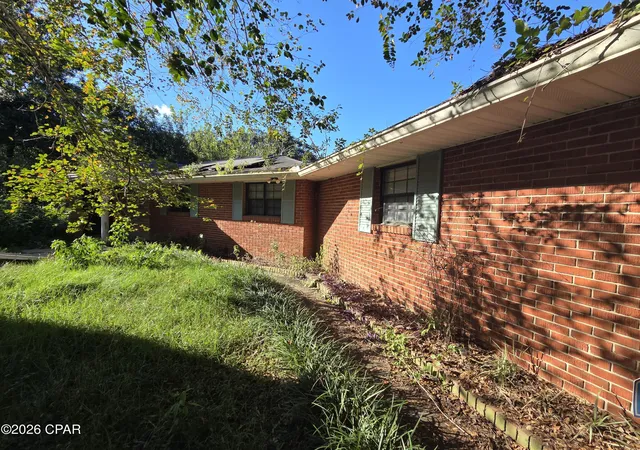

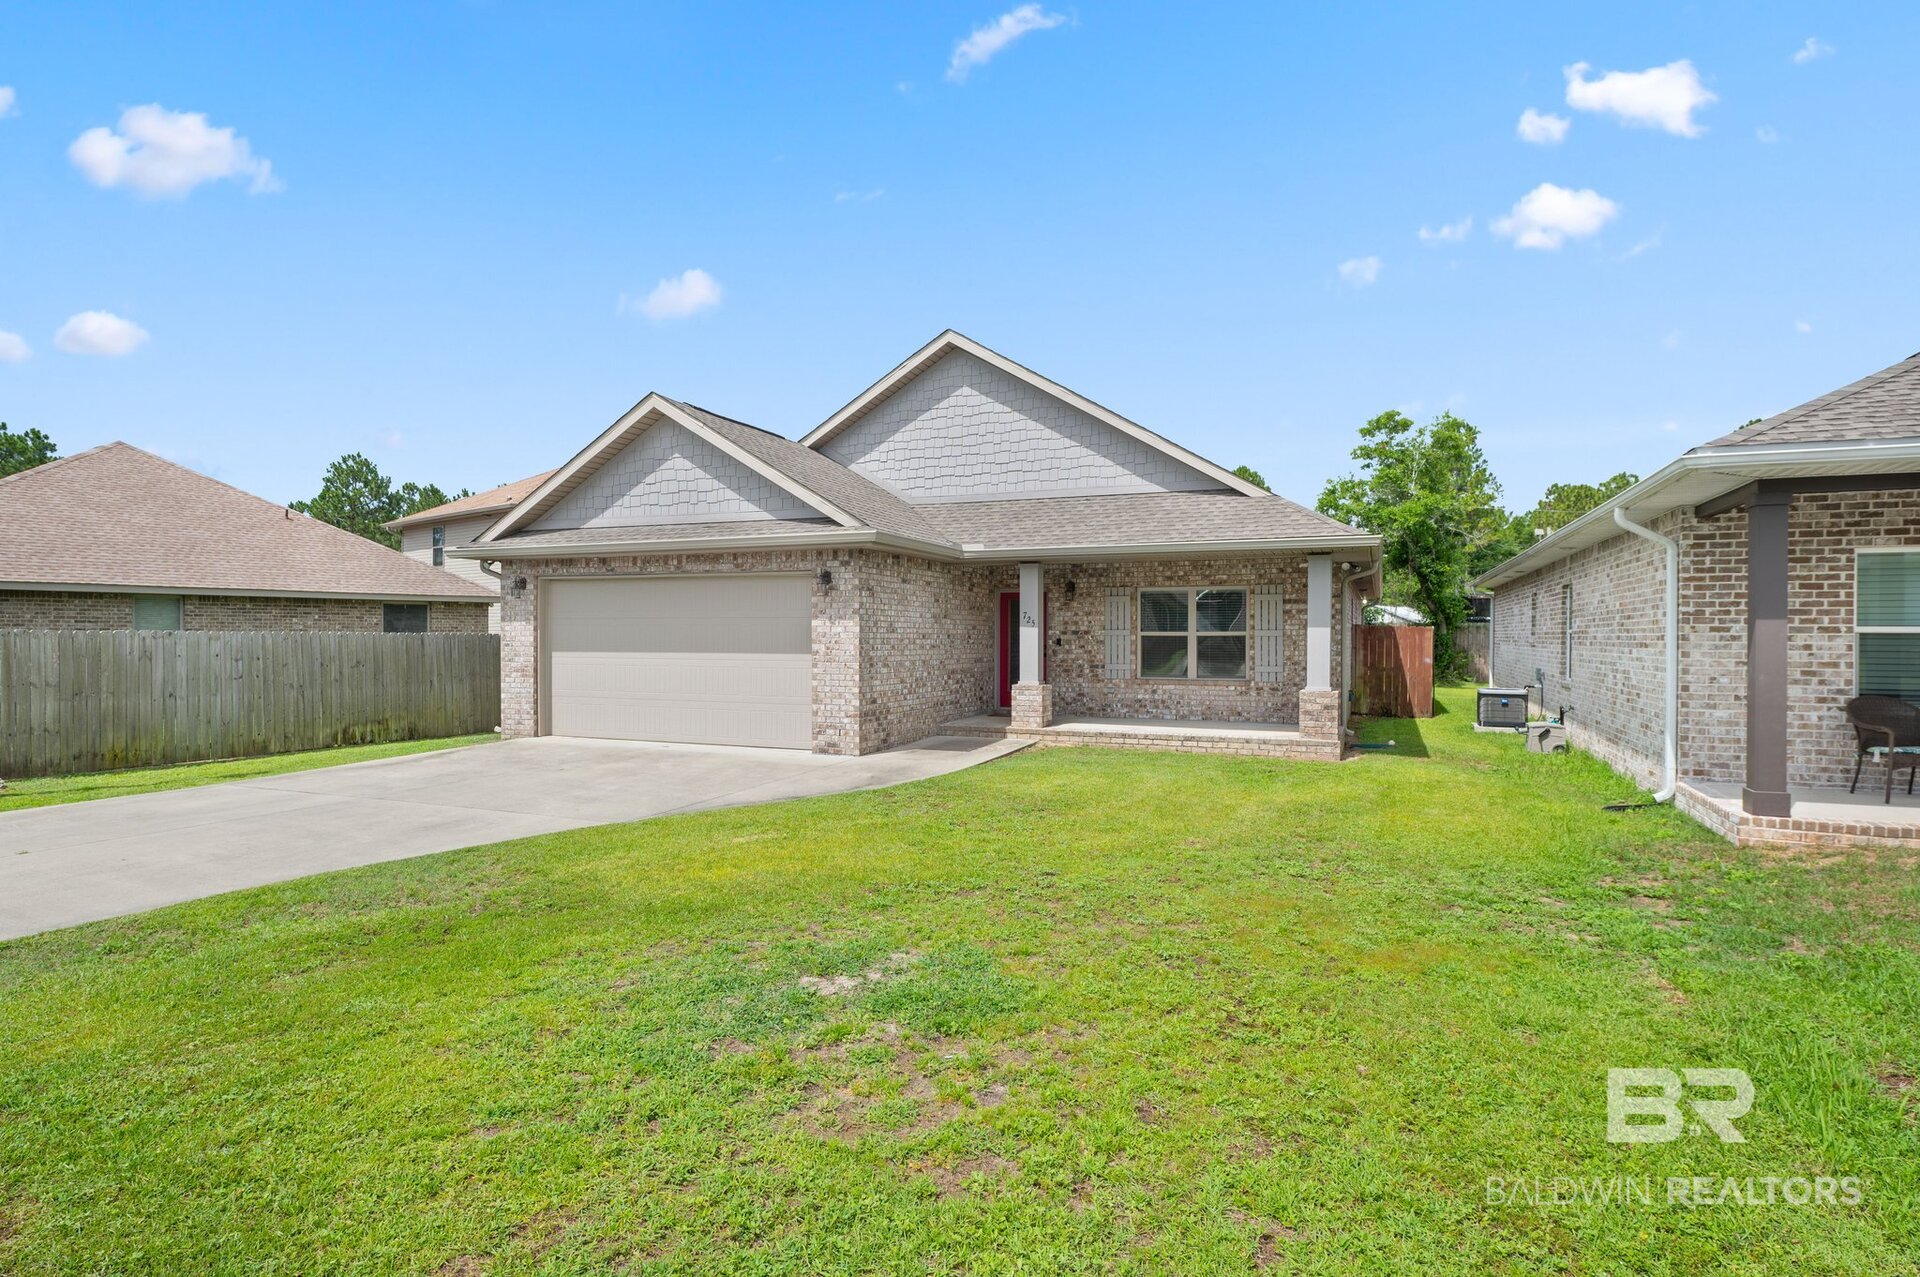

Find Homes by Property Features in Pensacola, FL
Nearby New Homes For Sale

Based on information from the Pensacola Association of REALTORS (alternatively, from the Pensacola MLS) through (date). This information is believed to be accurate but is not guaranteed. Subject to verification by all parties. This data is copyrighted and may not be transmitted, retransmitted, copied, framed, repurposed, or altered in any way for any other site, individual and/or purpose without the express written permission of the Multiple Listing Service of the Pensacola Association of REALTORS®. Florida recognizes single and transaction agency relationships. Information deemed reliable but not guaranteed. Any use of search facilities of data on this site, other than by a consumer looking to purchase real estate, is prohibited. IDX information is provided exclusively for personal, non-commercial use, and may not be used for any purpose other than to identify prospective properties consumers may be interested in purchasing. © 2026 Multiple Listing Service of the Pensacola Association of REALTORS®. All Rights Reserved.
 Advertising Broker: Moe Mossa (Savvy Avenue) | Savvy Avenue, LLC