- Overview
- Description
- Property Details
- Location
- Facts & Features
- Getting Around
- Nearby Homes




$400,000
Monthly Est:$1,991
 2 Beds
 3 Baths
3 full baths
 1,319sqft
11362 Willmington Blvd, Port Charlotte, FL 33981
$400,000
$1,991/moEst:
Get Pre-Approved
Single Family Residence
Built in 1986
$-- HOA
29,998 sqft lot
$303/sq.ft
Description
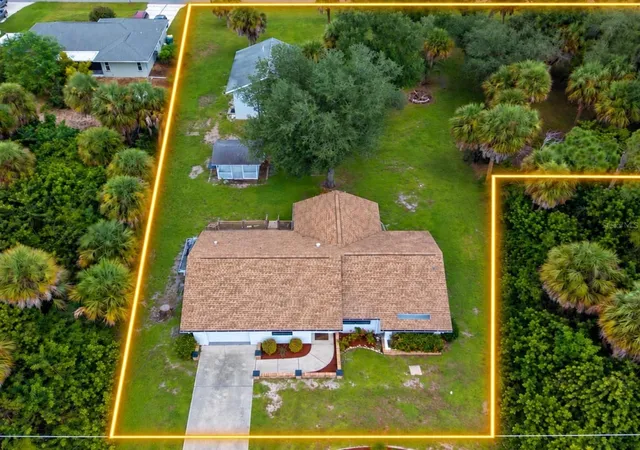
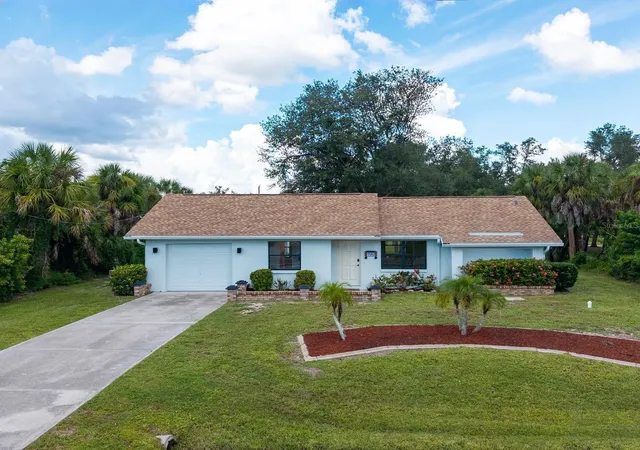
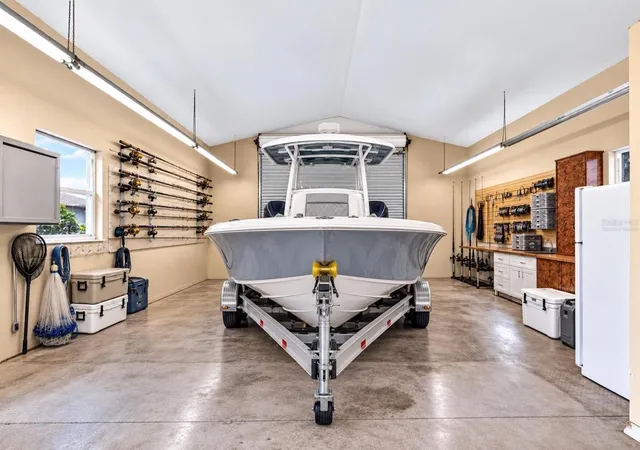
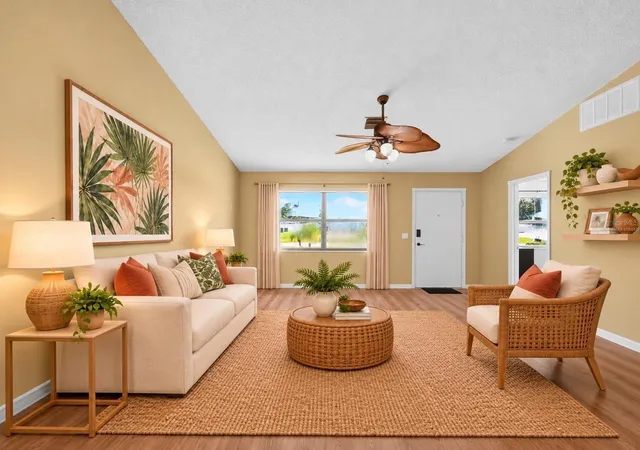
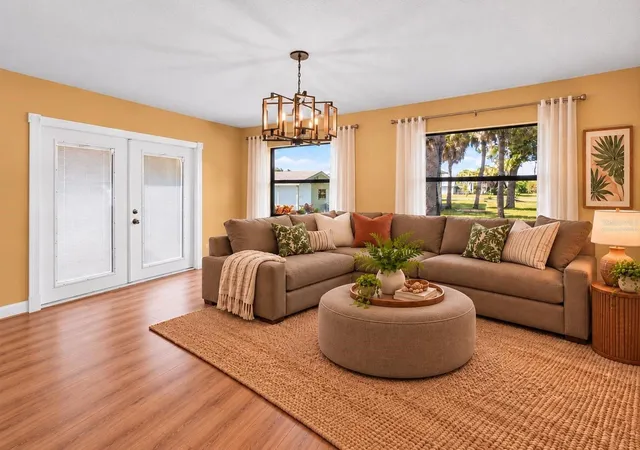
Virtually Staged. Set on an oversized nearly 30,000-square-foot lot with access from both Willmington Boulevard and Xavier Avenue, 11362 Willmington Boulevard offers a rare mix of comfortable living, serious storage and workshop space, all just minutes from parks, trails, golf, boating, and Gulf beaches. The main residence offers two bedrooms, a Flex Space, and two full baths, with a third full bath in the detached garage/workshop. A freshly landscaped approach, exterior lighting, brick-lined walkway, and covered front porch create a welcoming arrival, while the home’s bright interior offers vaulted ceilings, laminate flooring, and an easy-flow layout for everyday living. The living room opens to a dining area with recessed lighting and an updated kitchen with white Shaker cabinets, granite countertops, stainless-steel appliances, built-in microwave, dishwasher, and a pass-through. A light-filled bay-window area offers flexible space for a home office, reading nook, or additional sitting area, with convenient access to the nearby bath. Plus a bonus room with French doors leading to the back expands the possibilities for a den, project room, or extra living space. The split-plan design places the primary suite apart from the secondary bedroom for added privacy. The second bedroom includes a walk-in closet, recessed lighting, custom trim, and nearby bath access with a tiled walk-in shower. The primary suite features a cedar-lined walk-in closet and an updated ensuite bath with granite and a handheld bidet sprayer. A laundry room with built-in storage and an attached one-car garage with a laundry sink and automatic opener add everyday convenience. Outside, a back deck overlooks the expansive grounds and leads to one of the property’s most compelling features: an impressive detached, oversized two-car garage and workshop. With concrete floors, a high-clearance main roll-up door, a second roll-up door, two man doors, vaulted ceilings, workshop cabinetry, counter space, utility sink, and a full bath with jetted soaking tub and tiled surround, it serves as the ultimate multipurpose space—perfect for car collectors, hobbyists, boat owners, or anyone seeking exceptional workshop and storage capabilities. A charming detached storage or hobby shed with a covered porch adds versatility, with a quaint playhouse feel and plenty of potential for gardening supplies or extra storage. The location enhances the lifestyle with Jennings Trailhead and Myakka State Forest close by, offering access for hiking, biking, horseback riding, wildlife viewing, and river access. Golfers can enjoy the Cove of Rotunda Golf Center, while Rotunda Community Park and Ann & Chuck Dever Regional Park add trails, sports courts, and playgrounds. Boaters and anglers have easy access to Stump Pass Marina, Ainger Creek Park, and a boat ramp, and Englewood Beach’s Gulf-front sand and sunsets are a short drive away. With an oversized lot, dual road access, attached garage, and a fully equipped detached garage workshop, plus proximity to boating, golf, parks, trails, and beaches, this property offers a level of versatility that’s hard to duplicate.
- Houzeo last checked: 8 minutes ago
- Listing updated: October 8, 2026 at 9:01 pm
- Listing Provided by: Candy Swick (941) 376-9000 | CANDY SWICK & COMPANY (941) 954-9000
- Source: Stellar MLS-FL | MLS#: A4707958

Property Details
Status
Active
Type
Single Family Residence
No. of Stories
1
County
City
Neighborhood
--
Year Built
1986
HOA Fees
-
Finished Area
1,319 sqft
Lot Size
29,998 sqft lot
Basement Area
- sqft
MLS Name
Stellar MLS
MLS Number
A4707958
MLS Status
Active
Days on Market
1

Continue Your Journey in App
Find your dream home, receive real-time updates, and many more!
Download App
Continue Your Journey in App
Find your dream home, receive real-time updates, and many more!
Location
Facts & Features
Rooms
Bedrooms & bathrooms
Bedrooms: 2
Bathrooms: 3
Living Room
Level: First
Area: 256.00 Square Feet
Dimensions: 16x16
Dining Room
Level: First
Area: 88.00 Square Feet
Dimensions: 11x8
Kitchen
Level: First
Area: 96.00 Square Feet
Dimensions: 12x8
Office
Level: First
Area: 100.00 Square Feet
Dimensions: 10x10
Laundry
Level: First
Area: 48.00 Square Feet
Dimensions: 8x6
Bedroom 2
Level: First
Area: 143.00 Square Feet
Dimensions: 13x11
Primary Bedroom
Level: First
Area: 198.00 Square Feet
Dimensions: 18x11
Bonus Room
Level: First
Area: 192.00 Square Feet
Dimensions: 12x16
Interior
Flooring
Laminate
Window Features
Blinds
Sewer
Septic Tank
Cooling
Central Air
Heating
Central, Electric
Appliances
Dishwasher, Disposal, Dryer, Electric Water Heater, Microwave, Range, Refrigerator, Washer
Exterior Features
Lighting, Private Mailbox, Rain Gutters, Storage
Interior Features
Ceiling Fans(s), High Ceilings, Living Room/dining Room Combo, Open Floorplan, Split Bedroom, Stone Counters, Vaulted Ceiling(s)
Construction
Year Built
Year Built: 1986
Home type
Single Family Residence
Architectural Style
Custom
Property Condition
Completed
Foundation Details
Slab
Construction Materials
Block, Stucco
Roof
Shingle
Utilities & Energy
Laundry Features
Inside, Laundry Closet
Security Features
Smoke Detector(s)
Water Source
Public
Parking Features
Bath In Garage, Boat, Driveway, Other, Oversized, Workshop In Garage
Utilities
Private, Public
Other Features
Vegetation
Mature Landscaping, Trees/landscaped
Lot Features
In County, Near Golf Course, Near Marina, Oversized Lot, Paved
Patio And Porch Features
Deck, Front Porch
Subdivision Name
Port Charlotte Sec 063
Price History
| Date | Event | Price |
|---|---|---|
10/08/2026 Source: | Listed for Sale | $400,000 +0.03% $303/sqft |
06/23/2023 Source: | Listing Removed | $399,900 +105.08% $303/sqft |
11/02/2005 Source: | Sold | $195,000 $148/sqft |

Nearby Homes


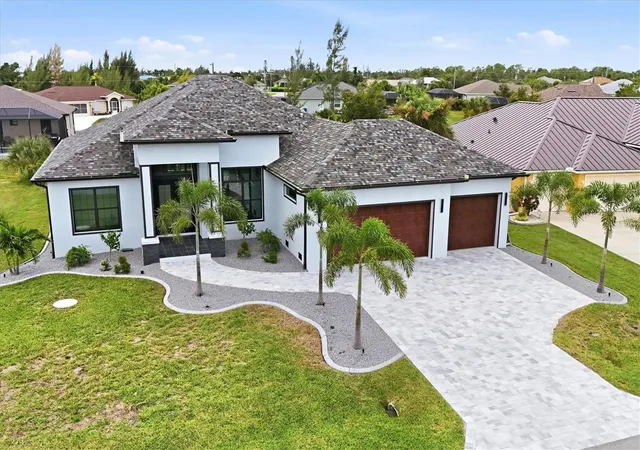
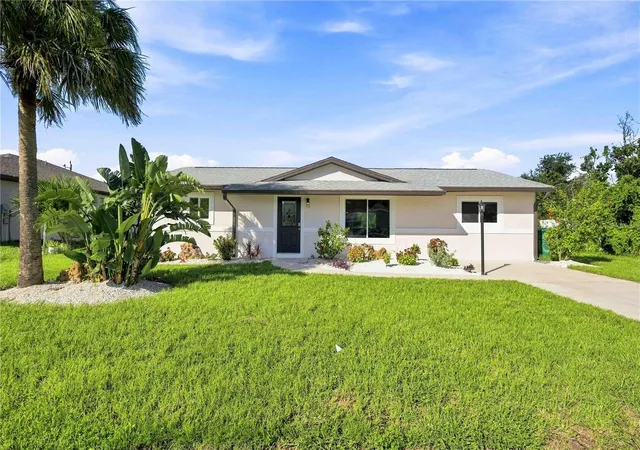
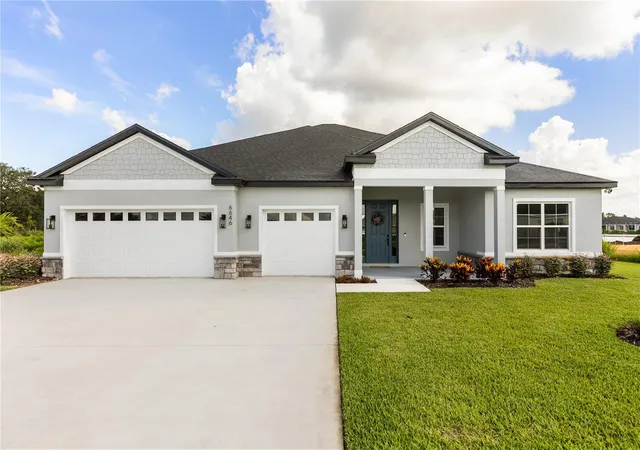
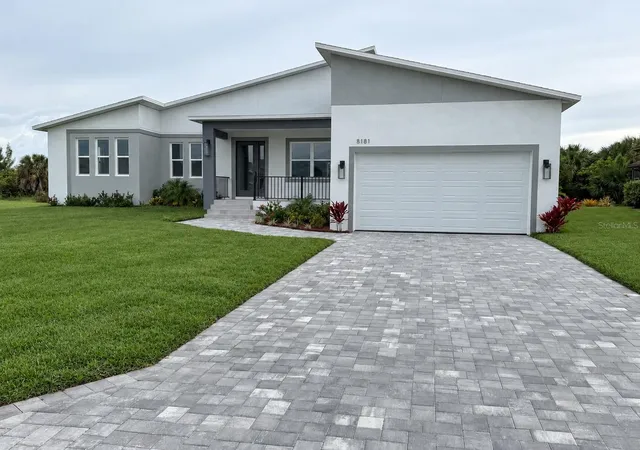
Find Homes by Property Features in Port Charlotte, FL
Nearby New Homes For Sale

Based on information from Stellar MLS® through Oct 09, 2026, 08:15AM as submitted to and distributed by MLS GRID. All data is obtained from various sources and may not have been verified by the broker or MLS GRID. Supplied Open House Information is subject to change without notice. All information should be independently reviewed and verified for accuracy. Properties may or may not be listed by the office/agent presenting the information. IDX information is provided exclusively for consumers’ personal non-commercial use. It may not be used for any purpose other than to identify prospective properties consumers may be interested in purchasing. The data is deemed reliable but is not guaranteed by MLS GRID. The use of the MLS GRID Data may be subject to an end-user license agreement prescribed by the Member Participant’s applicable MLS, if any, and as amended from time to time. © 2026 Stellar MLS. All Rights Reserved.
 Advertising Broker: Fred McGill | Simple Showing, Inc