- Overview
- Description
- Property Details
- Location
- Facts & Features
- Getting Around
- Nearby Homes


$525,000
Monthly Est:$2,613
 4 Beds
 3 Baths
2 full baths + 1 half bath
 2,624sqft
1137 County Rd 337, Glen Rose, TX 76043
$525,000
$2,613/moEst:
Get Pre-Approved
Single Family Residence
Built in 2023
$-- HOA
0.66 acre lot
$200/sq.ft
Description
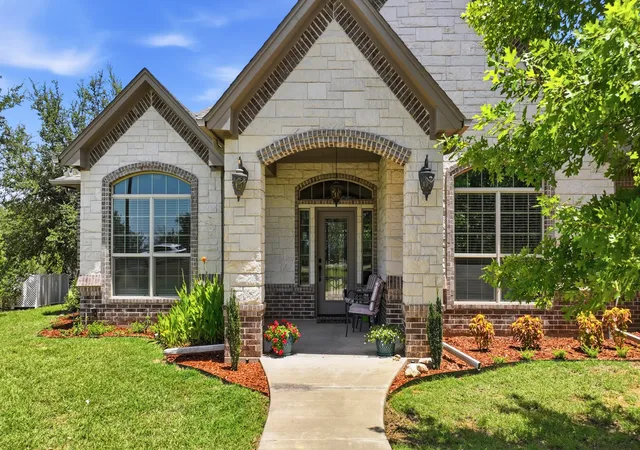
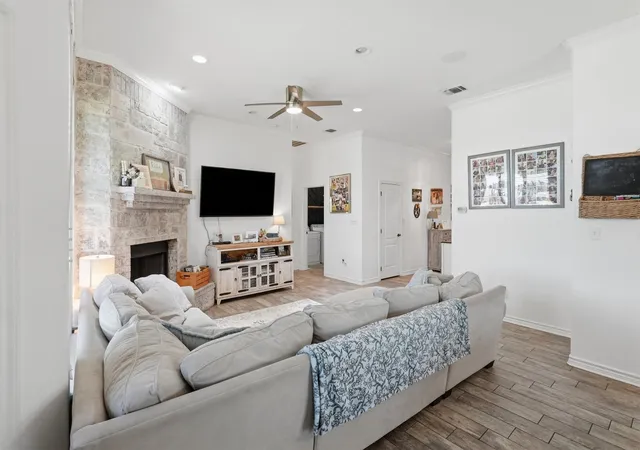
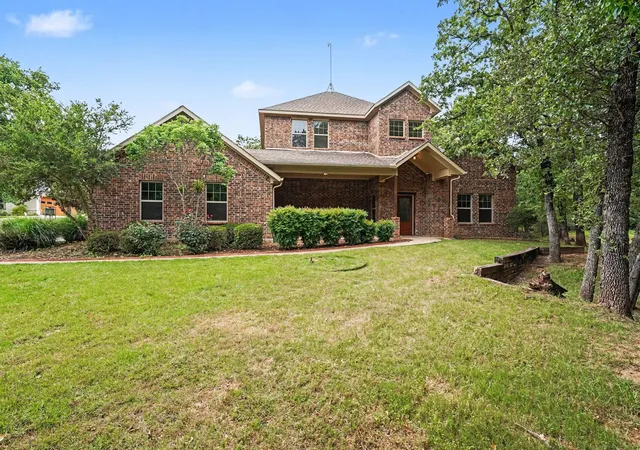
This 4-bed 2.5 bath modern farmhouse is a real showstopper. Board and batten siding with natural stone skirting on a corner has great curb appeal. 10 foot ceiling throughout, great room with statement Fireplace and gas logs, mounted flat screen tv above that comes with the home. Chef's kitchen features a walk-in pantry, Custom cabinets, large prep island with seating for at least four, Pot Filler above 6 burner gas cooktop, electric wall oven and microwave. Master bedroom is situated on the back side of the home, away from the other bedroom double walk-in closets, bathroom with a large Shower and a free-standing jetted tub. The secondary bedrooms are located on the opposite side of the home with a separate bathroom. All bedrooms have ceiling fans and custom window shades. Oversized covered back patio with stone fireplace is perfect for year round entertaining. Backyard is fully fenced and sodded. Over half an acre in the acclaimed Glen Rose school district and community.
- Houzeo last checked: 8 minutes ago
- Listing updated: October 4, 2026 at 1:11 am
- Listing Provided by: Joseph Snelus (682) 209-6931 | RWMS Properties & Mgmt, LLC (214) 802-1459
- Source: NTREIS MLS-TX | MLS#: 21402865

Property Details
Status
Active
Type
Single Family Residence
No. of Stories
1
County
City
Neighborhood
--
Year Built
2023
HOA Fees
-
Finished Area
2,624 sqft
Lot Size
0.66 acre lot
Basement Area
- sqft
MLS Name
NTREIS MLS
MLS Number
21402865
MLS Status
Active

Continue Your Journey in App
Find your dream home, receive real-time updates, and many more!
Download App
Continue Your Journey in App
Find your dream home, receive real-time updates, and many more!
Location
Facts & Features
Rooms
Bedrooms & bathrooms
Bedrooms: 4
Bathrooms: 3
Bedroom
Level: First
Area: 156.00 Square Feet
Dimensions: 13 x 12
Bedroom
Level: First
Area: 156.00 Square Feet
Dimensions: 13 x 12
Bedroom
Level: First
Area: 132.00 Square Feet
Dimensions: 12 x 11
PrimaryBedroom
Level: First
Area: 272.00 Square Feet
Dimensions: 16 x 17
DiningRoom
Level: First
Area: 132.00 Square Feet
Dimensions: 12 x 11
LivingRoom
Level: First
Area: 360.00 Square Feet
Dimensions: 20 x 18
Interior
Sewer
Septic Tank
Interior Features
Chandelier, Decorative Designer Lighting Fixtures, Double Vanity, Eat In Kitchen, Granite Counters, Kitchen Island, Open Floorplan, Pantry, Wired For Data, Walk In Closets, Wired For Sound
Cooling
Ceiling Fans, Electric, Zoned
Heating
Fireplaces, Propane
Exterior Features
Rain Gutters
Appliances
Some Gas Appliances, Dishwasher, Electric Oven, Gas Cooktop, Disposal, Gas Water Heater, Microwave, Plumbed For Gas, Vented Exhaust Fan
Construction
Year Built
Year Built: 2023
Home type
Single Family Residence
Property Condition
Resale
Architectural Style
Farmhouse, Modern, Detached
Construction Materials
See Remarks
Utilities & Energy
Water Source
Public
Utilities
Electricity Connected, Propane, Septic Available, Separate Meters, Underground Utilities, Water Available
Pool Features
None
Fireplace Features
Family Room, Gas Log, Ventless
Parking Features
Door Multi, Driveway, Garage, Golf Cart Garage, Garage Door Opener, Oversized, Garage Faces Side
Other Features
Subdivision Name
Deer Crk Estates
Community Features
Community Mailbox
Price History
| Date | Event | Price |
|---|---|---|
10/03/2026 Source: | Listed for Sale | $525,000 -4.37% $200/sqft |
06/01/2025 Source: | Listing Removed | $549,000 $209/sqft |
02/01/2025 Source: | Listed for Sale | $549,000 $209/sqft |

Nearby Homes





Find Homes by Property Features in Glen Rose, TX
Nearby New Homes For Sale

Based on information from the North Texas Real Estate Information Systems, Inc., through Oct 11, 2026, 01:15AM. Information is provided exclusively for consumers’ personal, non-commercial use. It may not be used for any purpose other than to identify prospective properties consumers may be interested in purchasing. Data is deemed reliable but is not guaranteed accurate. This website may not include listings or property addresses of sellers who have directed their listing brokers to withhold their listing or their property address from display on the Internet. ©2026 North Texas Real Estate Information Systems, Inc. All Rights Reserved.
 Advertising Broker: Michelle Brecker | Pathway To Home Realty