- Overview
- Description
- Property Details
- Location
- Facts & Features
- Getting Around
- Nearby Homes


$349,000
Monthly Est:$1,737
 4 Beds
 2 Baths
2 full baths
 2,056sqft
307 Ross Ave, Glen Rose, TX 76043
$349,000
$1,737/moEst:
Get Pre-Approved
Single Family Residence
Built in -
$-- HOA
0.71 acre lot
$170/sq.ft
Description
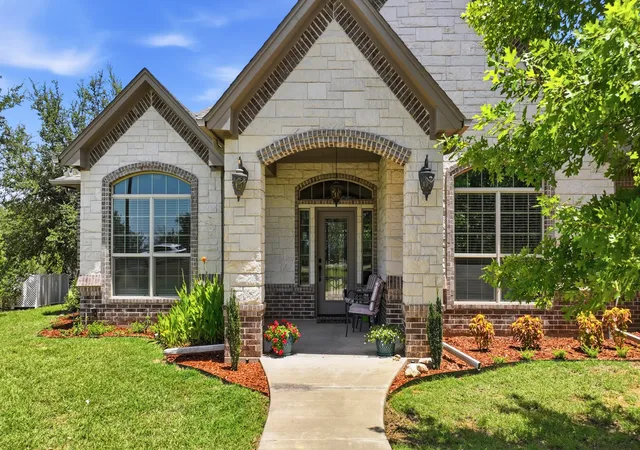
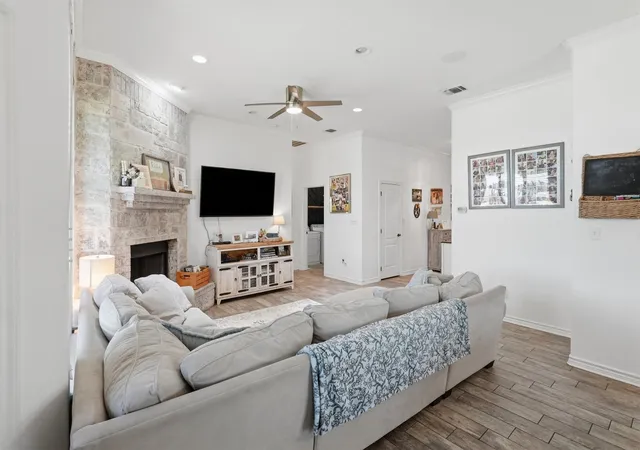
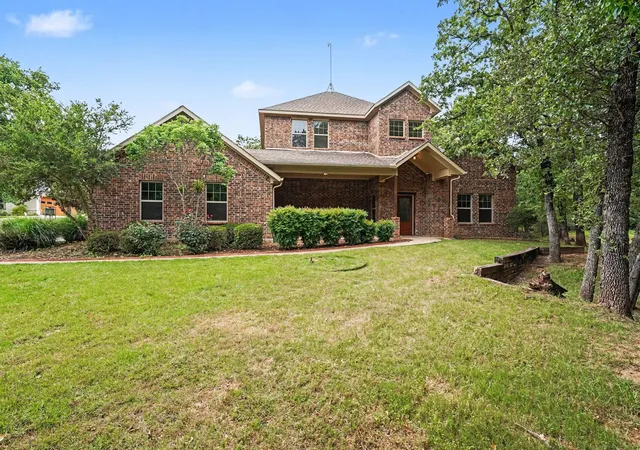
Welcome to this beautifully renovated and move in ready home in the heart of Glen Rose, Texas! Looking for space to spread out in the city? This beautiful home is nestled on a spacious .71-acre lot just blocks from historic downtown Glen Rose, this charming property offers the perfect combination of modern updates, functional living space, and small-town charm. Pulling up you'll love the extended front porch featuring cedar posts inviting space to enjoy your morning coffee or unwind in the evening. Completely remodeled in 2026 with stylish finishes throughout, roof and foundation work completed. Kitchen and bathrooms fully remodeled, updated hardware, quartz countertops, stainless steel appliances, and stunning tile backsplash detail. This wonderfully designed floor plan offers 4 bedrooms and 2 bathrooms with both character and modern living in mind. Tons of natural light throughout. The 2 full bathrooms, are both tastefully updated with tiled shower and tub surrounds, modern vanities, and updated fixtures. The living area offers french doors that open to an oversized back patio and also includes access directly into the laundry room and kitchen. Outside, the generous .71-acre lot which has a 12X16 storage building and backs up to a field offers a great amount of space to enjoy outdoor living while remaining conveniently located near shopping, dining, and in walking distance to schools, parks, and Highway 67.
- Houzeo last checked: 9 minutes ago
- Listing updated: October 9, 2026 at 8:14 pm
- Listing Provided by: Lindsay Andersen (817) 992-4096 | BHHS Premier Properties (817) 806-4100
- Source: NTREIS MLS-TX | MLS#: 21368285

Property Details
Status
Active
Type
Single Family Residence
No. of Stories
1
County
City
Neighborhood
--
Year Built
-
HOA Fees
-
Finished Area
2,056 sqft
Lot Size
0.71 acre lot
Basement Area
- sqft
MLS Name
NTREIS MLS
MLS Number
21368285
MLS Status
Active

Continue Your Journey in App
Find your dream home, receive real-time updates, and many more!
Download App
Continue Your Journey in App
Find your dream home, receive real-time updates, and many more!
Location
Facts & Features
Rooms
Bedrooms & bathrooms
Bedrooms: 4
Bathrooms: 2
FullBath
Level: First
Area: 80.00 Square Feet
Dimensions: 8 x 10
FullBath
Level: First
Area: 200.00 Square Feet
Dimensions: 20 x 10
Bedroom
Level: First
Area: 120.00 Square Feet
Dimensions: 12 x 10
Bedroom
Level: First
Area: 189.00 Square Feet
Dimensions: 21 x 9
Bedroom
Level: First
Area: 189.00 Square Feet
Dimensions: 21 x 9
PrimaryBedroom
Level: First
Area: 234.00 Square Feet
Dimensions: 18 x 13
UtilityRoom
Level: First
Area: 48.00 Square Feet
Dimensions: 8 x 6
Kitchen
Level: First
Area: 121.00 Square Feet
Dimensions: 11 x 11
DiningRoom
Level: First
Area: 120.00 Square Feet
Dimensions: 12 x 10
LivingRoom
Level: First
Area: 380.00 Square Feet
Dimensions: 20 x 19
Interior
Exterior Features
Lighting, Rain Gutters
Appliances
Dishwasher, Electric Oven, Electric Range, Electric Water Heater, Disposal, Ice Maker, Refrigerator
Flooring
Ceramic Tile, Tile, Vinyl, Wood
Cooling
Central Air, Ceiling Fans, Electric
Heating
Electric, Wood Stove
Interior Features
Decorative Designer Lighting Fixtures, Double Vanity, Cable Tv, Vaulted Ceilings, Walk In Closets
Construction
Year Built
-
Home type
Single Family Residence
Construction Materials
Brick, Concrete, Wood Siding
Property Condition
Resale
Architectural Style
Traditional, Detached
Foundation Details
Pillar Post Pier, Slab
Roof
Composition, Metal, Mixed
Utilities & Energy
Fireplace Features
Decorative, Wood Burning Stove
Utilities
Electricity Connected, Natural Gas Available, Municipal Utilities, Phone Available, Sewer Available, Separate Meters, Underground Utilities, Water Available, Cable Available
Pool Features
None
Laundry Features
Laundry In Utility Room
Security Features
Smoke Detectors
Parking Features
Additional Parking, Driveway, Parking Pad, On Street
Other Features
Subdivision Name
None
Vegetation
Grassed, Partially Wooded
Lot Features
Back Yard, Interior Lot, Lawn, Many Trees
Disclosures
Deed Restriction, Easements, Municipal Utility District Disclosure
Price History
| Date | Event | Price |
|---|---|---|
10/09/2026 Source: | Listed for Sale | $349,000 $170/sqft |

Nearby Homes






Find Homes by Property Features in Glen Rose, TX
Nearby New Homes For Sale

Based on information from the North Texas Real Estate Information Systems, Inc., through Oct 11, 2026, 12:30AM. Information is provided exclusively for consumers’ personal, non-commercial use. It may not be used for any purpose other than to identify prospective properties consumers may be interested in purchasing. Data is deemed reliable but is not guaranteed accurate. This website may not include listings or property addresses of sellers who have directed their listing brokers to withhold their listing or their property address from display on the Internet. ©2026 North Texas Real Estate Information Systems, Inc. All Rights Reserved.
 Advertising Broker: Michelle Brecker | Pathway To Home Realty