- Overview
- Description
- Property Details
- Location
- HOA Management
- Facts & Features
- Getting Around
- Nearby Homes



$344,000
Monthly Est:$1,712
 4 Beds
 3 Baths
3 full baths
 2,097sqft
1137 Trace Dr, Aubrey, TX 76227
$344,000
$1,712/moEst:
Get Pre-Approved
Single Family Residence
Built in 2022
$52.5/mo HOA
0.14 acre lot
$164/sq.ft
Description
SELLER CONCESSIONS AVAILABLE — with an acceptable offer, the seller will help with your closing costs or buy your rate down, so your payment starts lower from the very first month.
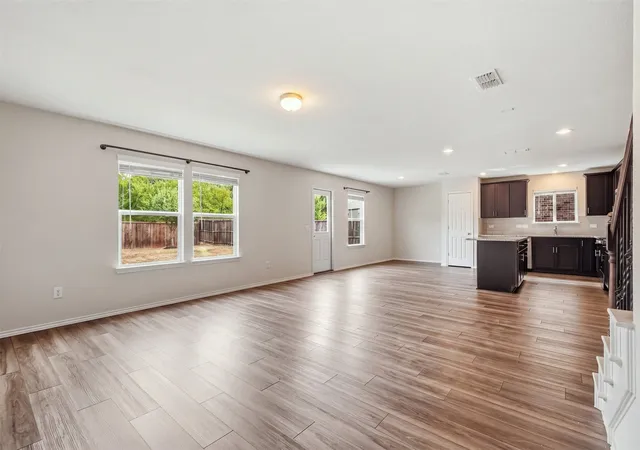
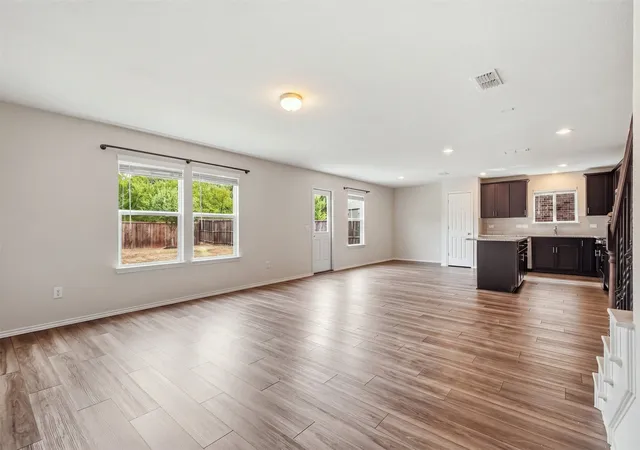
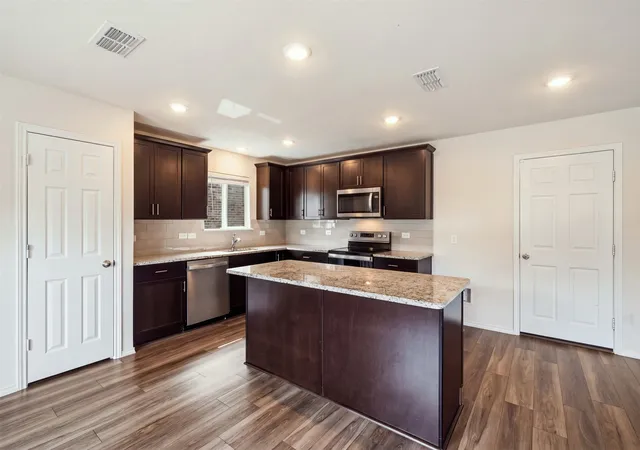
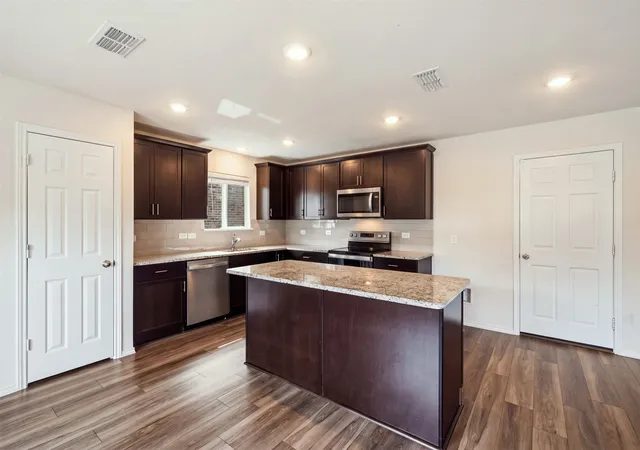
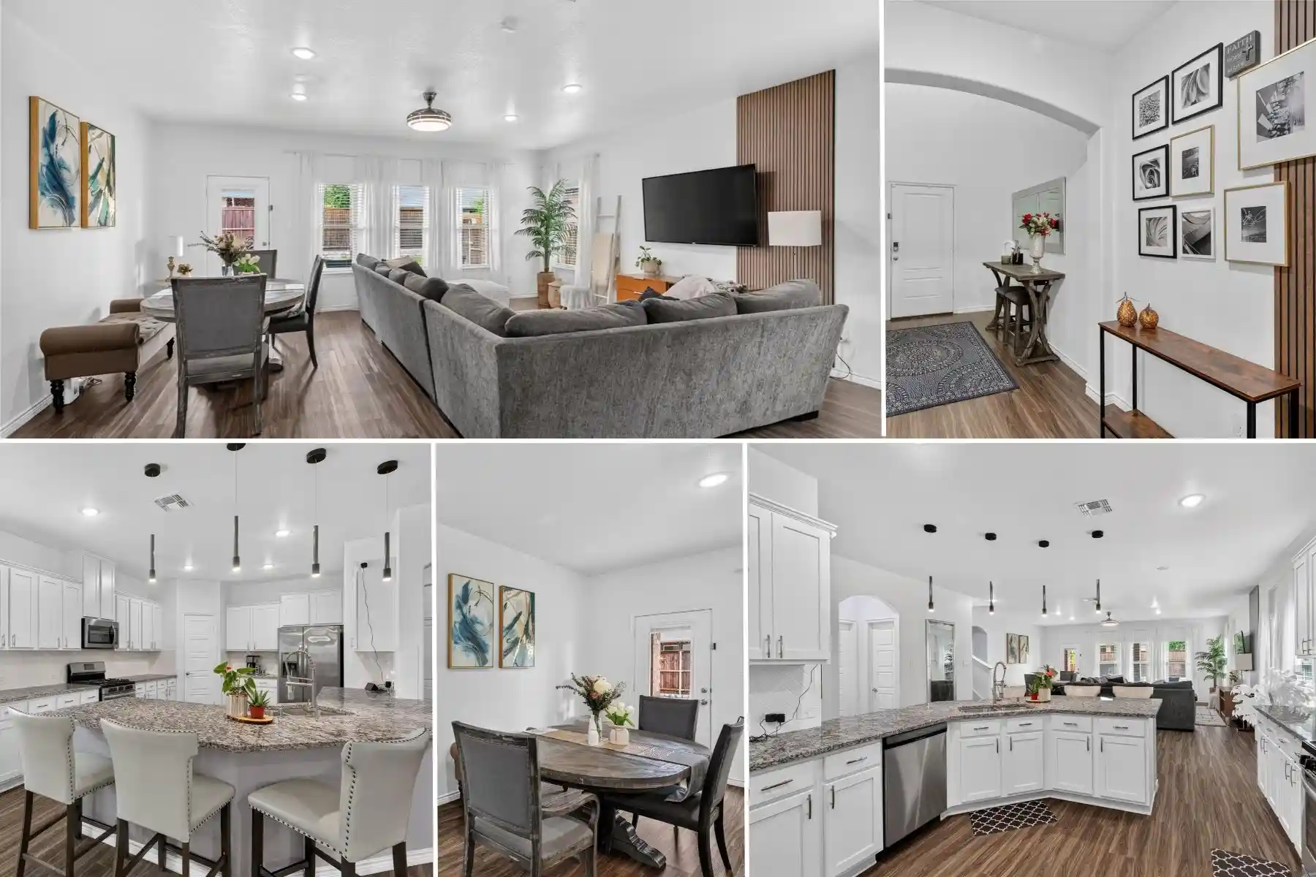
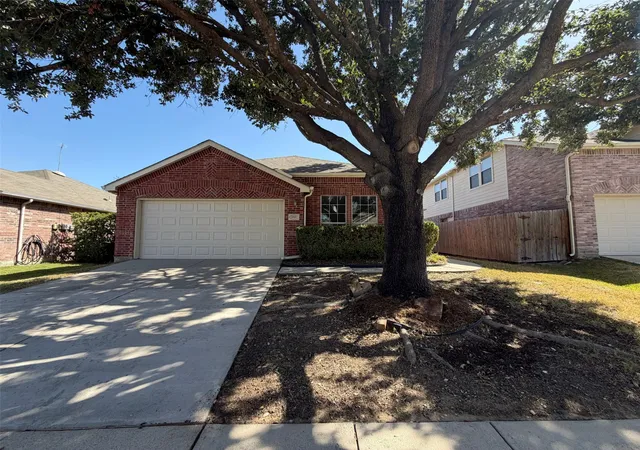
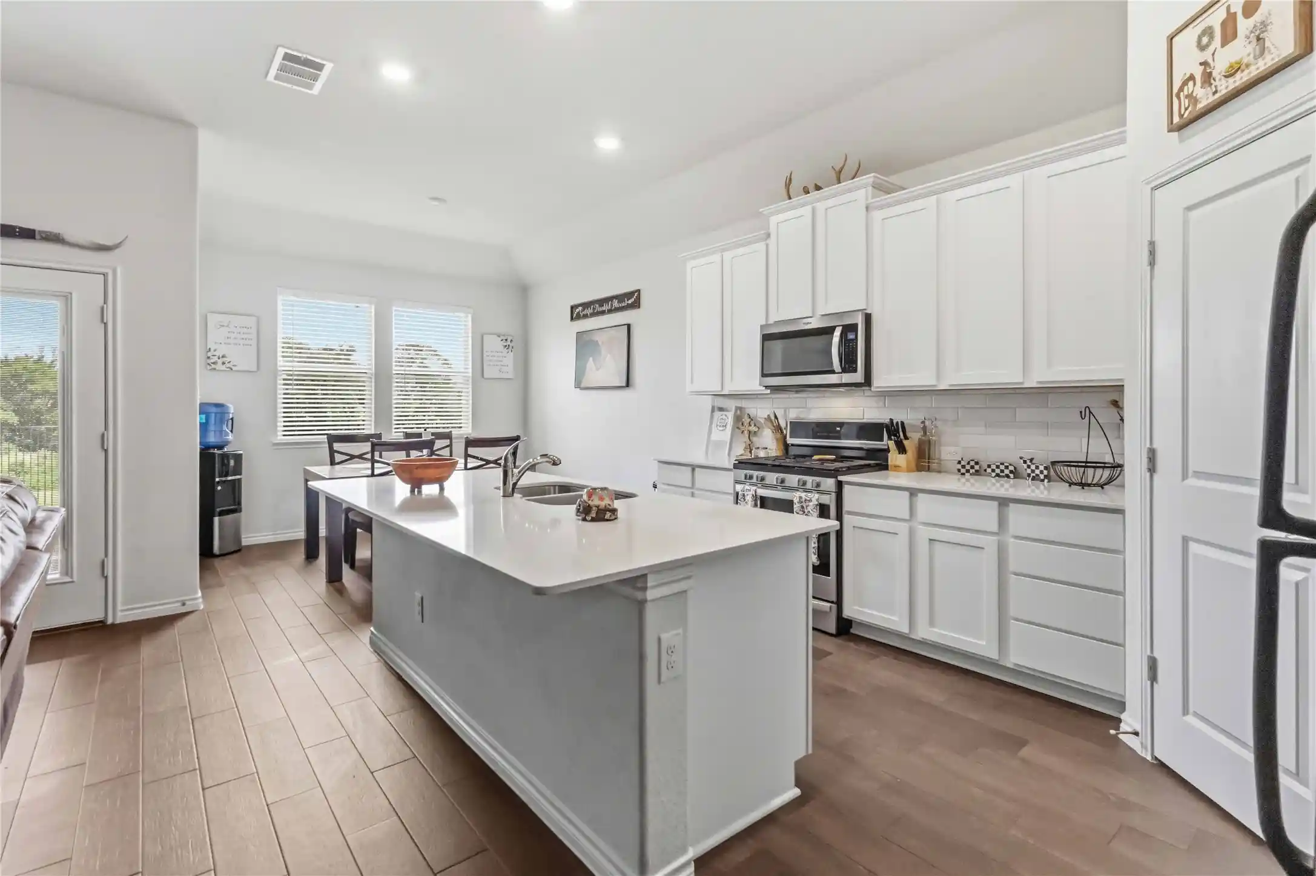
The front door opens and the whole house exhales. Wood-look floors carry you past a bright living room into a kitchen that was clearly built for someone who actually cooks: warm espresso cabinetry, granite counters, a crisp subway tile backsplash, stainless appliances, a pantry you can walk into, and an island big enough for homework on one end and dinner prep on the other. Nothing here is closed off. You can stir a pot and still be part of the conversation.
Just off the entry, a quiet bedroom waits for whatever your life needs it to be — a real home office with a door that closes, a guest room for the in-laws, a playroom, a gym. Downstairs privacy is rare. You will miss it in every other house you see.
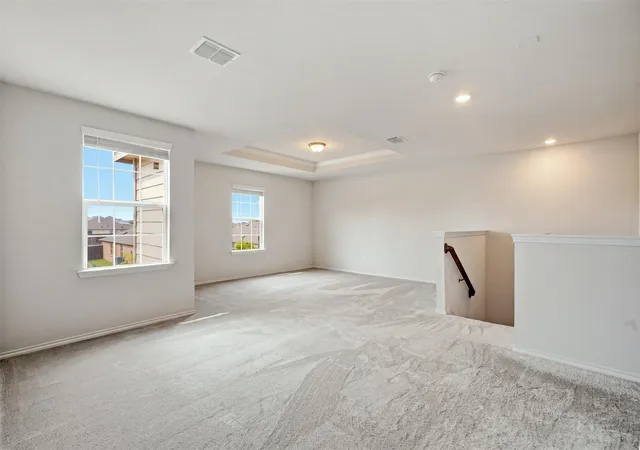
Head upstairs and the home hands you a second one. The game room is enormous, the kind of space that becomes the movie room, the sleepover headquarters, the place the teenagers disappear to. Your owner's retreat sits just beyond it, with a double vanity, a garden tub made for the end of a long week, a separate tiled shower, and a closet with room for both of you. Two more bedrooms and the laundry room round it out, right where the clothes already are.
Then you step out back, and this is the part that sells the house. No neighbors behind you. Just a tall stained cedar fence, a wide open stretch of green, and mature trees beyond it. Morning coffee on the patio, string lights in the summer, a firepit in the fall, and still enough yard left over for a pool, a swing set, or a dog with somewhere to run.
You are minutes from Hwy 380 with Denton, Frisco, and all of North Dallas within easy reach, yet it still feels like your own quiet corner.
Room to spread out, room to grow, and a seller ready to help you get there. Come see it before someone else does.
- Houzeo last checked: 56 minutes ago
- Listing updated: November 3, 2026 at 9:59 am
- Listing Provided by: Karla Cedillos (972) 799-2091 , Gus Cedillos | EXP REALTY (888) 519-7431
- Source: NTREIS MLS-TX | MLS#: 21365629

Property Details
Status
Active
Type
Single Family Residence
No. of Stories
2
County
City
Neighborhood
--
Year Built
2022
HOA Fees
$52.5/mo
Finished Area
2,097 sqft
Lot Size
0.14 acre lot
Basement Area
- sqft
MLS Name
NTREIS MLS
MLS Number
21365629
MLS Status
Active
Cumulative Days on Market
66

Continue Your Journey in App
Find your dream home, receive real-time updates, and many more!
Continue Your Journey in App
Find your dream home, receive real-time updates, and many more!
Location
HOA Management
Essex Association Management, L.P.
HOA Fees
$630/ Annually
Amenities
 Amenities and services may be covered by one or multiple associations and service providers.
 Maintenance
 AssociationManagement
Disclaimer: Amenities are based on third-party information and may vary; buyers must independently verify all amenities, as information is deemed reliable but not guaranteed.
Facts & Features
Rooms
Bedrooms & bathrooms
Bedrooms: 4
Bathrooms: 3
LivingRoom
Level: First
Area: 270.00 Square Feet
Dimensions: 15 x 18
Bedroom
Level: First
Area: 100.00 Square Feet
Dimensions: 10 x 10
Bedroom
Level: Second
Area: 100.00 Square Feet
Dimensions: 10 x 10
Bedroom
Level: Second
Area: 110.00 Square Feet
Dimensions: 11 x 10
PrimaryBedroom
Level: Second
Area: 208.00 Square Feet
Dimensions: 13 x 16
Interior
Exterior Features
Rain Gutters
Cooling
Central Air, Electric
Heating
Central, Electric
Flooring
Carpet, Ceramic Tile, Luxury Vinyl Plank, Tile
Appliances
Dishwasher, Electric Cooktop, Disposal, Microwave
Sewer
Public Sewer
Interior Features
Decorative Designer Lighting Fixtures, Eat In Kitchen, Granite Counters, Kitchen Island, Loft, Open Floorplan, Pantry, Walk In Closets
Construction
Year Built
Year Built: 2022
Home type
Single Family Residence
Architectural Style
Detached
Property Condition
Resale
Construction Materials
Brick
Roof
Asphalt
Utilities & Energy
Security Features
Carbon Monoxide Detectors, Smoke Detectors
Utilities
Sewer Available, Underground Utilities, Water Available
Water Source
Public
Laundry Features
Laundry In Utility Room
Parking Features
Door Single, Garage Faces Front, Lighted
Pool Features
None
Other Features
Subdivision Name
Winn Ridge Phase 3a
Community Features
Trails Paths, Community Mailbox, Curbs, Sidewalks
Patio And Porch Features
Covered
Lot Features
Landscaped
Price History
| Date | Event | Price |
|---|---|---|
08/28/2026 Source: | Price Decreased | $344,000 -4.18% $164/sqft |
08/28/2026 Source: | Listed for Sale | $359,000 $171/sqft |

Nearby Homes
Find Homes by Property Features in Aubrey, TX
Nearby New Homes For Sale

Based on information from the North Texas Real Estate Information Systems, Inc., through Nov 05, 2026, 12:45PM. Information is provided exclusively for consumers’ personal, non-commercial use. It may not be used for any purpose other than to identify prospective properties consumers may be interested in purchasing. Data is deemed reliable but is not guaranteed accurate. This website may not include listings or property addresses of sellers who have directed their listing brokers to withhold their listing or their property address from display on the Internet. ©2026 North Texas Real Estate Information Systems, Inc. All Rights Reserved.
 Advertising Broker: Michelle Brecker | Pathway To Home Realty
