- Overview
- Description
- Property Details
- Location
- Facts & Features
- Getting Around
- Nearby Homes

Street View
Listed by: Kristen Ziter Taylor | Brattleboro Area Realty (802) 257-1335
$439,000
Monthly Est:$2,185
 3 Beds
 2 Baths
2 full baths
 1,600sqft
1137 Upper Dummerston Rd, Brattleboro, VT 05301
$439,000
$2,185/moEst:
Get Pre-Approved
Single Family Residence
Built in 1942
$-- HOA
3.6 acres lot
$274/sq.ft
Description
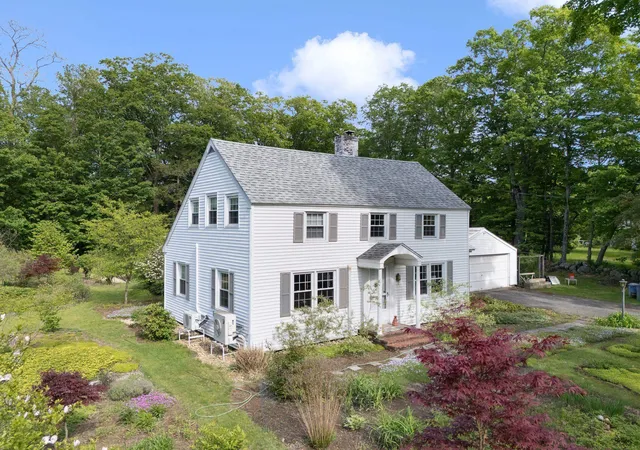
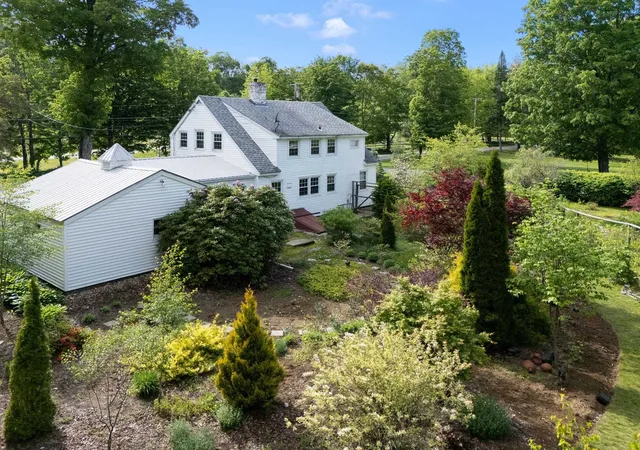
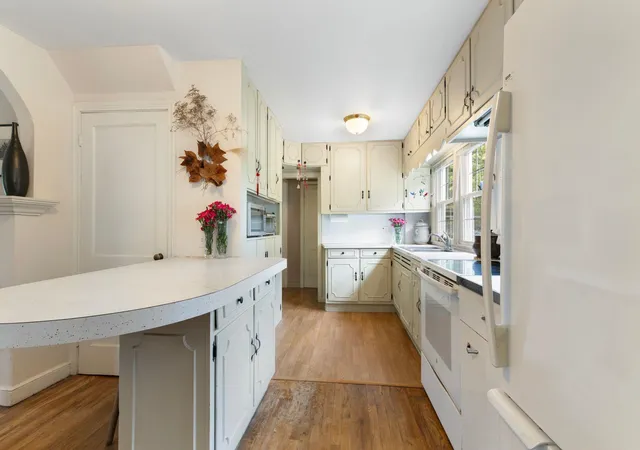
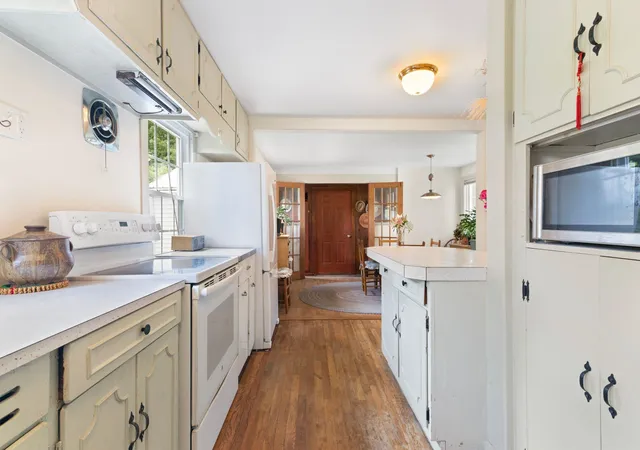
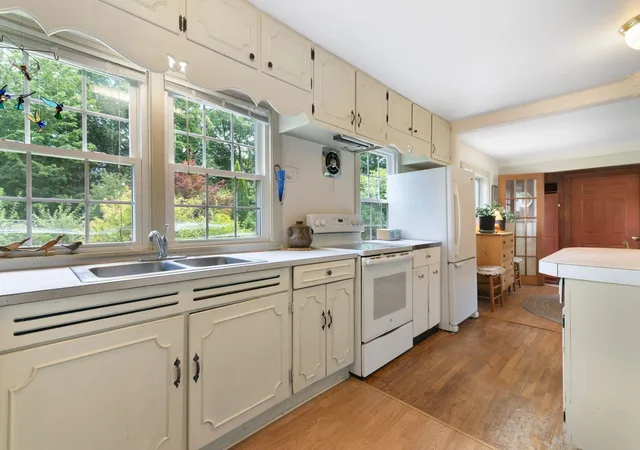
Elegant and charming cape with an enchanting, exceptional garden that will impress even the seasoned green thumb. This magnificent home is solar equipped; the owner has had no electric bills for 3 years and the solar agreement may be transferred to the new buyer. Classic Vermont timeless style throughout features gorgeous archways, built-ins, and oak flooring. The kitchen is spacious with a traditional counter and views out to the tranquil gardens. The circular first floor plan graciously leads you into the long living room with a woodstove and pretty mantel. A second dining space, a bedroom, and a full bath complete the circle, allowing for easy single-floor living. Upstairs are two more bedrooms, a full bath, and an impressively large sitting room/den. The two mini-splits provide both heating and air conditioning for year-round comfort. In addition, there is an attached two-car garage and a full basement with space for your workshop. Visit this gem that has beauty and functionality.
- Houzeo last checked: 9 hours ago
- Listing updated: August 26, 2026 at 7:22 pm
- Source: NEREN/Prime MLS-NH | MLS#: 5105327

Property Details
Status
Active Under Contract
Type
Single Family Residence
No. of Stories
-
County
City
Neighborhood
--
Year Built
1942
HOA Fees
-
Finished Area
1,600 sqft
Lot Size
3.6 acres lot
Basement Area
- sqft
MLS Name
NEREN/Prime MLS
MLS Number
5105327
MLS Status
(31) Under Contract - Active Under Contract
Days on Market
53

Continue Your Journey in App
Find your dream home, receive real-time updates, and many more!
Download App
Continue Your Journey in App
Find your dream home, receive real-time updates, and many more!
Location
Facts & Features
Rooms
Bedrooms & bathrooms
Bedrooms: 3
Bathrooms: 2
Interior
Sewer
1000 Gallon, Leach Field
Interior Features
Dining Area, Kitchen/dining, Natural Light, Walk In Closet(s), Basement Laundry
Appliances
Dryer, Microwave, Electric Range, Refrigerator, Washer
Flooring
Hardwood, Laminate
Cooling
Mini Split
Heating
Oil, Forced Air, Mini Split
Construction
Year Built
Year Built: 1942
Home type
Single Family Residence
Property Condition
Existing
Foundation Details
Concrete, Poured Concrete
Architectural Style
Cape
Roof
Asphalt Shingle
Construction Materials
Vinyl Siding
Utilities & Energy
Water Source
Drilled Well
Utilities
Cable Available, Phone Available
Basement
Bulkhead, Concrete, Full, Interior Stairs
Parking Features
Direct Access, Driveway, Parking Spaces 3 5, Attached
Electric
200+ Amp Service
Other Features
Lot Features
Country Setting, Level, Wooded, Near Country Club, Near Golf Course
Price History
| Date | Event | Price |
|---|---|---|
08/26/2026 Source: | Contingent (Active Under Contract) | $439,000 $274/sqft |

Nearby Homes


Find Homes by Property Features in Brattleboro, VT


Based on information from PrimeMLS Inc. through Oct 09, 2026, 02:32PM. This display of listings may or may not be the entire Compilation from the PrimeMLS database, and PrimeMLS does not guarantee the accuracy of such information. The listing broker's offer of compensation is made only to other real estate licensees who are participant members of PrimeMLS. This information is deemed reliable, but not guaranteed. The data relating to real estate displayed on this display comes in part from the IDX Program of PrimeMLS. The information being provided is for consumers' personal, non- commercial use and may not be used for any purpose other than to identify prospective properties consumers may be interested in purchasing. Data last updated Oct 09, 2026, 02:32PM. © 2026 PrimeMLS, Inc. All Rights Reserved.
 Advertising Broker: Derek Greene | The Greene Realty Group