- Overview
- Description
- Property Details
- Location
- HOA Management
- Facts & Features
- Getting Around
- Nearby Homes


$925,000
Monthly Est:$4,604
 5 Beds
 3 Baths
3 full baths
 2,927sqft
11375 Messina Ct, Reno, NV 89521
$925,000
$4,604/moEst:
Get Pre-Approved
Single Family Residence
Built in 2008
$20/mo HOA
0.28 acre lot
$316/sq.ft
Description
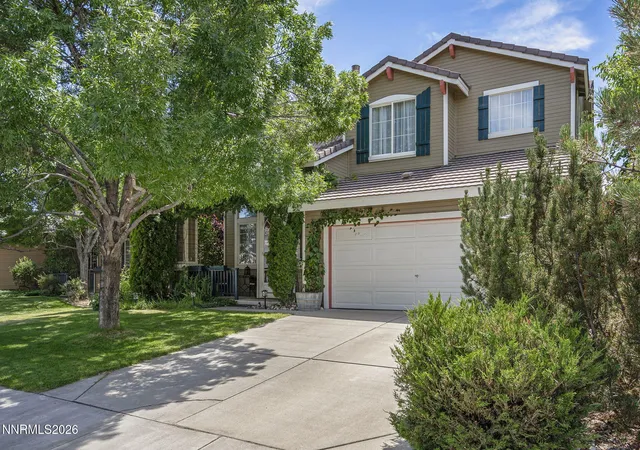
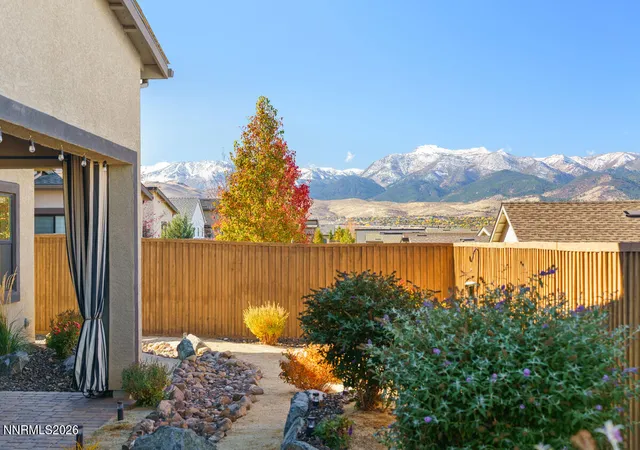
Welcome to this stunning 5-bedroom home nestled at the back of quiet cul-de-sac in one of South Reno's most beautiful and sought after neighborhoods. From the moment you arrive you'll be captivated by the impressive driveway and style this property offers. Spacious and thoughtfully designed for everyday living and entertaining. This home truly has everything you're looking for. Step inside to an inviting foyer that flows seemlessly to the dining and living areas that feature a dual fireplace. The home is also equipped with dual, smart thermostat HVAC units that can be controlled remotely on a smart phone. The kitchen has been updated to include double ovens installed less than a year ago, an impressive granite island and generous counter and cabinet space. With 5 bedrooms, there's room for everyone - ideal for large families, guests, or a home office setup. The primary suite offers a private retreat with its own bathroom while two additional full bathrooms provide convenience and comfort. Outside, you'll enjoy a well-maintained yard, 2,100 sq ft of pavers, 2022 pergola with ceiling fan that provides comfort over the outdoor kitchen, also installed in 2022, complete with side burners, sink, refrigerator, cabinets, shelving and a mounted TV. The backyard also features a fire pit, seating areas and a top-of-the-line 2025 spa/hot tub. Surround sound speakers seemlessly installed throughout the lower level of the home and outdoor living area. This home is being sold by its original owner which was intended as a vacation home, it has only been lived in within the last few years; it is immaculate and considered allergen free; no smoking nor pets in the home. Whether you're relaxing at home or taking in the surrounding community amenities, this property checks every box. Don't miss your chance to own a home that has it all, space, location, and every feature you've been waiting for.
- Houzeo last checked: 12 minutes ago
- Listing updated: January 18, 2026 at 7:57 am
- Listing Provided by: Stacey Batiste (510) 388-5179 DRE #S.199660 | LPT Realty, LLC (775) 544-1328
- Source: Northern Nevada Regional MLS-NV | MLS#: 250058339

Property Details
Status
Active
Type
Single Family Residence
No. of Stories
2
County
City
Neighborhood
--
Year Built
2008
HOA Fees
$20/mo
Finished Area
2,927 sqft
Lot Size
0.28 acre lot
Basement Area
- sqft
MLS Name
Northern Nevada Regional MLS
MLS Number
250058339
MLS Status
Active
Days on Market
353
Cumulative Days on Market
64

Continue Your Journey in App
Find your dream home, receive real-time updates, and many more!
Continue Your Journey in App
Find your dream home, receive real-time updates, and many more!
Location
HOA Management
Carmella Ranch Landscape Maintenance
HOA Fees
$60/ Quarterly
Amenities
 Amenities and services may be covered by one or multiple associations and service providers.
 Lawn Care
Disclaimer: Amenities are based on third-party information and may vary; buyers must independently verify all amenities, as information is deemed reliable but not guaranteed.
Facts & Features
Rooms
Bedrooms & bathrooms
Bedrooms: 5
Bathrooms: 3
Interior
Appliances
Dishwasher, Disposal, Double Oven, Gas Cooktop
Window Features
Blinds, Double Pane Windows, Energy Star Qualified Windows, Vinyl Frames
Sewer
Public Sewer
Cooling
Central Air
Flooring
Carpet, Ceramic Tile, Luxury Vinyl
Interior Features
Breakfast Bar, Cathedral Ceiling(s), Ceiling Fan(s), Entrance Foyer, High Ceilings, Kitchen Island, Pantry, Smart Thermostat, Walk In Closet(s)
Heating
Forced Air
Exterior Features
Barbecue Stubbed In, Built In Barbecue, Fire Pit, Outdoor Kitchen, Rain Gutters, Smart Irrigation
Construction
Year Built
Year Built: 2008
Home type
Single Family Residence
Construction Materials
Insulation Batts, Attic/crawl Hatchway(s) Insulated, Frame, Radiant Barrier, Stucco
Roof
Tile
Foundation Details
Slab
Utilities & Energy
Pool Features
None
Security Features
Carbon Monoxide Detector(s), Fire Alarm, Security Lights, Security System Leased, Smoke Detector(s)
Laundry Features
Laundry Room, Shelves, Washer Hookup
Utilities
Cable Available, Cable Connected, Electricity Available, Electricity Connected, Internet Available, Internet Connected, Natural Gas Available, Natural Gas Connected, Phone Available, Phone Connected, Sewer Available, Sewer Connected, Water Available, Water Connected, Cellular Coverage, Underground Utilities, Water Meter Installed
Water Source
Public
Parking Features
Additional Parking, Common, Garage, Garage Door Opener
Fireplace Features
Gas Log
Association Amenities
Landscaping
Other Features
Patio And Porch Features
Patio
Subdivision Name
Caramella Ranch
Lot Features
Cul De Sac, Level, Sprinklers In Front, Sprinklers In Rear
Price History
| Date | Event | Price |
|---|---|---|
11/18/2025 Source: | Price Increased | $939,999 +1.62% $321/sqft |
11/18/2025 Source: | Listed for Sale | $925,000 $316/sqft |

Nearby Homes
Find Homes by Property Features in Reno, NV
Nearby New Homes For Sale
Nearby Pre-Owned Homes For Sale


Based on information from the Northern Nevada Regional Multiple Listing Service® through Nov 06, 2026, 08:30PM. IDX information is provided exclusively for consumers’ personal, non-commercial use. It may not be used for any purpose other than to identify prospective properties consumers may be interested in purchasing. Any use of the content displayed here other than by a search performed by a consumer looking to purchase or rent real estate is prohibited. Any suspected “scraping” would be reported to NNRMLS for immediate investigation and action. IDX information is deemed reliable but not guaranteed. The content relating to real estate for sale on this website comes in part from the IDX program of the Northern Nevada Regional Multiple Listing Service®. Real estate listings held by brokerage firms other than Congress Realty, Inc. includes the name of the listing brokerage. © 2026 Northern Nevada Regional Multiple Listing Service®, Inc. All rights reserved.
 Advertising Broker: Jared Andrew English | Congress Realty, Inc
