- Overview
- Description
- Property Details
- Location
- HOA Management
- Facts & Features
- Getting Around
- Nearby Homes

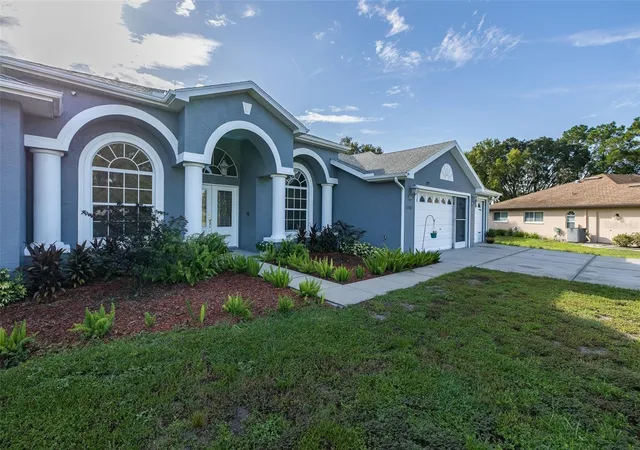


$599,000
Monthly Est:$2,981
 5 Beds
 3 Baths
3 full baths
 2,944sqft
11382 Doxsey Hl Cir, Spring Hill, FL 34609
$599,000
$2,981/moEst:
Get Pre-Approved
Single Family Residence
Built in 2005
$12.5/mo HOA
25,922 sqft lot
$203/sq.ft
Description
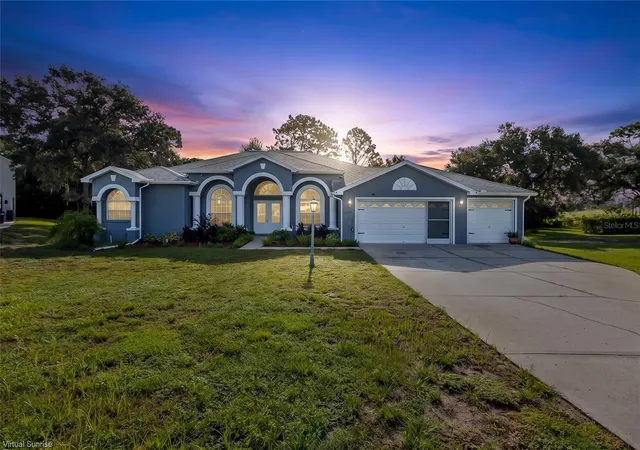
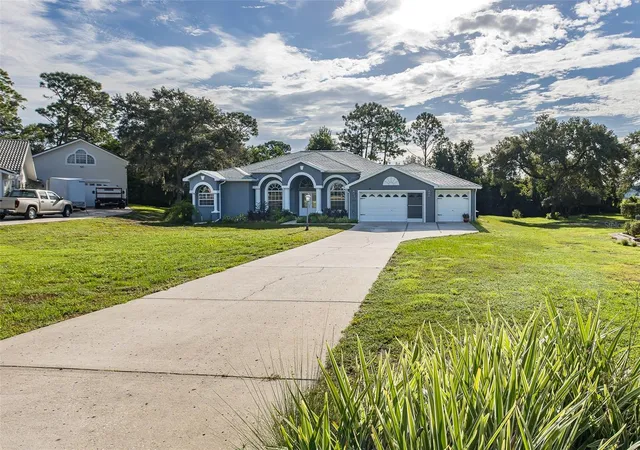
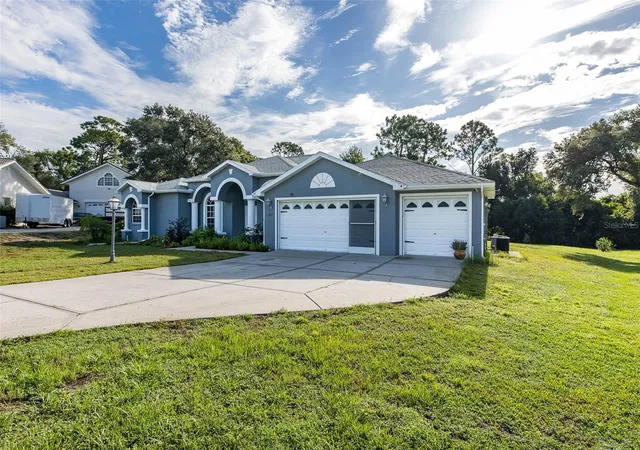
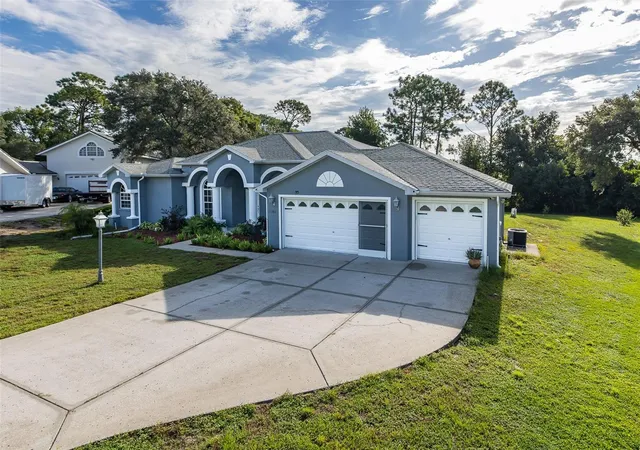
Welcome to 11382 Doxsey Hill Circle, where space, flexibility and Florida living come together on more than half an acre in the heart of Spring Hill. Offering nearly 3,000 square feet of living space, this impressive 5-bedroom, 3-bath home with a 3-car garage and heated screened pool delivers a combination of features that's becoming increasingly difficult to find.
Step inside to a bright, inviting interior featuring updated flooring throughout the main living areas, soaring ceilings, abundant natural light and multiple living and dining spaces. The spacious kitchen offers granite countertops, stainless-steel appliances, extensive cabinetry, a center island and adjoining breakfast area with views of the pool—creating a natural gathering place at the center of the home.
One of the home's most appealing features is its flexible multigenerational layout. A separate bedroom and bath area can be closed off from the main residence with a pocket door and features its own exterior access to the pool area, creating an ideal in-law suite setup for extended family, older children, guests or anyone looking for additional privacy and independence.
The spacious primary suite provides its own retreat with direct access to the lanai, while the beautifully updated bathrooms bring a fresh, contemporary feel to the home. With five bedrooms in total, there's plenty of flexibility for home offices, hobby rooms, guest accommodations or simply room to spread out.
Outside, the Florida lifestyle takes center stage. The fully screened, stunning pool and expansive lanai create a private outdoor escape for entertaining, relaxing or enjoying the sunshine year-round. Beyond the screen enclosure, the oversized half-acre-plus homesite provides additional yard space, mature surroundings and a sense of separation that's increasingly difficult to find.
Add a 3-car garage, low annual HOA and a convenient Spring Hill location with access to the Suncoast Parkway, shopping, dining, recreation and Florida's Gulf Coast, and the result is a home offering tremendous versatility both inside and out.
Nearly 3,000 square feet. Five bedrooms. Three baths. Multigenerational living potential. Three-car garage. Heated pool. More than half an acre.
This isn't simply more house—it's more room to live.
- Houzeo last checked: 7 minutes ago
- Listing updated: September 1, 2026 at 7:56 pm
- Listing Provided by: Shawn Poole (813) 967-3837 | SNAP REALTY LLC (727) 457-5453
- Source: Stellar MLS-FL | MLS#: W7888909

Property Details
Status
Active
Type
Single Family Residence
No. of Stories
-
County
City
Neighborhood
--
Year Built
2005
HOA Fees
$12.5/mo
Finished Area
2,944 sqft
Lot Size
25,922 sqft lot
Basement Area
- sqft
MLS Name
Stellar MLS
MLS Number
W7888909
MLS Status
Active
Days on Market
49
Cumulative Days on Market
1

Continue Your Journey in App
Find your dream home, receive real-time updates, and many more!
Download App
Continue Your Journey in App
Find your dream home, receive real-time updates, and many more!
Location
HOA Management
Board Member
HOA Fees
$150/ Annually
Disclaimer: Amenities are based on third-party information and may vary; buyers must independently verify all amenities, as information is deemed reliable but not guaranteed.
Facts & Features
Rooms
Bedrooms & bathrooms
Bedrooms: 5
Bathrooms: 3
Living Room
Level: First
Kitchen
Level: First
Family Room
Level: First
Primary Bedroom
Level: First
Bedroom 2
Level: First
Bedroom 3
Level: First
Bedroom 4
Level: First
Primary Bathroom
Level: First
Laundry
Level: First
Interior
Exterior Features
Private Entrance, Private Mailbox
Heating
Central
Sewer
Private Sewer
Cooling
Central Air
Appliances
Dishwasher, Microwave, Range, Refrigerator
Interior Features
Ceiling Fans(s), Solid Surface Counters, Solid Wood Cabinets, Stone Counters, Tray Ceiling(s)
Flooring
Luxury Vinyl, Tile, Vinyl
Construction
Year Built
Year Built: 2005
Home type
Single Family Residence
Construction Materials
Block
Foundation Details
Slab
Roof
Shingle
Utilities & Energy
Pool Features
Gunite, In Ground, Screen Enclosure
Water Source
Private
Utilities
Cable Connected, Electricity Connected, Water Connected
Laundry Features
Inside, Laundry Room
Other Features
Subdivision Name
Rainbow Woods
Price History
| Date | Event | Price |
|---|---|---|
08/31/2026 Source: #MFRW7888909 | Listed for Sale | $599,000 $203/sqft |
Nearby Homes











Find Homes by Property Features in Spring Hill, FL
Nearby New Homes For Sale

Based on information from Stellar MLS® through Oct 20, 2026, 03:30PM as submitted to and distributed by MLS GRID. All data is obtained from various sources and may not have been verified by the broker or MLS GRID. Supplied Open House Information is subject to change without notice. All information should be independently reviewed and verified for accuracy. Properties may or may not be listed by the office/agent presenting the information. IDX information is provided exclusively for consumers’ personal non-commercial use. It may not be used for any purpose other than to identify prospective properties consumers may be interested in purchasing. The data is deemed reliable but is not guaranteed by MLS GRID. The use of the MLS GRID Data may be subject to an end-user license agreement prescribed by the Member Participant’s applicable MLS, if any, and as amended from time to time. © 2026 Stellar MLS. All Rights Reserved.
 Advertising Broker: Fred McGill | Simple Showing, Inc
