- Overview
- Description
- Property Details
- Location
- HOA Management
- Facts & Features
- Getting Around
- Nearby Homes


Street View
$310,000
Monthly Est:$1,543
 3 Beds
 2 Baths
2 full baths
 1,662sqft
13786 Hunting Crk Pl, Spring Hill, FL 34609
$310,000
$1,543/moEst:
Get Pre-Approved
Single Family Residence
Built in 2018
$181.67/mo HOA
7,000 sqft lot
$187/sq.ft
Description
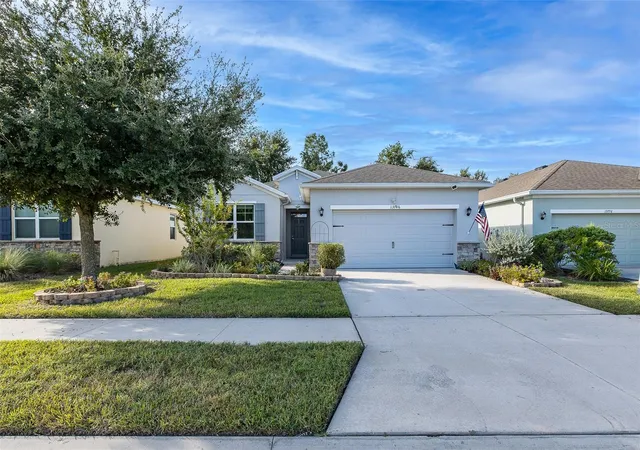
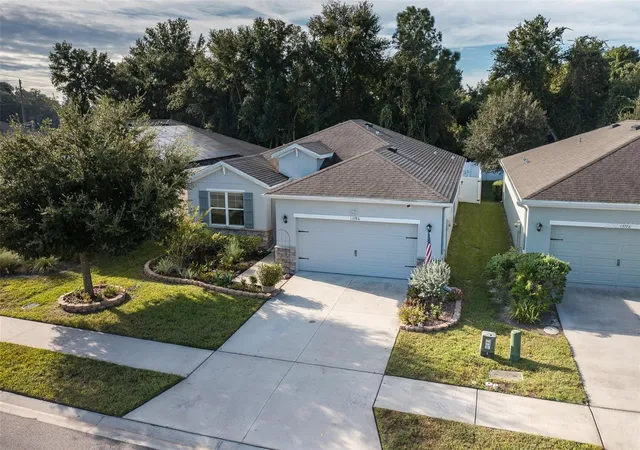
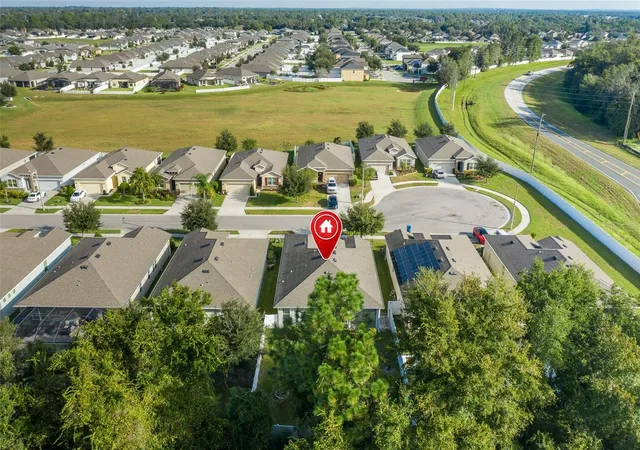
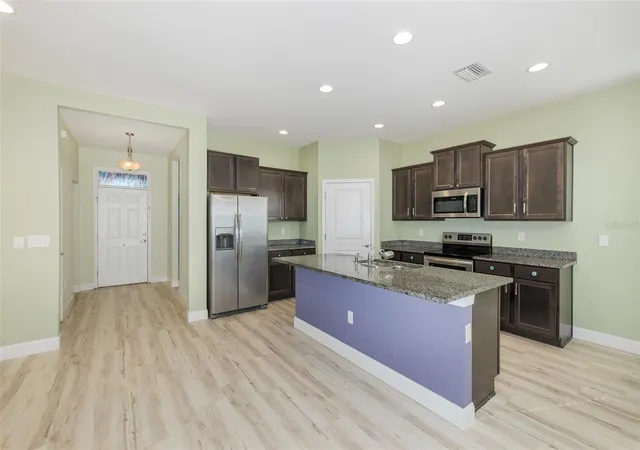
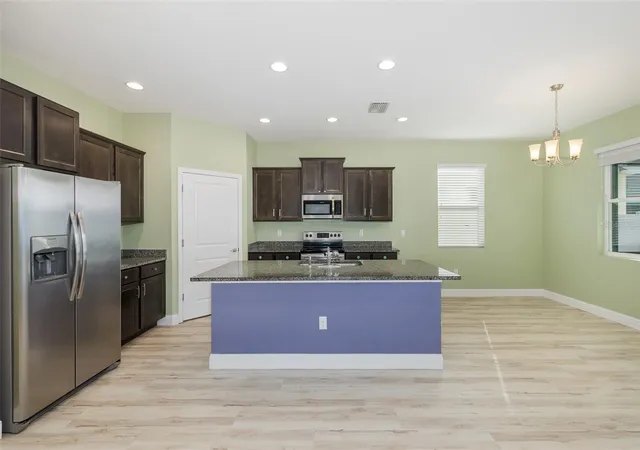
Virtually Staged. Welcome home to this beautifully maintained 3-bedroom, 2-bathroom home tucked away in the gated Cambridge subdivision of Avalon. With a desirable cul-de-sac location and no rear neighbors, this home offers the privacy and peaceful setting buyers are looking for—while still being close to everything you need. Inside, the open and inviting floor plan makes everyday living and entertaining effortless. The spacious kitchen is the heart of the home, featuring a large island, granite countertops, stainless steel appliances, and a walk-in pantry. The kitchen flows seamlessly into the dining and living areas, creating a comfortable gathering space for family and friends. The thoughtfully designed three-way bedroom split provides privacy for everyone. The spacious primary suite features a large walk-in closet and a private en-suite bathroom complete with double sinks, a large walk-in shower, and a separate water closet. Throughout the home, scratch-resistant, waterproof vinyl flooring provides a beautiful, practical surface that is easy to maintain. The laundry room offers added convenience with plenty of storage and a utility sink. Step outside to the generously sized screened lanai, where you can relax and enjoy the fully fenced backyard—perfect for morning coffee, entertaining, or simply enjoying your own private outdoor space. The lifestyle is just as appealing as the home itself. Lawn care is included, allowing you to spend less time on yard work and more time enjoying your home. The community also offers a clubhouse with a community pool, fitness center, and playground. Then there’s the location, you’re just minutes from Publix, shopping, dining, and the Suncoast Parkway, making commuting toward Tampa quick and convenient. With a private cul-de-sac setting, no rear neighbors, an open floor plan, low-maintenance living, and fantastic community amenities, this is the kind of home you’ll want to see in person.
- Houzeo last checked: 3 minutes ago
- Listing updated: October 10, 2026 at 10:48 am
- Listing Provided by: Jamie Devine Brown, PA (727) 259-8953 , Anthony Brown | RE/MAX ALLIANCE GROUP (727) 845-4321
- Source: Stellar MLS-FL | MLS#: TB8551975

Property Details
Status
Active
Type
Single Family Residence
No. of Stories
1
County
City
Neighborhood
--
Year Built
2018
HOA Fees
$181.67/mo
Finished Area
1,662 sqft
Lot Size
7,000 sqft lot
Basement Area
- sqft
MLS Name
Stellar MLS
MLS Number
TB8551975
MLS Status
Active
Days on Market
1
Cumulative Days on Market
1

Continue Your Journey in App
Find your dream home, receive real-time updates, and many more!
Download App
Continue Your Journey in App
Find your dream home, receive real-time updates, and many more!
Location
HOA Management
Inframark/Jim Amrhein
HOA Fees
$325/ Quarterly
Villages of Avalon jamrhein@azuria.com
HOA Fees
$220/ Quarterly
Amenities
 Amenities and services may be covered by one or multiple associations and service providers.
 Pool
Pool
 Gym
Gym
 Club House
 Security Gate
 Park Playground
 Maintenance
 Recreation Facilities
Private Road
Recreational Facilities
Common Area Taxes
Disclaimer: Amenities are based on third-party information and may vary; buyers must independently verify all amenities, as information is deemed reliable but not guaranteed.
Facts & Features
Rooms
Bedrooms & bathrooms
Bedrooms: 3
Bathrooms: 2
Primary Bedroom
Level: First
Area: 191.40 Square Feet
Dimensions: 14.5x13.2
Bedroom 2
Level: First
Area: 92.09 Square Feet
Dimensions: 9.1x10.12
Bedroom 3
Level: First
Area: 121.10 Square Feet
Dimensions: 10.9x11.11
Living Room
Level: First
Area: 250.25 Square Feet
Dimensions: 14.3x17.5
Kitchen
Level: First
Area: 179.08 Square Feet
Dimensions: 12.1x14.8
Interior
Sewer
Public Sewer
Interior Features
Ceiling Fans(s), Eat In Kitchen, High Ceilings, Kitchen/family Room Combo, Open Floorplan, Split Bedroom, Stone Counters, Walk In Closet(s), Window Treatments
Window Features
Blinds
Cooling
Central Air
Flooring
Vinyl
Heating
Central, Electric
Appliances
Dishwasher, Disposal, Dryer, Electric Water Heater, Microwave, Range, Refrigerator, Washer
Construction
Year Built
Year Built: 2018
Home type
Single Family Residence
Property Condition
Completed
Roof
Shingle
Foundation Details
Slab
Construction Materials
Block, Stucco
Utilities & Energy
Laundry Features
Inside, Laundry Room
Water Source
Public
Utilities
Electricity Connected, Public, Sewer Connected
Association Amenities
Clubhouse, Fence Restrictions, Fitness Center, Gated, Playground, Pool, Recreation Facilities
Parking Features
Garage Door Opener
Other Features
Subdivision Name
Villages Of Avalon Ph 3a
Lot Features
Conservation Area, Street Dead End, Paved, Private
Patio And Porch Features
Covered, Rear Porch, Screened
Community Features
Association Recreation Owned, Buyer Approval Required, Clubhouse, Community Mailbox, Deed Restrictions, Fitness Center, Gated Community No Guard, Playground, Pool
Price History
| Date | Event | Price |
|---|---|---|
10/09/2026 Source: | Listed for Sale | $310,000 $187/sqft |

Nearby Homes
Find Homes by Property Features in Spring Hill, FL
Nearby New Homes For Sale

Based on information from Stellar MLS® through Oct 11, 2026, 08:00AM as submitted to and distributed by MLS GRID. All data is obtained from various sources and may not have been verified by the broker or MLS GRID. Supplied Open House Information is subject to change without notice. All information should be independently reviewed and verified for accuracy. Properties may or may not be listed by the office/agent presenting the information. IDX information is provided exclusively for consumers’ personal non-commercial use. It may not be used for any purpose other than to identify prospective properties consumers may be interested in purchasing. The data is deemed reliable but is not guaranteed by MLS GRID. The use of the MLS GRID Data may be subject to an end-user license agreement prescribed by the Member Participant’s applicable MLS, if any, and as amended from time to time. © 2026 Stellar MLS. All Rights Reserved.
 Advertising Broker: Fred McGill | Simple Showing, Inc