- Overview
- Description
- Property Details
- Location
- HOA Management
- Facts & Features
- Getting Around
- Nearby Homes




$425,000
Monthly Est:$2,115
 4 Beds
 2 Baths
2 full baths
 1,935sqft
14433 Linden Dr, Spring Hill, FL 34609
$425,000
$2,115/moEst:
Get Pre-Approved
Single Family Residence
Built in 1990
$13.33/mo HOA
27,928 sqft lot
$220/sq.ft
Description
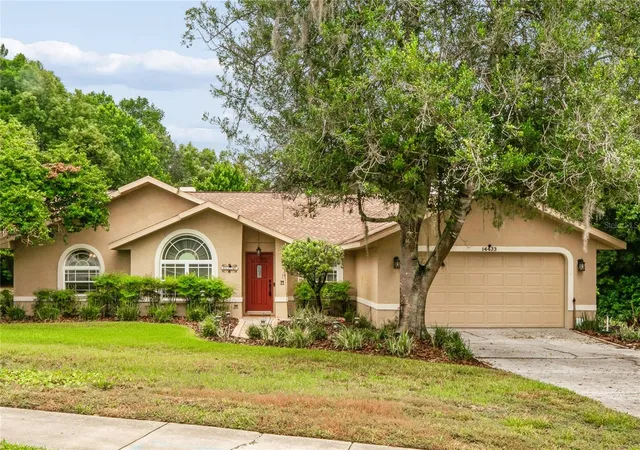
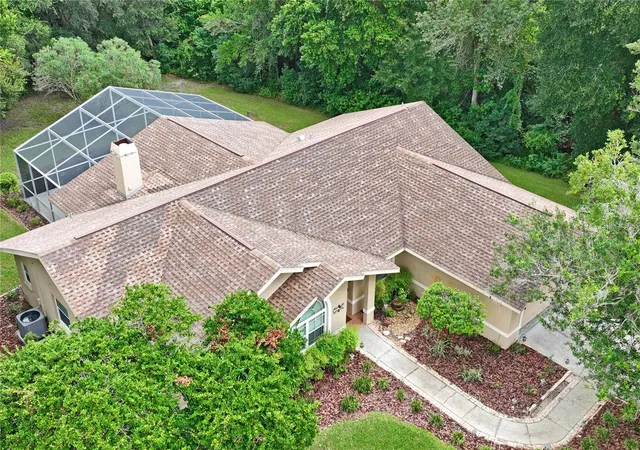
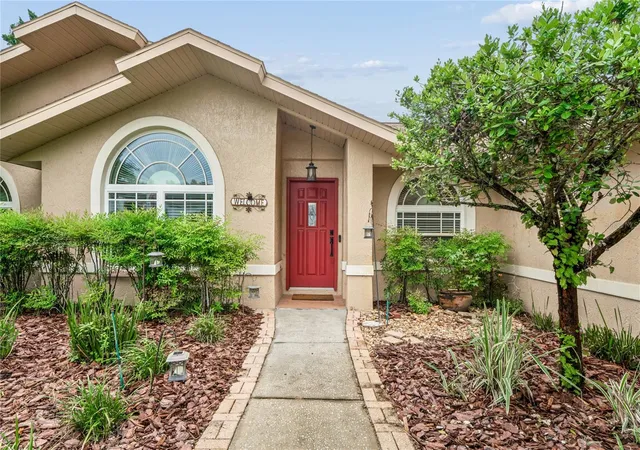
Enjoy a spacious layout out and a private backyard setting in Spring Hill's East Linden Estates neighborhood, known for its generously sized lots and homes. Situated on a landscaped 0.64-acre property, this four-bedroom, two-bath pool home offers privacy and inviting spaces for everyday living and entertaining.
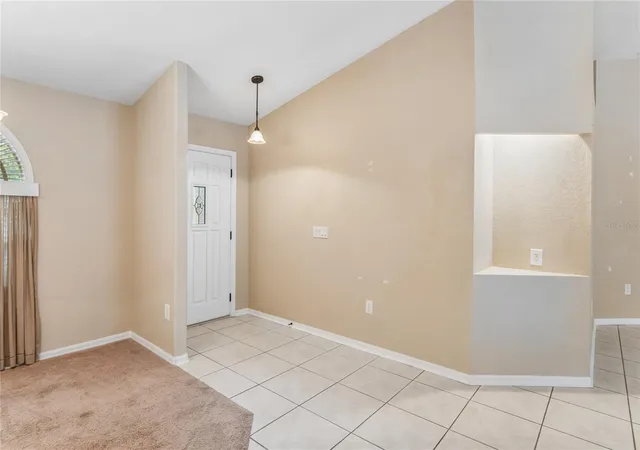
The foyer opens to the living area, where a wood-burning fireplace creates a welcoming focal point. Sliding glass doors provide inviting views of the sparkling pool and lanai area, easily extending from indoor to outdoor living.
A separate dining room sits just off the foyer. The large kitchen features upgraded wood cabinets including a cabinet pantry with convenient pull-out drawers, beautiful granite countertops, stainless steel appliances, and for casual dining, a breakfast nook with view of the pool.
The primary bedroom includes a spacious walk-in closet and provides direct access to the pool area. Its adjoining bathroom includes a garden tub, separate shower, granite counters, and two vanities. Three guest bedrooms are located on the opposite side of the home. The second bath also serves as a pool bath, providing convenient access to and from the pool area.
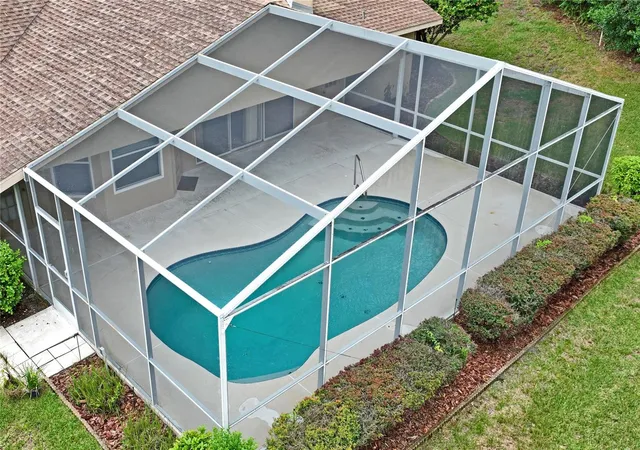
Step outside to the large, covered lanai and screened-in pool area overlooking the private backyard. Whether you're enjoying a quiet morning, gathering with friends, relaxing by the pool, or taking a refreshing swim, you will love the peace and tranquility of this very private park-like setting - much of backyard is bordered by county-owned land.
This well-maintained home features a new water heater installed in September 2026, new windows in 2012, and roof replacement in 2011. A convenient indoor laundry room and a two-car garage complete this home.
Enjoy the area's many recreational opportunities including Weeki Wachee State Park with its world-famous Mermaids, Pine Island beach area, fishing piers, numerous boat ramps and kayak launch areas or take a short drive to Homosassa Springs State Park or visit Brooksville for many other activities and festivals throughout the year.
Ideally located with convenient access to shopping, dining, medical services, and hospitals, as well as golf courses and major roadways including Suncoast Parkway for easy commute to Tampa and international airport, this home offers the perfect combination of comfort, privacy, and convenience in one of Spring Hill's most desirable areas.
- Houzeo last checked: 9 minutes ago
- Listing updated: October 8, 2026 at 8:15 pm
- Listing Provided by: Silvia Dukes, PA (352) 584-7441 | TROPIC SHORES REALTY LLC (352) 684-7371
- Source: Stellar MLS-FL | MLS#: W7890120

Property Details
Status
Active
Type
Single Family Residence
No. of Stories
1
County
City
Neighborhood
--
Year Built
1990
HOA Fees
$13.33/mo
Finished Area
1,935 sqft
Lot Size
27,928 sqft lot
Basement Area
- sqft
MLS Name
Stellar MLS
MLS Number
W7890120
MLS Status
Active
Days on Market
1

Continue Your Journey in App
Find your dream home, receive real-time updates, and many more!
Download App
Continue Your Journey in App
Find your dream home, receive real-time updates, and many more!
Location
HOA Management
Johanna Garcia, President
HOA Fees
$160/ Annually
Disclaimer: Amenities are based on third-party information and may vary; buyers must independently verify all amenities, as information is deemed reliable but not guaranteed.
Facts & Features
Rooms
Bedrooms & bathrooms
Bedrooms: 4
Bathrooms: 2
Living Room
Level: First
Area: 424.44 Square Feet
Dimensions: 23.58x18
Dining Room
Level: First
Area: 97.43 Square Feet
Dimensions: 10.17x9.58
Kitchen
Level: First
Area: 117.50 Square Feet
Dimensions: 11.75x10
Primary Bedroom
Level: First
Area: 261.94 Square Feet
Dimensions: 17.58x14.9
Bedroom 2
Level: First
Area: 158.92 Square Feet
Dimensions: 14.58x10.9
Bedroom 3
Level: First
Area: 177.22 Square Feet
Dimensions: 13.9x12.75
Dinette
Level: First
Area: 77.50 Square Feet
Dimensions: 10x7.75
Bedroom 4
Level: First
Area: 107.63 Square Feet
Dimensions: 10.5x10.25
Interior
Interior Features
Built In Features, Cathedral Ceiling(s), Ceiling Fans(s), Eat In Kitchen, Open Floorplan, Solid Surface Counters, Split Bedroom, Walk In Closet(s), Window Treatments
Exterior Features
Lighting, Sidewalk
Cooling
Central Air
Heating
Central, Electric, Heat Pump
Sewer
Septic Tank
Flooring
Carpet, Ceramic Tile
Appliances
Dishwasher, Dryer, Electric Water Heater, Microwave, Range, Refrigerator, Washer
Construction
Year Built
Year Built: 1990
Home type
Single Family Residence
Foundation Details
Slab
Construction Materials
Block, Stucco
Roof
Shingle
Architectural Style
Ranch
Utilities & Energy
Utilities
Cable Available, Electricity Connected, Water Connected
Pool Features
In Ground, Gunite, Screen Enclosure
Water Source
Public
Fireplace Features
Living Room, Stone, Wood Burning
Laundry Features
Laundry Room
Other Features
Lot Features
Landscaped, Level, Oversized Lot, Sidewalk
Patio And Porch Features
Rear Porch, Screened
Vegetation
Trees/landscaped
Subdivision Name
East Linden Estate
Price History
| Date | Event | Price |
|---|---|---|
10/08/2026 Source: | Listed for Sale | $425,000 $220/sqft |

Nearby Homes
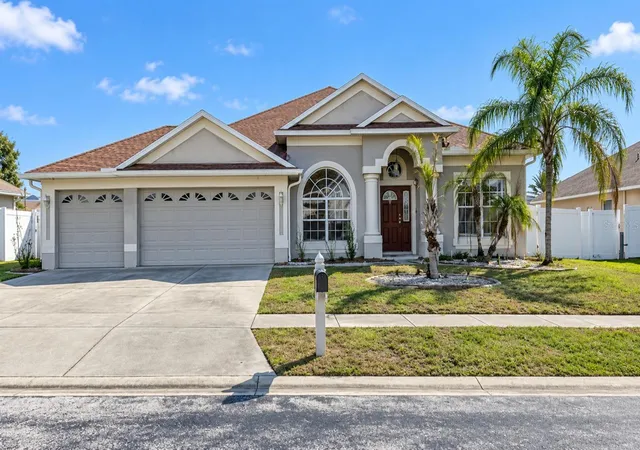
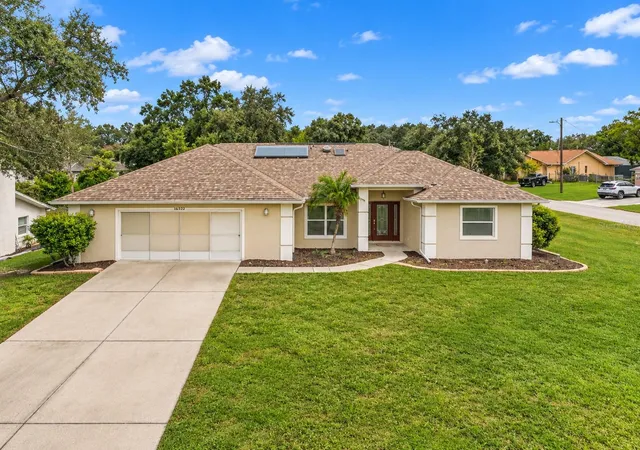
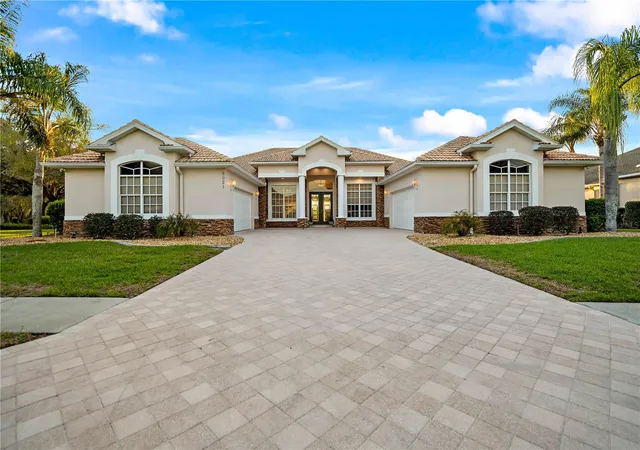
Find Homes by Property Features in Spring Hill, FL
Nearby New Homes For Sale

Based on information from Stellar MLS® through Oct 09, 2026, 06:30AM as submitted to and distributed by MLS GRID. All data is obtained from various sources and may not have been verified by the broker or MLS GRID. Supplied Open House Information is subject to change without notice. All information should be independently reviewed and verified for accuracy. Properties may or may not be listed by the office/agent presenting the information. IDX information is provided exclusively for consumers’ personal non-commercial use. It may not be used for any purpose other than to identify prospective properties consumers may be interested in purchasing. The data is deemed reliable but is not guaranteed by MLS GRID. The use of the MLS GRID Data may be subject to an end-user license agreement prescribed by the Member Participant’s applicable MLS, if any, and as amended from time to time. © 2026 Stellar MLS. All Rights Reserved.
 Advertising Broker: Fred McGill | Simple Showing, Inc