- Overview
- Description
- Property Details
- Location
- Facts & Features
- Getting Around
- Nearby Homes
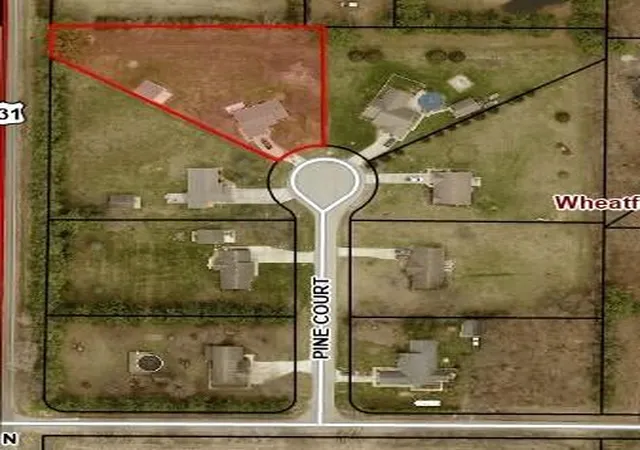

Street View
$309,900
Monthly Est:$1,542
 3 Beds
 2 Baths
1 full bath
 1,262sqft
11398 N Pine Ct, Wheatfield, IN 46392
$309,900
$1,542/moEst:
Get Pre-Approved
Single Family Residence
Built in 1998
$-- HOA
1.01 acres lot
$246/sq.ft
Description
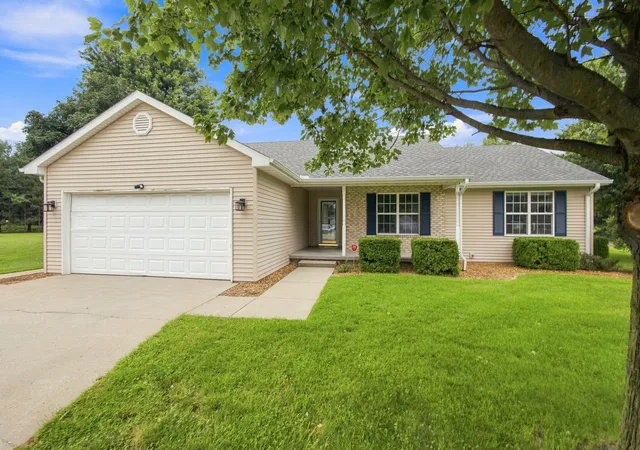
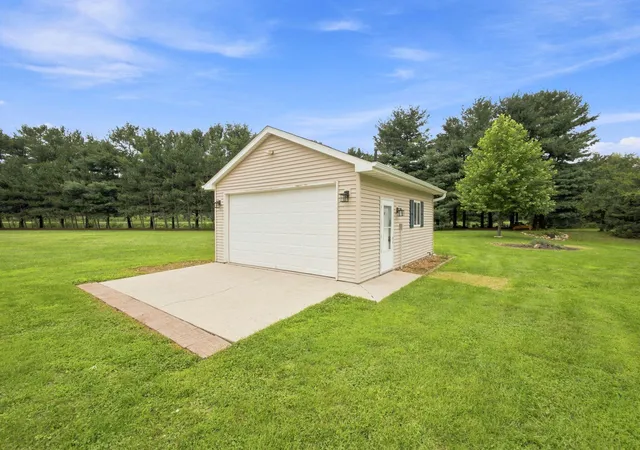
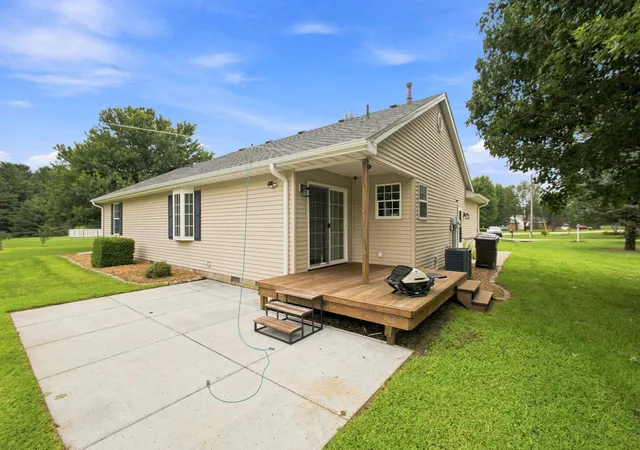
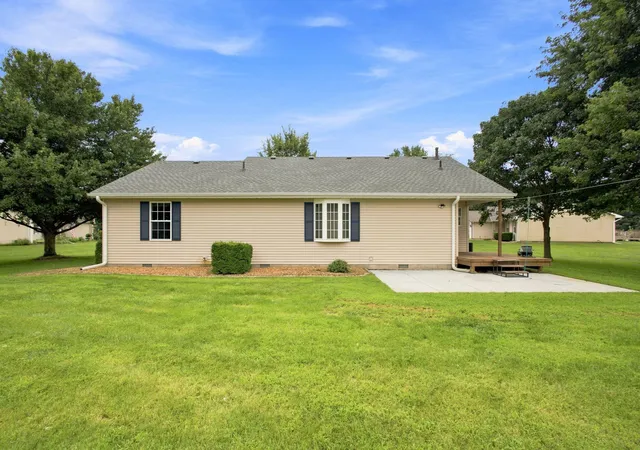
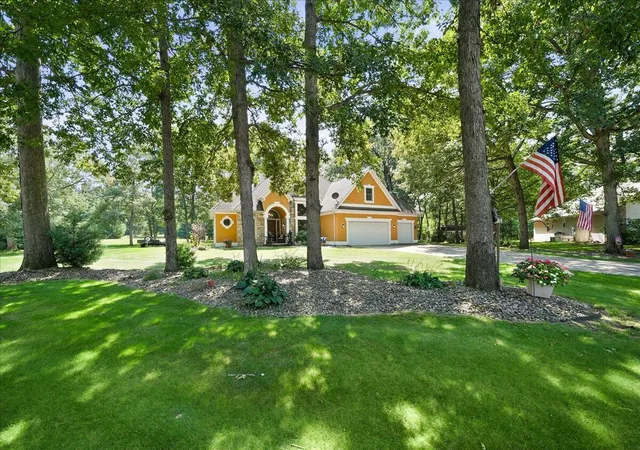
REDUCED BY 15K!! MOTIVATED SELLER!!! Here is the one you have been searching for! Tucked away at the end of a quiet cul-de-sac, this beautiful ranch home sits just a half-mile from the prestigious Sandy Pines Golf Course. The thoughtfully designed floor plan boasts an airy, open-concept living space highlighted by soaring 10-foot vaulted ceilings in the main living room. The fully equipped kitchen features a convenient pantry, a full appliance package, and a seamless transition to the dining area. From there, sliding glass doors lead out to a covered rear porch and patio--perfect for summer BBQs and outdoor entertaining. A dedicated laundry room adds excellent functionality, coming complete with the included washer and dryer plus an additional storage pantry. Two generously sized guest bedrooms share a full hallway bath, while the private primary suite serves as a quiet retreat, complete with a walk-in closet and an attached 3/4 bath featuring a dual-sink vanity and a custom tiled shower. Car enthusiasts and hobbyists will love the incredible garage space: a 20x24 attached garage plus an additional 20x24 detached, finished garage fully equipped with concrete flooring, natural gas line in place for a furnace and electricity including a 220 outlet. For the gardener, a massive garden plot sits ready for planting with electric hookups nearby. Total peace of mind is yours, with a new rear patio, roof, furnace, and central A/C system all replaced within the last two years. Schedule your tour today!
- Houzeo last checked: 10 minutes ago
- Listing updated: September 29, 2026 at 5:15 pm
- Listing Provided by: Daniel Walstra (219) 689-0459 | Countryside Realty (219) 987-7355
- Source: Northwest Indiana REALTORS® Association MLS-IN | MLS#: 843858

Property Details
Status
Active
Type
Single Family Residence
No. of Stories
-
County
City
Neighborhood
--
Year Built
1998
HOA Fees
-
Finished Area
1,262 sqft
Lot Size
1.01 acres lot
Basement Area
- sqft
MLS Name
Northwest Indiana REALTORS® Association MLS
MLS Number
843858
MLS Status
Active
Days on Market
56

Continue Your Journey in App
Find your dream home, receive real-time updates, and many more!
Download App
Continue Your Journey in App
Find your dream home, receive real-time updates, and many more!
Location
Facts & Features
Rooms
Bedrooms & bathrooms
Bedrooms: 3
Bathrooms: 2
Interior
Sewer
Septic Tank
Exterior Features
Rain Gutters, Storage
Interior Features
Ceiling Fan(s), Walk In Closet(s), Vaulted Ceiling(s), Pantry, Open Floorplan, Entrance Foyer, Double Vanity
Heating
Forced Air, Natural Gas
Appliances
Dryer, Water Softener Owned, Washer, Range Hood, Refrigerator, Microwave, Gas Range, Dishwasher
Utilities & Energy
Basement
Crawl Space
Pool Features
None
Parking Features
Attached, Garage Faces Front, Driveway, Concrete, Detached
Water Source
Well
Utilities
Electricity Connected, Natural Gas Connected
Laundry Features
Laundry Room, Main Level
Other Features
Lot Features
Back Yard, Front Yard, Cul De Sac
Subdivision Name
Pine View Estates
Patio And Porch Features
Covered, Rear Porch, Patio, Front Porch, Deck
Price History
| Date | Event | Price |
|---|---|---|
09/24/2026 Source: | Price Decreased | $309,900 -3.13% $246/sqft |
09/08/2026 Source: | Price Decreased | $319,900 -3.03% $253/sqft |
08/31/2026 Source: | Listed for Sale | $329,900 +90.91% $261/sqft |
02/28/2024 Source: | Price Decreased | $172,800 -29.76% $137/sqft |
02/28/2024 Source: | Price Decreased | $246,000 -1.56% $195/sqft |

Show more
Nearby Homes
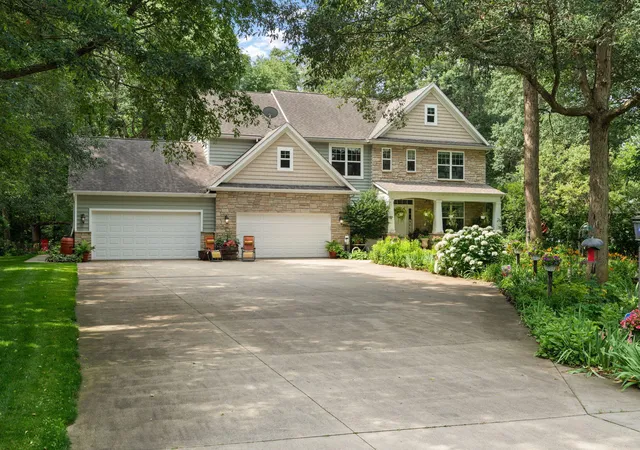
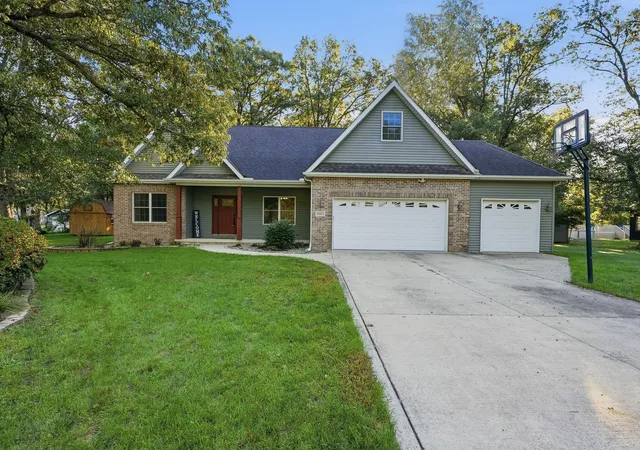
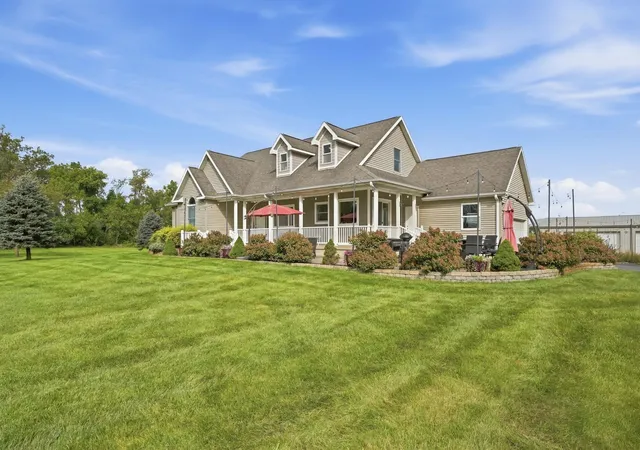


Find Homes by Property Features in Wheatfield, IN
Nearby New Homes For Sale

Based on information provided by the Northwest Indiana REALTORS® Association, Inc. Multiple Listing Service through Oct 09, 2026, 04:30AM as submitted to and distributed by MLS GRID. Information Deemed Reliable But Not Guaranteed. All data is obtained from various sources and may not have been verified by broker or MLS GRID. Supplied Open House Information is subject to change without notice. All information is provided exclusively for personal, non-commercial use, and may not be used for any purpose other than to identify prospective properties consumers may be interested in purchasing. All information should be independently reviewed and verified for accuracy. Properties may or may not be listed by the office/agent presenting the information. © 2026 Northwest Indiana REALTORS® Association, Inc. Multiple Listing Service. All rights reserved.
 Advertising Broker: Donna Mink | Mink Realty