- Overview
- Description
- Property Details
- Location
- HOA Management
- Facts & Features
- Getting Around
- Nearby Homes
 New Construction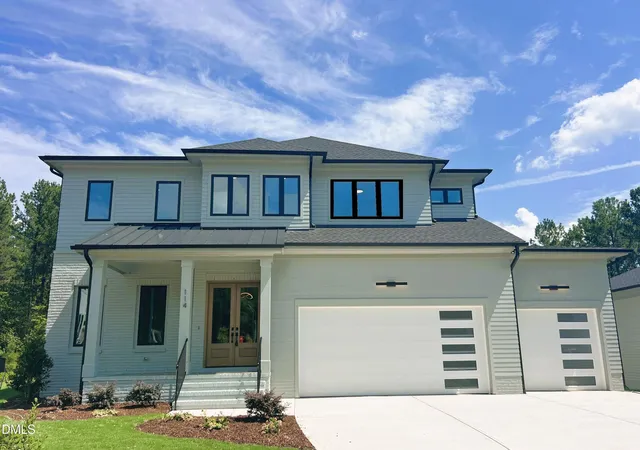
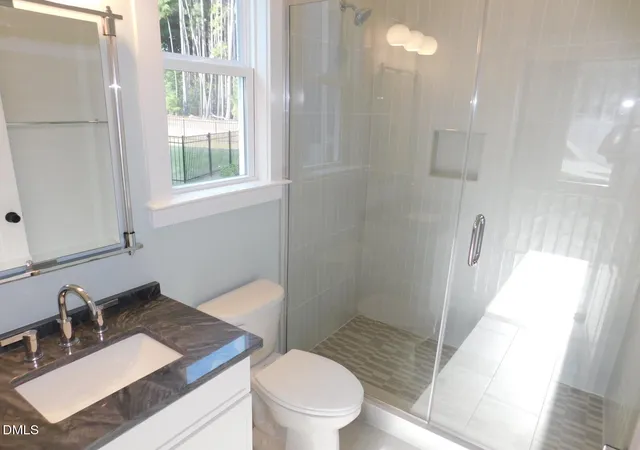

Street View
$1,275,000
Monthly Est:$6,346
 5 Beds
 6 Baths
5 full baths + 1 half bath
 4,361sqft
114 Autumn Gate St, Pittsboro, NC 27312
$1,275,000
$6,346/moEst:
Get Pre-Approved
Single Family Residence
Built in 2026
$44.83/mo HOA
0.26 acre lot
$292/sq.ft
Description
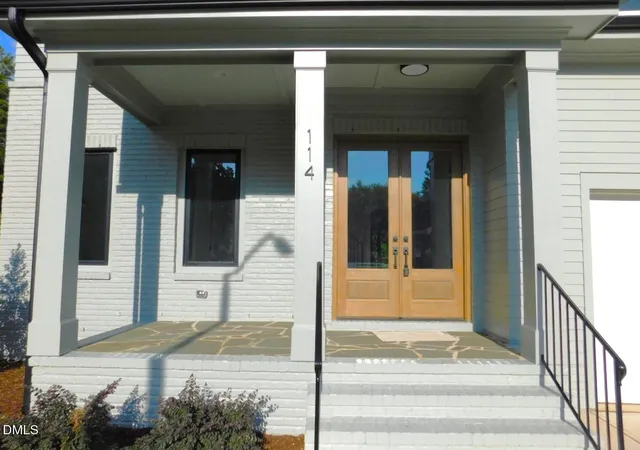
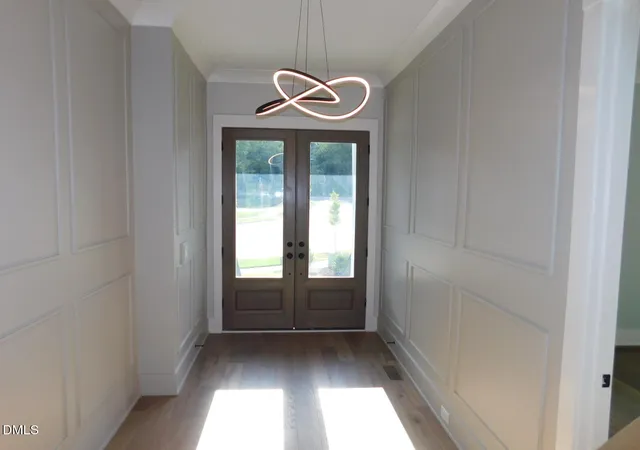
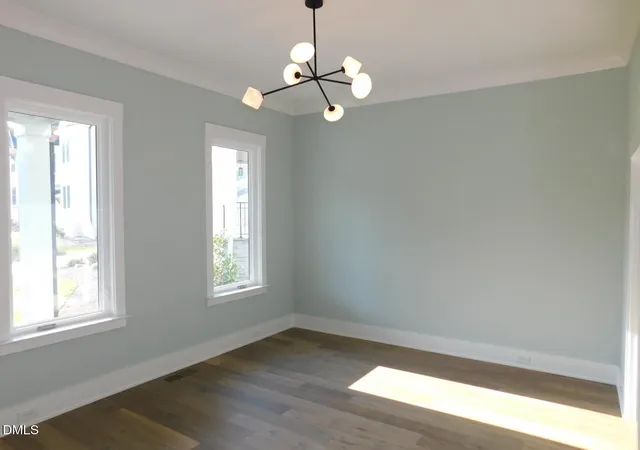
Impressive Modern Contemporary 3 Car Garage on 1/2 Cul De Sac Backing to Permanent Wooded Open Space w/Incredibly Huge Master Suite!!! Cozy Flagstone Floor Front Porch w/Double Door Entry to Nicely Wall Accented Large Foyer!! Large 12x14.75 Guest Bedroom w/Private Full Bath!! Generous Trayed 20x20 Family Rm w/FP Accented w/Cabinets & Shelves & 4 Panel Glass Slider Overlooking 15.75x14 Vaulted Screen Porch w/OMG Wooded View!! Gourmet Kitchen w/Cabinets to the Ceiling, Stainless Steel Appliances, Vented Gas Cook Top & HUGE 5'x10.5' Island!!! Large 14x14 Dining Rm w/Great View Too & Overlooking Vaulted Screen Porch!! Wow 15.25x18 Primary w/Incredible Wooded View Via Picture Window & Incredible 13x14 Primary Bath w/Separate Tub & Zero Entry Shower & Large Picture Window for Natural Lighting & Huge 13x14 WIC w/Extensive Shelving & Quartz Top Island & Transoms for Natural Lighting Connected to Laundry w/Generous Cabinetry & Sink Connected to Mudroom w/Bench & Cubbies!! Nice Wide Staircase to 2nd Floor w/Large Landing Area!! Generous 15.75x20.75 Bonus/Media Rm w/Great View Accented with a 11x13.25 Office Space w/Direct Access to 11x13 Finished Flex/Storage Rm!! 15x13 Bdrm 3 w/Direct Access to 12x15 Finished Flex/Storage Area Ideal for Guests w/Children because it could be a Bedroom Off a Bedroom & Direct Full Bath Access!!! Fantastic Hall Area Storage!! On the Front Side of the House it has 2 Nearly Identical 12x14.75 & 12x13.75 Bedrooms w/Private Baths/ WIC's w/Benches!! Generous Backyard w/Incredible Permanent Wooded Views!! Large 3 Garage w/Insulated Panel Garage Doors, EV Charging Source, & Tankless Gas Water Heater!! Spay Foam Insulation!! Sealed Crawl Space!! EcoSelect Plus Certified!!! Very Nicely Landscaped on One of The Quietest Streets in Chatham Park!! Park w/Splash Pad, Play Ground, Dog Park, & Covered Dining Area!! Brand New YMCA Built in 2025 w/2 Exterior Pools! 4 Soccer Fields Coming too!! Sidewalks on Both Sides of the Streets!! Major Medical Campus being Build!! Trails Galore through community w/Access from Autumn Gate Street!! Retail right around the corner at the Mosaic!! The #1 Visited State Park Lake Jordan Minute Away!!
- Houzeo last checked: 3 hours ago
- Listing updated: September 28, 2026 at 6:48 am
- Listing Provided by: Chris Faughnan (919) 306-1229 | Coldwell Banker HPW New Homes (919) 781-4663
- Source: Doorify MLS-NC | MLS#: 10192871

Property Details
Status
Active
Type
Single Family Residence
No. of Stories
2
County
City
Neighborhood
--
Year Built
2026
HOA Fees
$44.83/mo
Finished Area
4,361 sqft
Lot Size
0.26 acre lot
Basement Area
- sqft
MLS Name
Doorify MLS
MLS Number
10192871
MLS Status
Active

Continue Your Journey in App
Find your dream home, receive real-time updates, and many more!
Download App
Continue Your Journey in App
Find your dream home, receive real-time updates, and many more!
Location
HOA Management
Omega Management
HOA Fees
$538/ Annually
Amenities
 Amenities and services may be covered by one or multiple associations and service providers.
 Maintenance
 Bike Trails
 Storm Water Maintenance
Disclaimer: Amenities are based on third-party information and may vary; buyers must independently verify all amenities, as information is deemed reliable but not guaranteed.
Facts & Features
Rooms
Bedrooms & bathrooms
Bedrooms: 5
Bathrooms: 6
Interior
Heating
Central, Forced Air, Natural Gas, Zoned
Sewer
Public Sewer
Window Features
Double Pane Windows, Insulated Windows
Interior Features
Bathtub/shower Combination, Built In Features, Ceiling Fan(s), Chandelier, Crown Molding, Double Vanity, Eat In Kitchen, Entrance Foyer, High Ceilings, High Speed Internet, Kitchen Island, Kitchen/dining Room Combination, Open Floorplan, Pantry, Primary Downstairs, Quartz Counters, Recessed Lighting, Separate Shower, Shower Only, Smooth Ceilings, Storage, Tray Ceiling(s), Walk In Closet(s), Walk In Shower, Water Closet
Appliances
Dishwasher, Disposal, Gas Cooktop, Gas Water Heater, Microwave, Plumbed For Ice Maker, Tankless Water Heater, Vented Exhaust Fan, Wall Oven
Flooring
Carpet, Hardwood, Plank, Tile
Exterior Features
Rain Gutters
Cooling
Ceiling Fan(s), Central Air, Dual, Zoned
Construction
Year Built
Year Built: 2026
Home type
Single Family Residence
Foundation Details
Block
Property Condition
New Construction
Roof
Asphalt, Metal, Shingle
Architectural Style
Contemporary, Modern
Construction Materials
Brick Veneer, Cement Siding, Fiber Cement, Hardi Plank Type, Lap Siding, Spray Foam Insulation
Utilities & Energy
Water Source
Public
Laundry Features
Electric Dryer Hookup, Laundry Room, Main Level, Sink
Association Amenities
Maintenance Grounds, Trail(s)
Utilities
Cable Available, Electricity Connected, Natural Gas Connected, Phone Available, Sewer Connected, Water Connected
Fireplace Features
Family Room, Gas
Parking Features
Driveway, Garage Door Opener
Other Features
Patio And Porch Features
Covered, Front Porch, Rear Porch
Subdivision Name
Chatham Park
Lot Features
Back Yard, Front Yard, Landscaped, Pie Shaped Lot, Sloped, Views
Price History
| Date | Event | Price |
|---|---|---|
09/15/2026 Source: | Listed for Sale | $1,275,000 $292/sqft |

Nearby Homes





Find Homes by Property Features in Pittsboro, NC
Nearby New Homes For Sale


Based on information from the Doorify MLS (Triangle MLS, Inc.) through Oct 08, 2026, 11:00AM. All information provided is deemed reliable but is not guaranteed and should be independently verified. Some IDX listings have been excluded from this IDX display. Brokers make an effort to deliver accurate information, but buyers should independently verify any information on which they will rely in a transaction. The listing broker shall not be responsible for any typographical errors, misinformation, or misprints, and they shall be held totally harmless from any damages arising from reliance upon this data. This data is provided exclusively for consumers’ personal, non-commercial use. Listings marked with an icon are provided courtesy of the Doorify MLS, Inc. of North Carolina, Internet Data Exchange Database. Closed (sold) listings may have been listed and/or sold by a real estate firm other than the firm(s) featured on this website. Closed data is not available until the sale of the property is recorded in the MLS. Home sale data is not an appraisal, CMA, competitive or comparative market analysis, or home valuation of any property. © 2026 Doorify MLS, Inc. of North Carolina. All rights reserved. Non-MLS properties are not included. Properties sold were listed/sold by various MLS participating offices. © 2026 Doorify MLS, Inc. of North Carolina. All Rights Reserved.
 Advertising Broker: Nicholas Huscroft | Chosen Realty