- Overview
- Description
- Property Details
- Location
- HOA Management
- Facts & Features
- Getting Around
- Nearby Homes
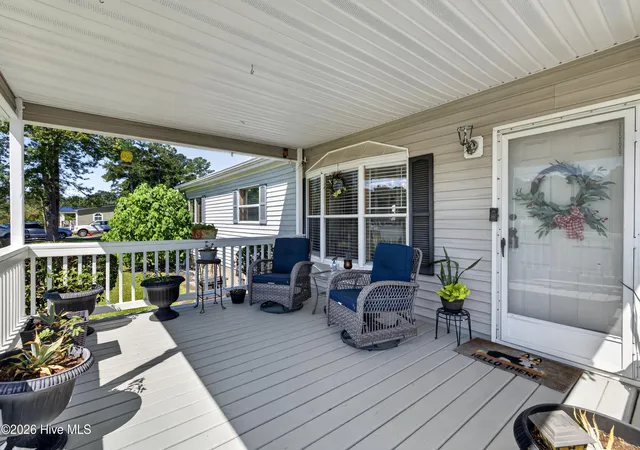

Street View
$359,900
Monthly Est:$1,791
 3 Beds
 2 Baths
2 full baths
 1,826sqft
114 Bellhammon Dr, Rocky Point, NC 28457
$359,900
$1,791/moEst:
Get Pre-Approved
Manufactured Home
Built in 1997
$12/mo HOA
0.83 acre lot
$197/sq.ft
Description
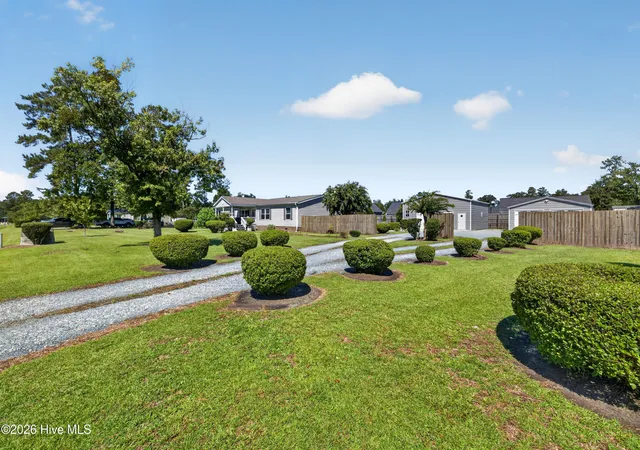
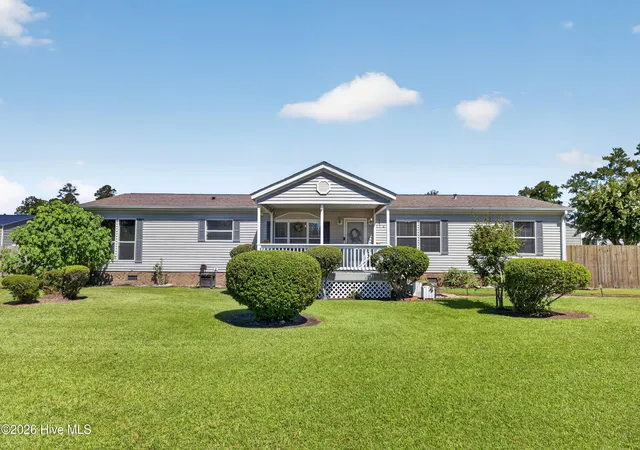
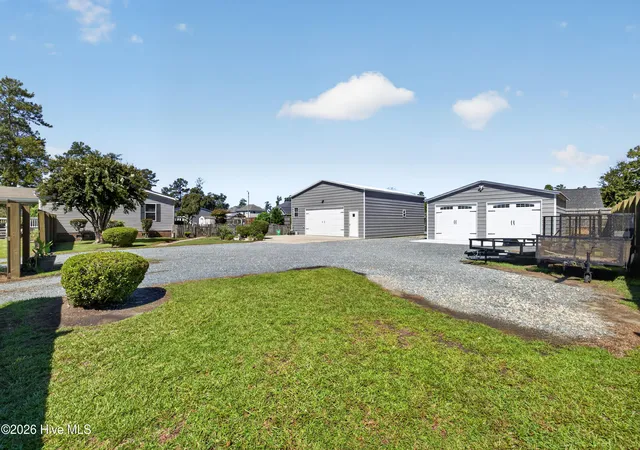
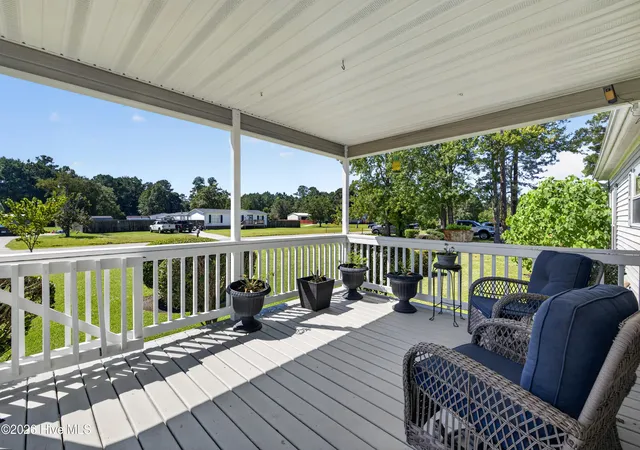
Experience thoughtful updates, exceptional versatility, and comfortable country living at 114 Bellhammon Drive in Rocky Point. Situated on a spacious .83-acre lot, this well-maintained property offers room to spread out while remaining conveniently located just minutes from Wilmington and Hampstead. While the home itself offers an impressive list of standout features, the two exceptional insulated garage and workshop buildings outside truly set this property apart. Providing incredible versatility for vehicles, equipment, hobbies, storage, or a home-based workspace, these detached buildings are a rare find. The impressive 30x35 garage is equipped with central heating and air, a separate water meter and electric service, a large utility sink, and a tankless water heater for instant hot water. The second 24x26 garage is connected to the home's electrical system and offers additional workspace or storage. Both garages feature Wi-Fi-controlled doors for added convenience. Inside this immaculately maintained home, you'll find new LVP flooring, an electric fireplace, updated fans and lighting, and new French doors leading into the den, creating a bright and cohesive living space. The spacious kitchen is designed for both everyday living and entertaining, featuring abundant cabinetry, double ovens, a glass-top range with glass hood, and recently updated appliances. A walk-in pantry with electrical provides additional storage and functionality. The primary suite offers a generous closet and a beautifully remodeled bathroom complete with a freestanding soaking tub, walk-in shower with dual shower heads, and updated Moen fixtures. A second den with new flooring and lighting provides flexible space for a home office, media room, or additional living area. Additional improvements include Wi-Fi-enabled thermostats, a new HVAC system installed in 2022, a new roof in 2020, a 55-gallon water heater installed in 2024, and updates to the laundry room. The home has been permanently affixed to its foundation and features an encapsulated crawl space with a dehumidifier installed in 2022. The outdoor space offers something for every type of owner, from the hobbyist and gardener to those simply seeking additional storage and workspace. A small storage shed and greenhouse provide even more versatility, while the greenhouse is supported by its own private well, adding convenience and functionality for those with a green thumb.
- Houzeo last checked: 5 minutes ago
- Listing updated: October 6, 2026 at 2:39 pm
- Listing Provided by: Shelly W Wagner (919) 320-6039 DRE #274086 | Wicker Properties of the Carolinas, Inc. (910) 686-5588
- Source: Hive MLS-NC | MLS#: 100602279

Property Details
Status
Active
Type
Manufactured Mobile Home
No. of Stories
1
County
City
Neighborhood
--
Year Built
1997
HOA Fees
$12/mo
Finished Area
1,826 sqft
Lot Size
0.83 acre lot
Basement Area
- sqft
MLS Name
Hive MLS
MLS Number
100602279
MLS Status
Active
Days on Market
29

Continue Your Journey in App
Find your dream home, receive real-time updates, and many more!
Download App
Continue Your Journey in App
Find your dream home, receive real-time updates, and many more!
Location
HOA Management
Premier Managment
HOA Fees
$144/ Annually
Amenities
 Amenities and services may be covered by one or multiple associations and service providers.
 Road Maintenance
Disclaimer: Amenities are based on third-party information and may vary; buyers must independently verify all amenities, as information is deemed reliable but not guaranteed.
Facts & Features
Rooms
Bedrooms & bathrooms
Bedrooms: 3
Bathrooms: 2
Family Room
Level: Main
Area: Square Feet
Dimensions: 234.00
Bedroom 2
Level: Main
Area: Square Feet
Dimensions: 130.00
Laundry
Level: Main
Area: Square Feet
Dimensions: 40.00
Dining Room
Level: Main
Area: Square Feet
Dimensions: 130.00
Kitchen
Level: Main
Area: Square Feet
Dimensions: 144.00
Master Bedroom
Level: Main
Area: Square Feet
Dimensions: 169.00
Living Room
Level: Main
Area: Square Feet
Dimensions: 352.00
Bedroom 3
Level: Main
Area: Square Feet
Dimensions: 100.00
Breakfast Nook
Level: Main
Area: Square Feet
Dimensions: 81.00
Interior
Flooring
Lvt/lvp
Cooling
Central Air
Heating
Electric, Heat Pump
Interior Features
Walk In Closet(s), Ceiling Fan(s), Pantry, Walk In Shower, Blinds/shades, Walk In Closet(s), Wi Fi Thermostat
Construction
Year Built
Year Built: 1997
Home type
Manufactured Home
Roof
Shingle
Foundation Details
Crawl Space
Construction Materials
Vinyl Siding, Wood Frame
Utilities & Energy
Parking Features
On Site, Garage
Water Source
County Water
Utilities
Water Connected
Association Amenities
Maintenance Roads
Other Features
Patio And Porch Features
Covered, Deck, Front Porch, Rear Porch
Subdivision Name
Bell Hammon Plantation
Price History
| Date | Event | Price |
|---|---|---|
09/09/2026 Source: | Listed for Sale | $359,900 +406.90% $197/sqft |
12/23/2008 Source: #30424165 | Price Decreased | $71,000 -28.28% $39/sqft |
08/23/2005 Source: #30335874 | Sold | $99,000 $54/sqft |

Nearby Homes
Find Homes by Property Features in Rocky Point, NC

Based on information from the Hive MLS, through Oct 09, 2026, 06:45AM. This website may not include listings or property addresses of sellers who have directed their listing brokers to withhold their listing or their property address from display on the Internet. The data relating to real estate on this web site comes in part from the Internet Data Exchange program of Hive MLS, and is updated as of Oct 09, 2026, 06:45AM. All information is deemed reliable but not guaranteed and should be independently verified. All properties are subject to prior sale, change, or withdrawal. Neither listing broker(s) nor Chosen Realty LLC nor Houzeo shall be responsible for any typographical errors, misinformation, or misprints, and shall be held totally harmless from any damages arising from reliance upon these data. IDX information is provided exclusively for personal, non-commercial use, and may not be used for any purpose other than to identify prospective properties consumers may be interested in purchasing. © 2026 Hive MLS. All Rights Reserved.
 Advertising Broker: Nicholas Huscroft | Chosen Realty