- Overview
- Description
- Property Details
- Location
- HOA Management
- Facts & Features
- Getting Around
- Nearby Homes

Street View
$250,000
Monthly Est:$1,244
 3 Beds
 3 Baths
2 full baths + 1 half bath
 1,617sqft
114 Bridgegate, Blythewood, SC 29016
$250,000
$1,244/moEst:
Get Pre-Approved
Single Family Residence
Built in 2026
$-- HOA
3,920.4 sqft lot
$155/sq.ft
Description
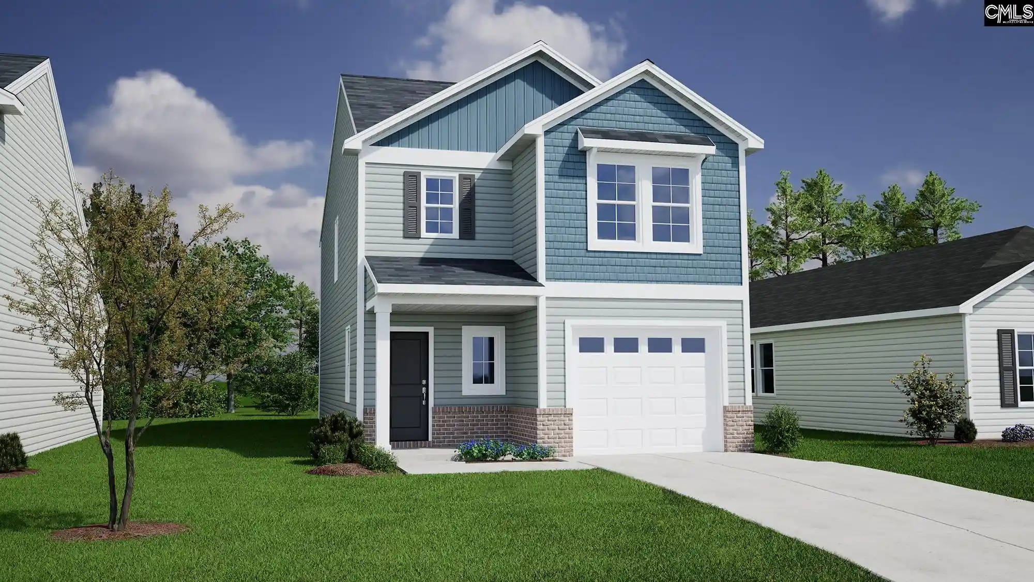
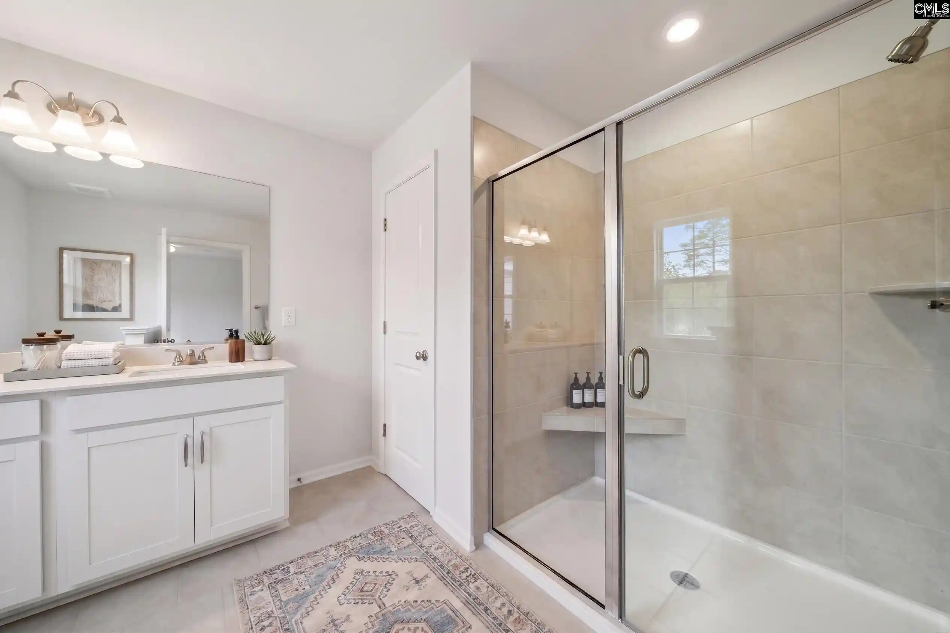
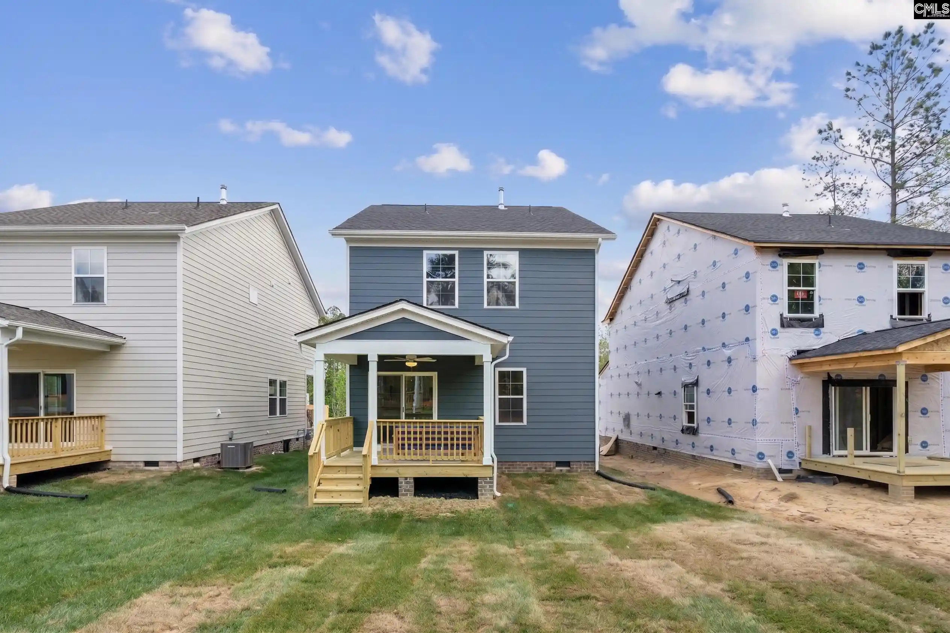
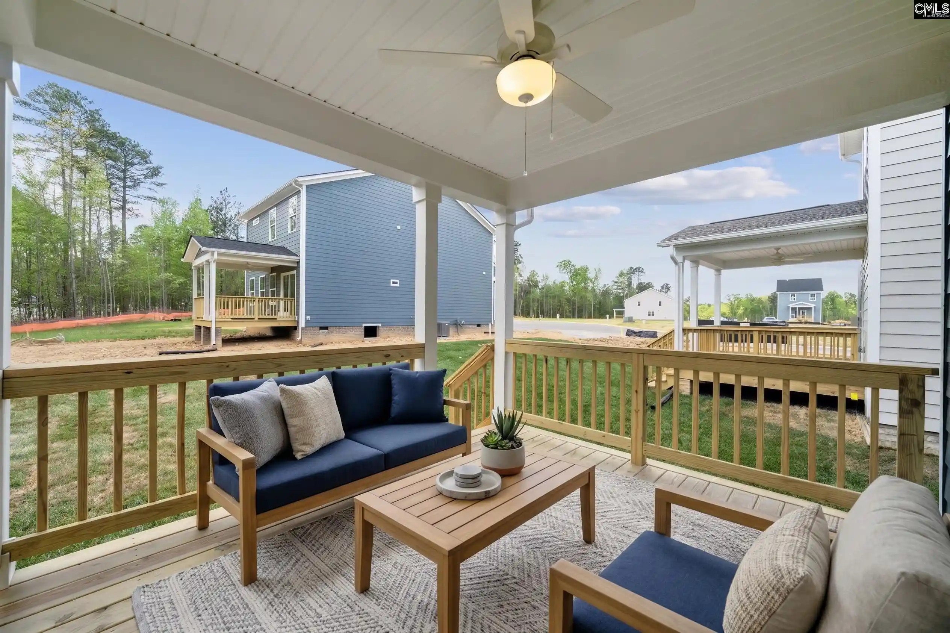
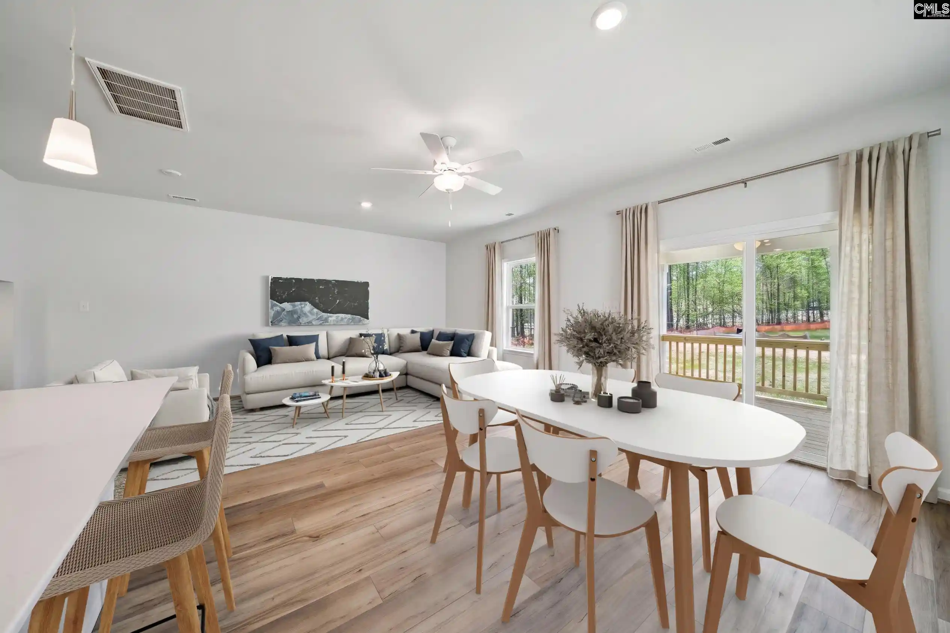
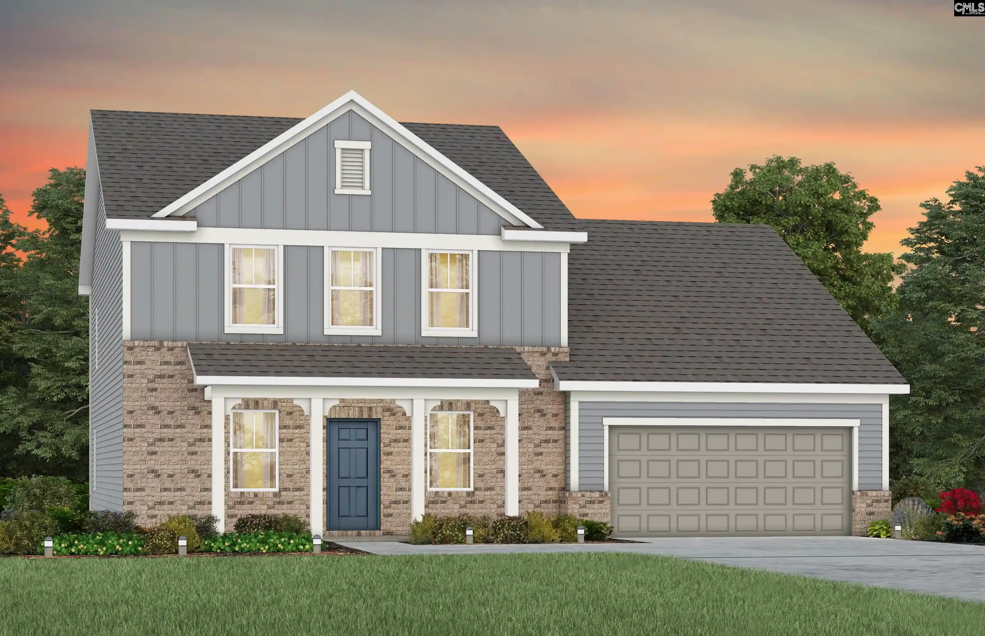
The Dawson Elevation C is a charming two-story home designed with both comfort and functionality in mind. Backs up to protected natural area provides amazing back yard privacy. This thoughtfully designed floor plan features three bedrooms, two-and-one-half bathrooms, and a one-car garage. Just beyond the entryway, you'll find a convenient powder room before entering the open-concept family room, kitchen, and eat-in area. The family room features a cozy fireplace and opens to a well-appointed kitchen complete with granite countertops, upgraded cabinetry with crown molding and hardware, a tile backsplash, stainless steel appliances, a single-bowl sink, and ample cabinet space. Luxury vinyl plank flooring enhances the main living areas, creating a seamless flow throughout the first floor. An expanded concrete patio and fully irrigated yard provide the perfect outdoor space for relaxing or entertaining. Upstairs, the primary suite features a boxed ceiling, a large walk-in closet, and a private bath with dual vanities and a garden tub with shower. Two additional bedrooms, a full bath, and a laundry area with added cabinetry complete the second floor. Finished wood stair treads, smart home technology, and thoughtfully selected upgrades throughout make this Dawson a wonderful blend of style, comfort, and everyday convenience. Move in November! Disclaimer: CMLS has not reviewed and, therefore, does not endorse vendors who may appear in listings.
- Houzeo last checked: 6 hours ago
- Listing updated: October 1, 2026 at 8:02 pm
- Listing Provided by: Annette Lambert | Clayton Properties Group Inc
- Source: Consolidated MLS-SC | MLS#: 642984

Property Details
Status
Active
Type
Single Family Residence
No. of Stories
2
County
City
Neighborhood
--
Year Built
2026
HOA Fees
-
Finished Area
1,617 sqft
Lot Size
3,920.4 sqft lot
Basement Area
- sqft
MLS Name
Consolidated MLS
MLS Number
642984
Days on Market
25

Continue Your Journey in App
Find your dream home, receive real-time updates, and many more!
Download App
Continue Your Journey in App
Find your dream home, receive real-time updates, and many more!
Location
HOA Management
N/A
HOA Fees
$573.54/
Amenities
 Amenities and services may be covered by one or multiple associations and service providers.
 Park Playground
 Common Area Maintenance
Assoc Fee Includes Pool
Disclaimer: Amenities are based on third-party information and may vary; buyers must independently verify all amenities, as information is deemed reliable but not guaranteed.
Facts & Features
Rooms
Bedrooms & bathrooms
Bedrooms: 3
Bathrooms: 3
Bedroom 3
Level: Second
Great Room
Level: Main
Kitchen
Level: Main
Primary Bedroom
Level: Second
Bedroom 2
Level: Second
Interior
Sewer
Public
Interior Features
Garage Opener, Smoke Detector, Attic Access
Exterior Features
Front Porch Covered
Cooling
Zoned, Central
Heating
Zoned
Construction
Year Built
Year Built: 2026
Home type
Single Family Residence
Foundation Details
Slab
Architectural Style
Traditional
Construction Materials
Brick Partial Abv Found, Vinyl
Utilities & Energy
Water Source
Public
Parking Features
Garage Attached, Front Entry
Other Features
Subdivision Name
Bridgegate At Killian's Crossing
Price History
| Date | Event | Price |
|---|---|---|
10/01/2026 Source: | Listed for Sale | $250,000 $155/sqft |

Nearby Homes


Find Homes by Property Features in Blythewood, SC
Nearby New Homes For Sale


Based on information from the Consolidated Multiple Listing Service (Alternatively, from Columbia MLS or CMLS) through Oct 09, 2026, 02:30PM. All information provided is deemed reliable, but is not guaranteed to be accurate and should be independently verified. IDX information is provided exclusively for personal, non-commercial use, and may not be used for any purpose other than to identify prospective properties consumers may be interested in purchasing. © 2026 Consolidated Multiple Listing Service, Inc. All Rights Reserved.
 Advertising Broker: Nicholas Huscroft | Chosen Realty