- Overview
- Description
- Property Details
- Location
- HOA Management
- Facts & Features
- Getting Around
- Nearby Homes

Street View
$579,900
Monthly Est:$2,886
 5 Beds
 5 Baths
4 full baths + 1 half bath
 2,700sqft
144 Playground, Blythewood, SC 29016
$579,900
$2,886/moEst:
Get Pre-Approved
Single Family Residence
Built in 2026
$-- HOA
6,969.6 sqft lot
$215/sq.ft
Description
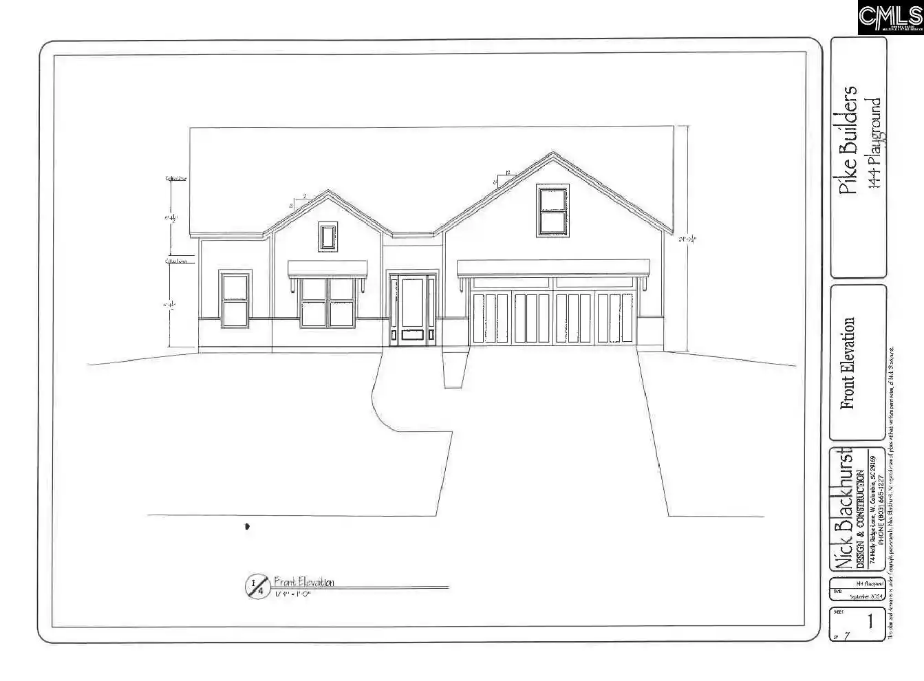
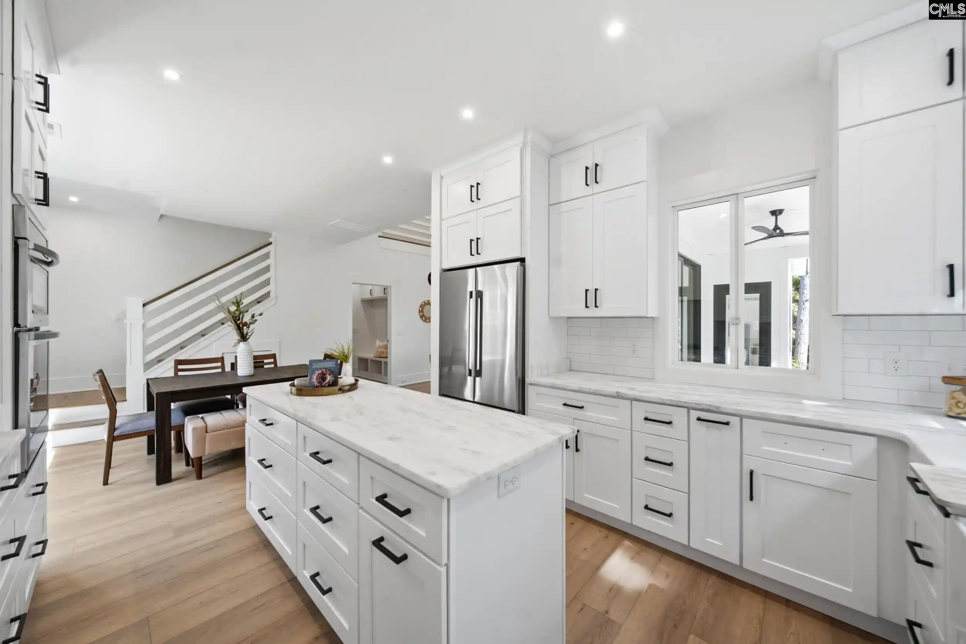
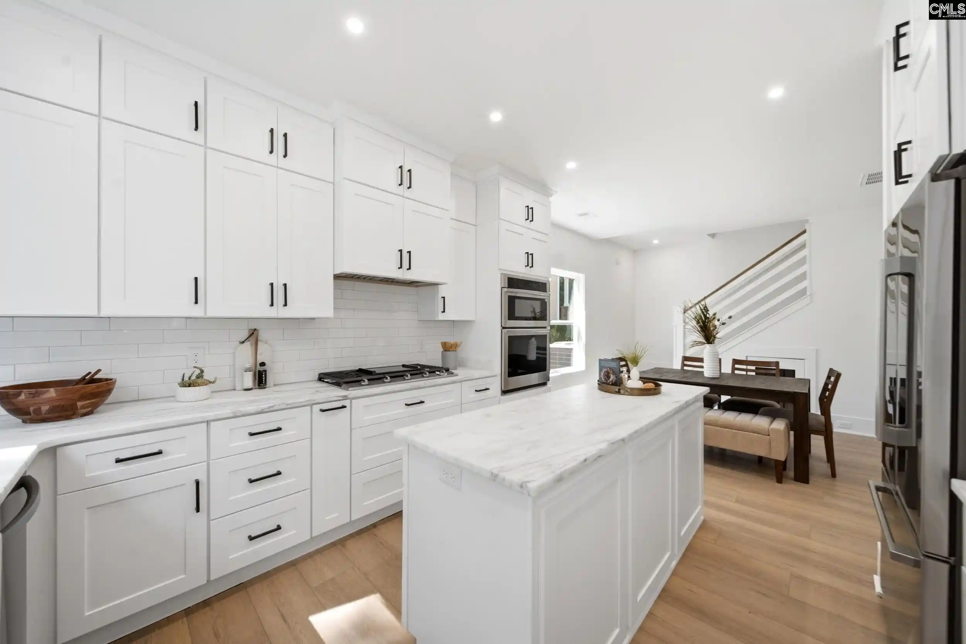
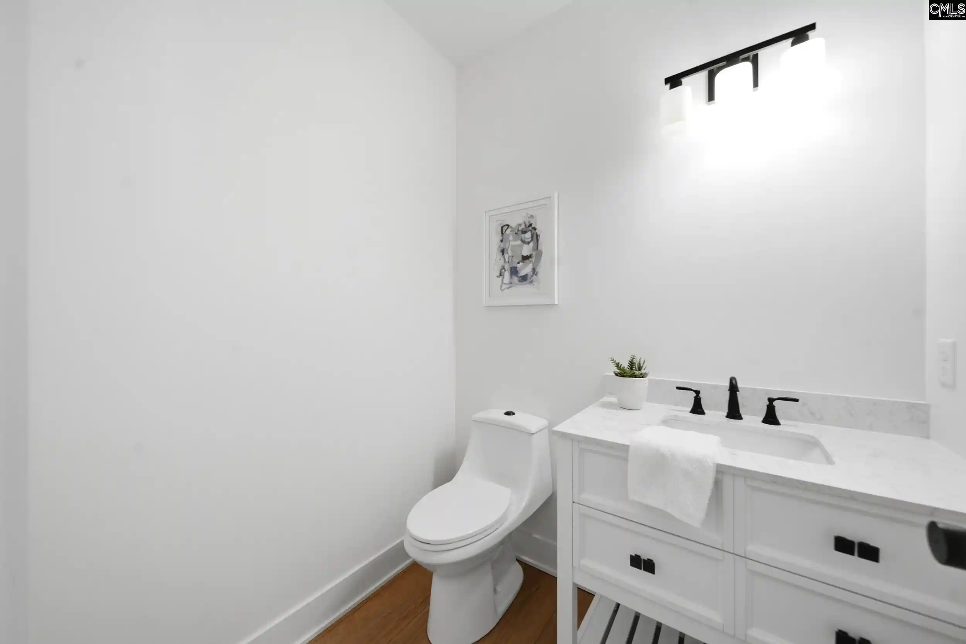
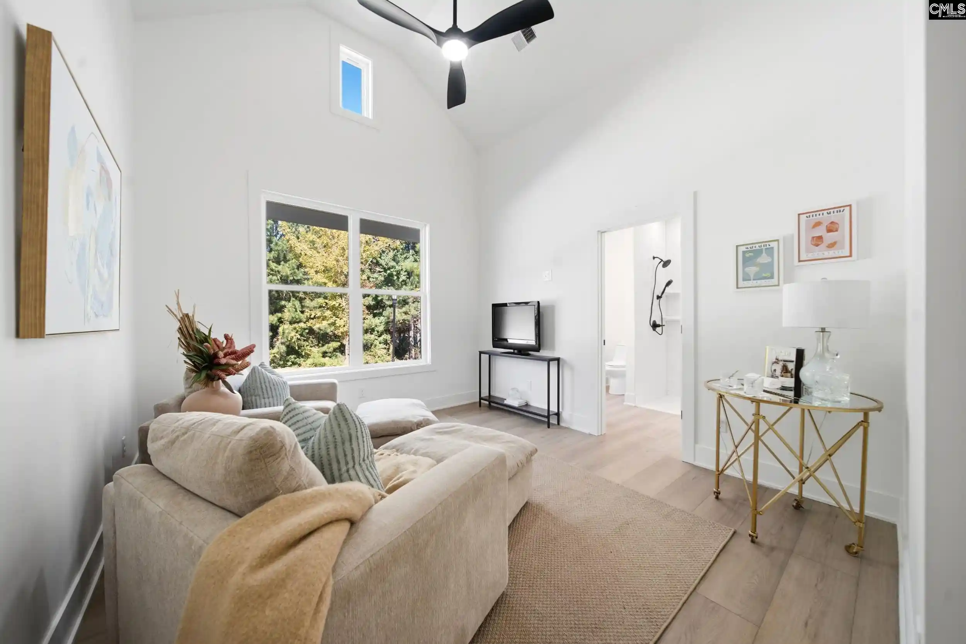
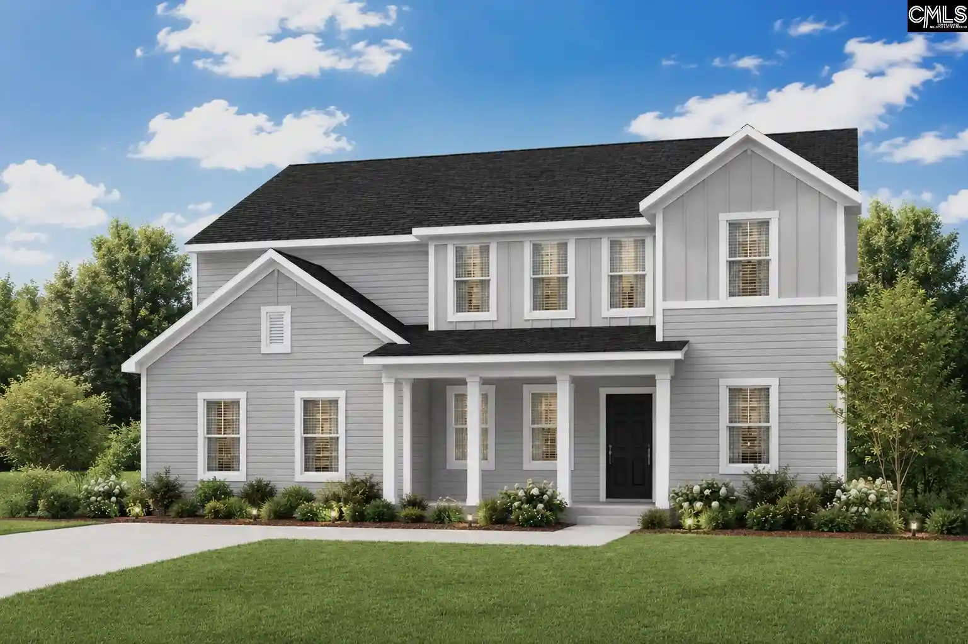
Experience modern farmhouse elegance at 144 Playground Road in Cobblestone, a stunning 2,700-square-foot masterpiece that perfectly blends architectural character with high-end functional design. The exterior makes a bold first impression with crisp white board-and-batten siding, sophisticated stacked stone accents, and sleek black gutters. Inside, this thoughtfully designed home offers five spacious bedrooms—including a versatile flex room—and four-and-a-half luxurious bathrooms. The main level is a true sanctuary, featuring a primary owner's suite with grand vaulted ceilings and a spa-like ensuite equipped with a curbless tile shower, freestanding tub, dual vanities, and a smart bidet toilet. At the same time, a second lower-level suite also boasts vaulted ceilings and a private full bath. At the heart of the home, the gourmet kitchen and dining area inspire culinary excellence with a massive six-foot island, premium stone or solid surface countertops, and custom white shaker cabinets that soar to the nine-foot ceiling This chef's space is further elevated by a full tile backsplash with LED under-cabinet lighting and a clever pass-through window that connects the kitchen directly to the screened porch bar for effortless entertaining. Premium finishes abound, including luxury vinyl tile through the main living areas, designer ceramic tile in all wet areas, and plush carpet in the bedrooms, where every tub and shower features a convenient handheld sprayer Beyond its beauty, the home is engineered for modern living with dual-level laundry rooms, a mudroom with built-in lockers, a gas-preinstalled fireplace, and a high-efficiency tankless water heater. For the automotive enthusiast or hobbyist, the oversized 24' x 24' garage features an extra-large 18' x 8' door, a 50-amp EV charging station, a built-in workbench, and a dedicated utility sink. The seamless indoor-outdoor flow is anchored by an 8-foot-tall by 12-foot-wide triple slider door leading to a magnificent screened porch and bar, all set against a professionally landscaped yard with a Wi-Fi-enabled irrigation system. Disclaimer: CMLS has not reviewed and, therefore, does not endorse vendors who
- Houzeo last checked: 5 minutes ago
- Listing updated: October 15, 2026 at 10:01 pm
- Listing Provided by: Calhoun McMeekin | Wolfe and Taylor Inc
- Source: Consolidated MLS-SC | MLS#: 630890

Property Details
Status
Active
Type
Single Family Residence
No. of Stories
2
County
City
Neighborhood
--
Year Built
2026
HOA Fees
-
Finished Area
2,700 sqft
Lot Size
6,969.6 sqft lot
Basement Area
- sqft
MLS Name
Consolidated MLS
MLS Number
630890
Days on Market
197

Continue Your Journey in App
Find your dream home, receive real-time updates, and many more!
Download App
Continue Your Journey in App
Find your dream home, receive real-time updates, and many more!
Location
HOA Management
N/A
HOA Fees
$475/
Amenities
 Amenities and services may be covered by one or multiple associations and service providers.
 Green Areas
Disclaimer: Amenities are based on third-party information and may vary; buyers must independently verify all amenities, as information is deemed reliable but not guaranteed.
Facts & Features
Rooms
Bedrooms & bathrooms
Bedrooms: 5
Bathrooms: 5
Bedroom 3
Level: Second
Great Room
Level: Main
Kitchen
Level: Main
Primary Bedroom
Level: Main
Bedroom 2
Level: Main
Bedroom 5
Level: Second
Bedroom 4
Level: Second
Interior
Exterior Features
Sprinkler, Gutters Full, Back Porch Screened
Interior Features
Attic Storage, Ceiling Fan, Garage Opener, Smoke Detector, Attic Pull Down Access, Attic Access
Sewer
Public
Cooling
Central
Heating
Central
Construction
Year Built
Year Built: 2026
Home type
Single Family Residence
Architectural Style
Cape Cod
Construction Materials
Fiber Cement Hardy Plank, Stone
Foundation Details
Slab
Utilities & Energy
Water Source
Public
Parking Features
Garage Attached, Front Entry
Other Features
Subdivision Name
Cobblestone Park
Price History
| Date | Event | Price |
|---|---|---|
10/15/2026 Source: | Listed for Sale | $579,900 +159.68% $215/sqft |
07/30/2015 Source: | Sold | $223,315 $83/sqft |


Nearby Homes

Find Homes by Property Features in Blythewood, SC
Nearby New Homes For Sale


Based on information from the Consolidated Multiple Listing Service (Alternatively, from Columbia MLS or CMLS) through Oct 20, 2026, 10:15PM. All information provided is deemed reliable, but is not guaranteed to be accurate and should be independently verified. IDX information is provided exclusively for personal, non-commercial use, and may not be used for any purpose other than to identify prospective properties consumers may be interested in purchasing. © 2026 Consolidated Multiple Listing Service, Inc. All Rights Reserved.
 Advertising Broker: Nicholas Huscroft | Chosen Realty
