- Overview
- Description
- Property Details
- Location
- HOA Management
- Facts & Features
- Getting Around
- Nearby Homes
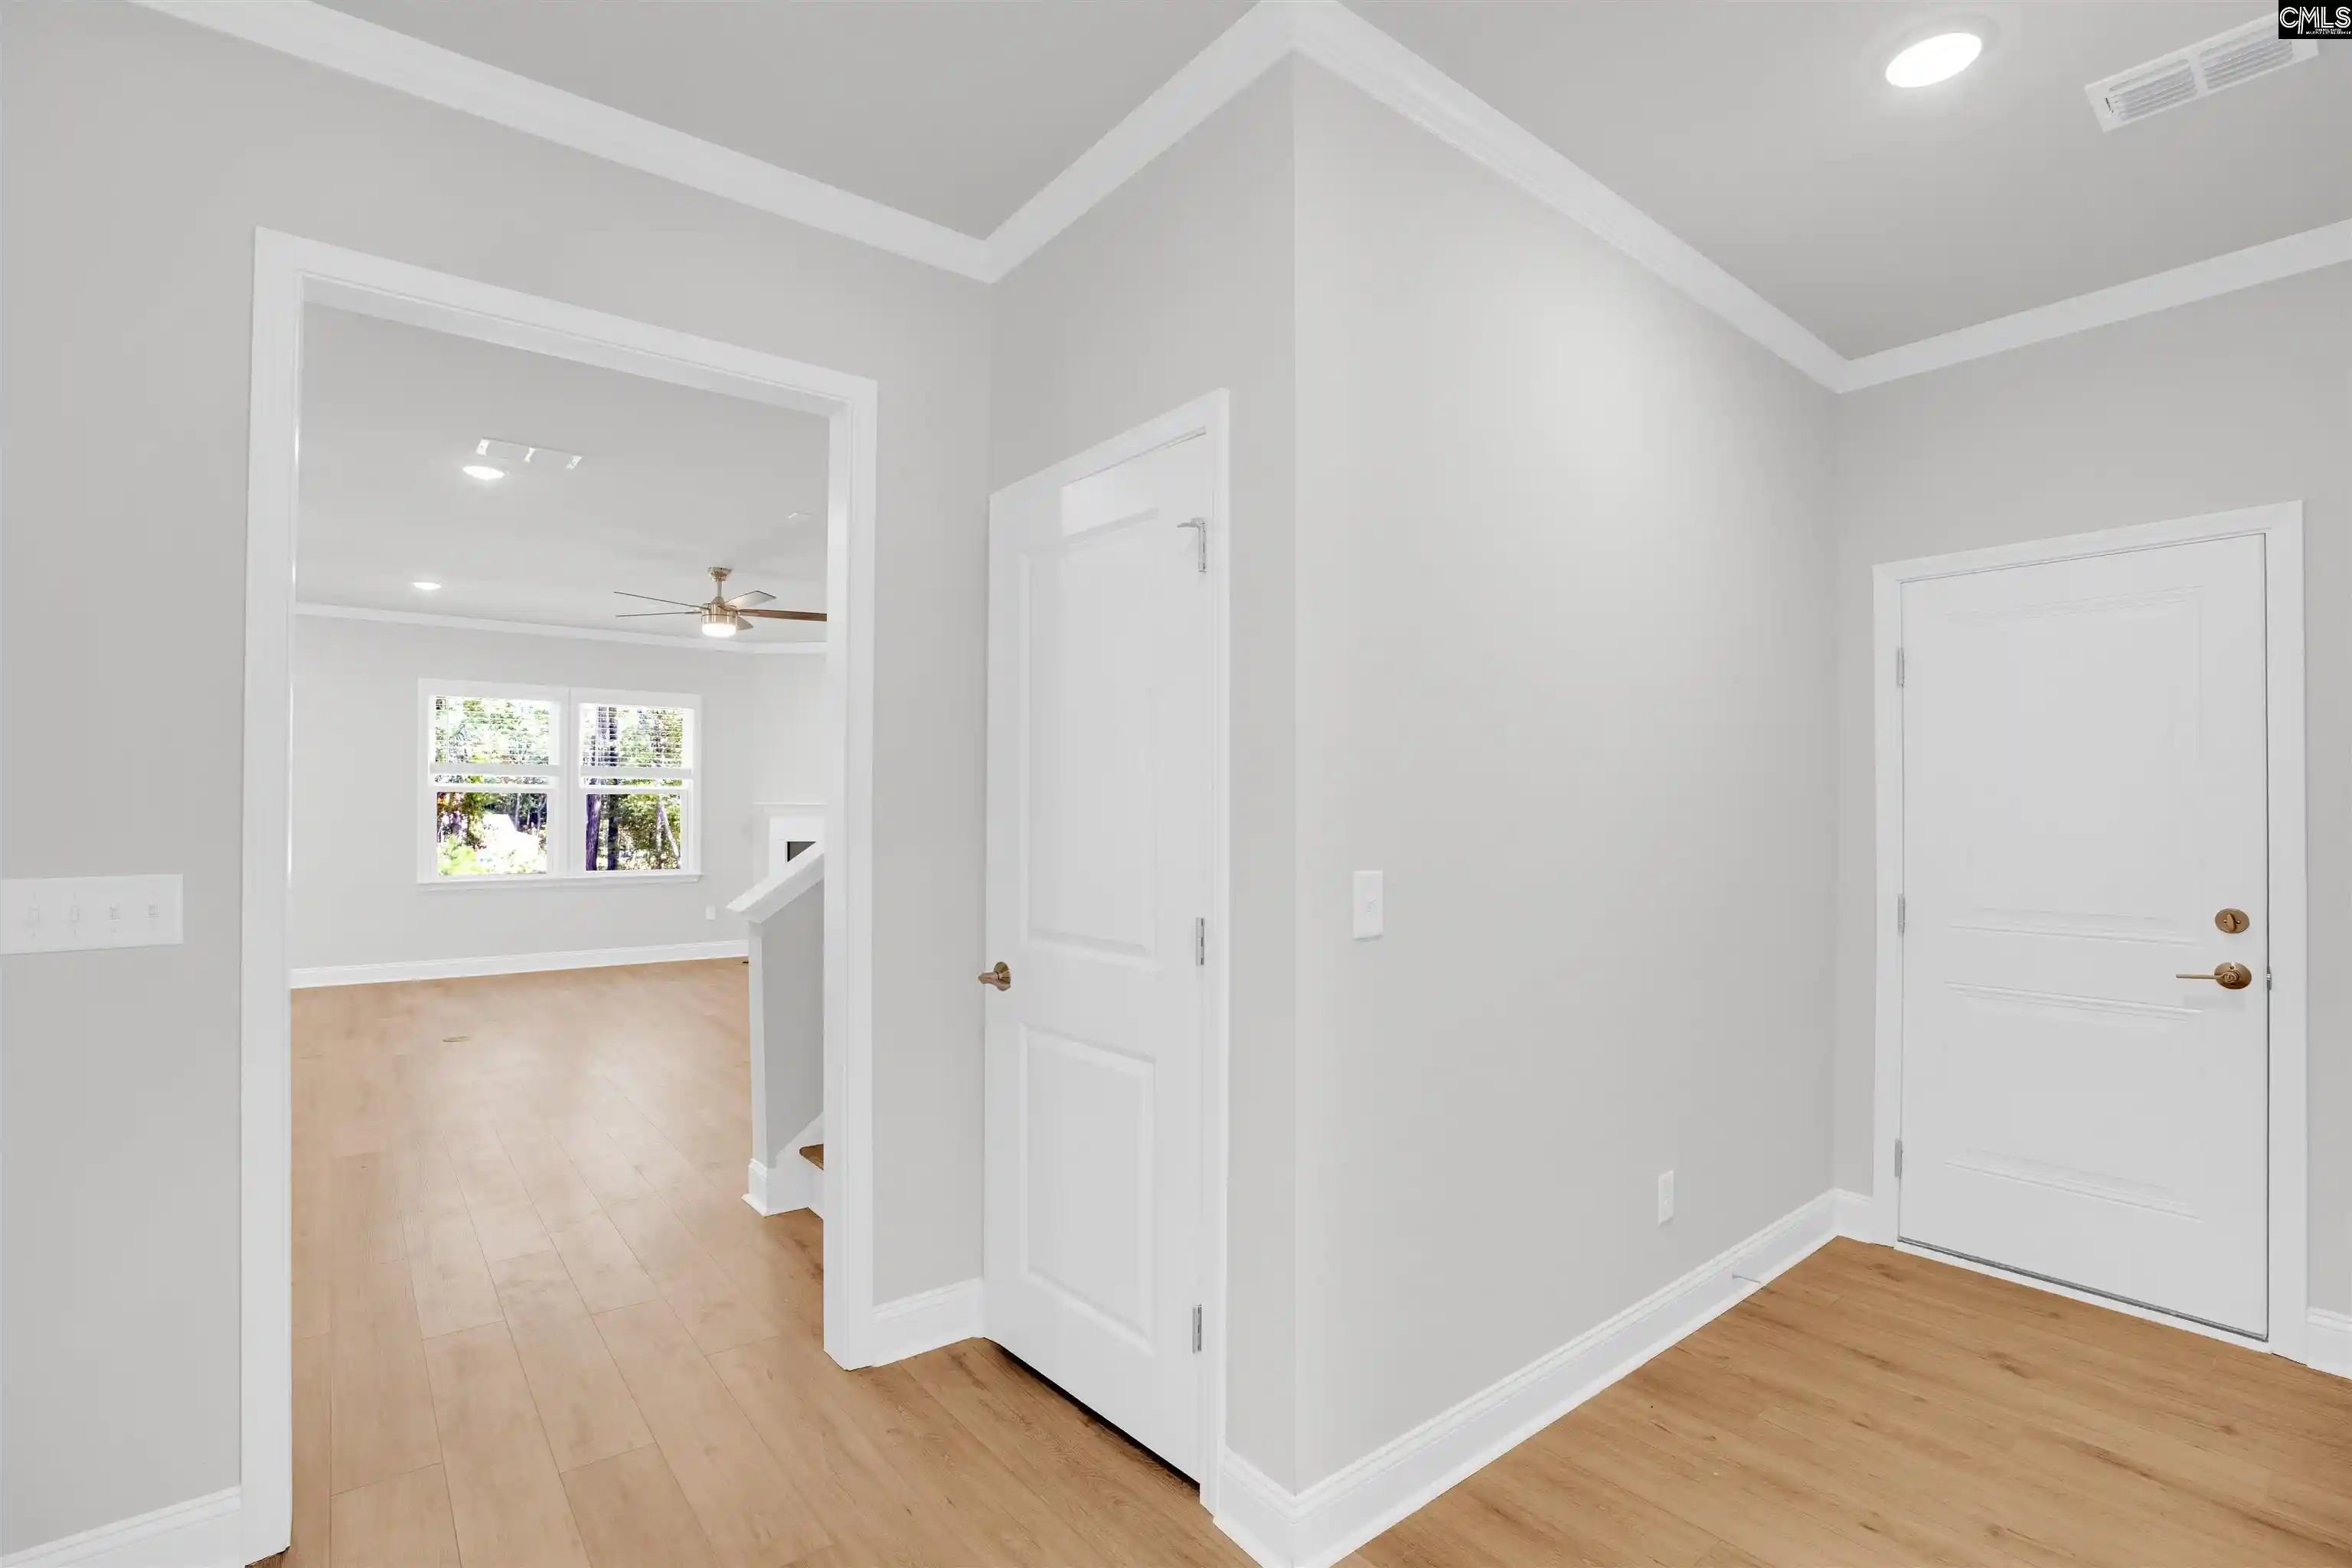

Street View
$545,590
Monthly Est:$2,716
 4 Beds
 4 Baths
3 full baths + 1 half bath
 3,109sqft
618 Mossy Branch, Blythewood, SC 29016
$545,590
$2,716/moEst:
Get Pre-Approved
Single Family Residence
Built in 2026
$-- HOA
27,878.4 sqft lot
$175/sq.ft
Description
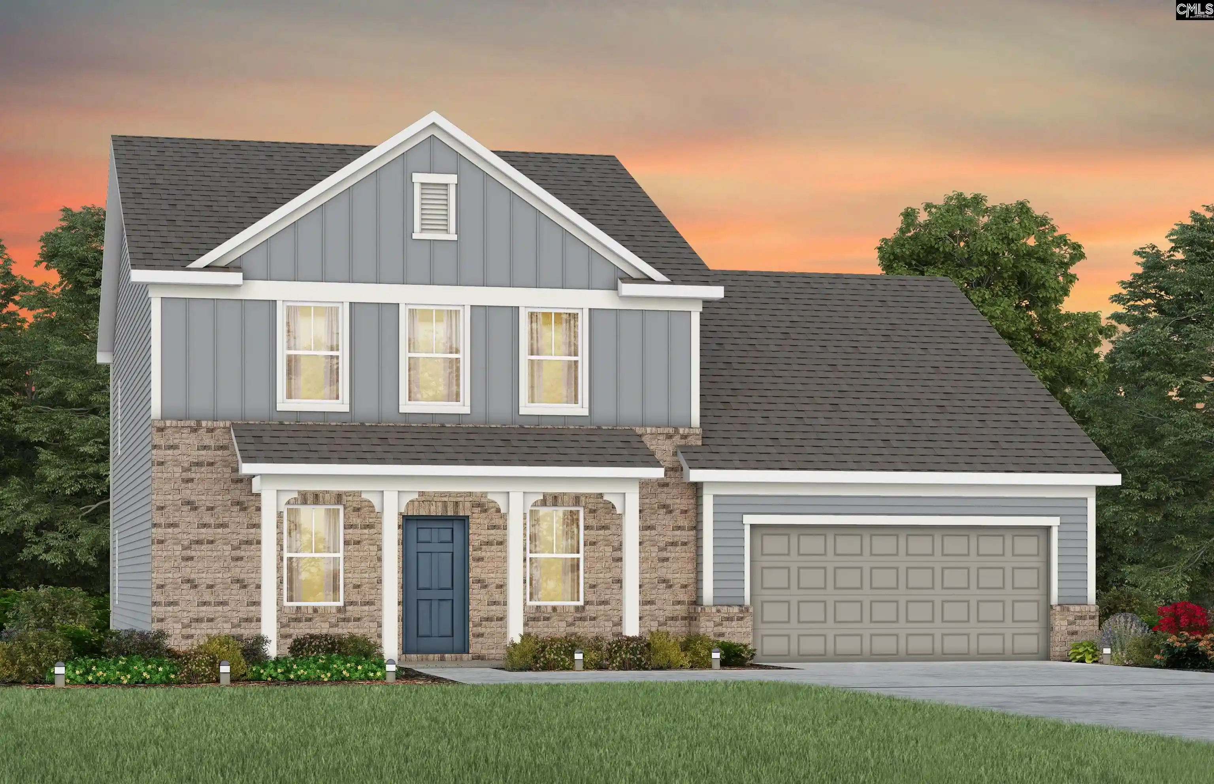
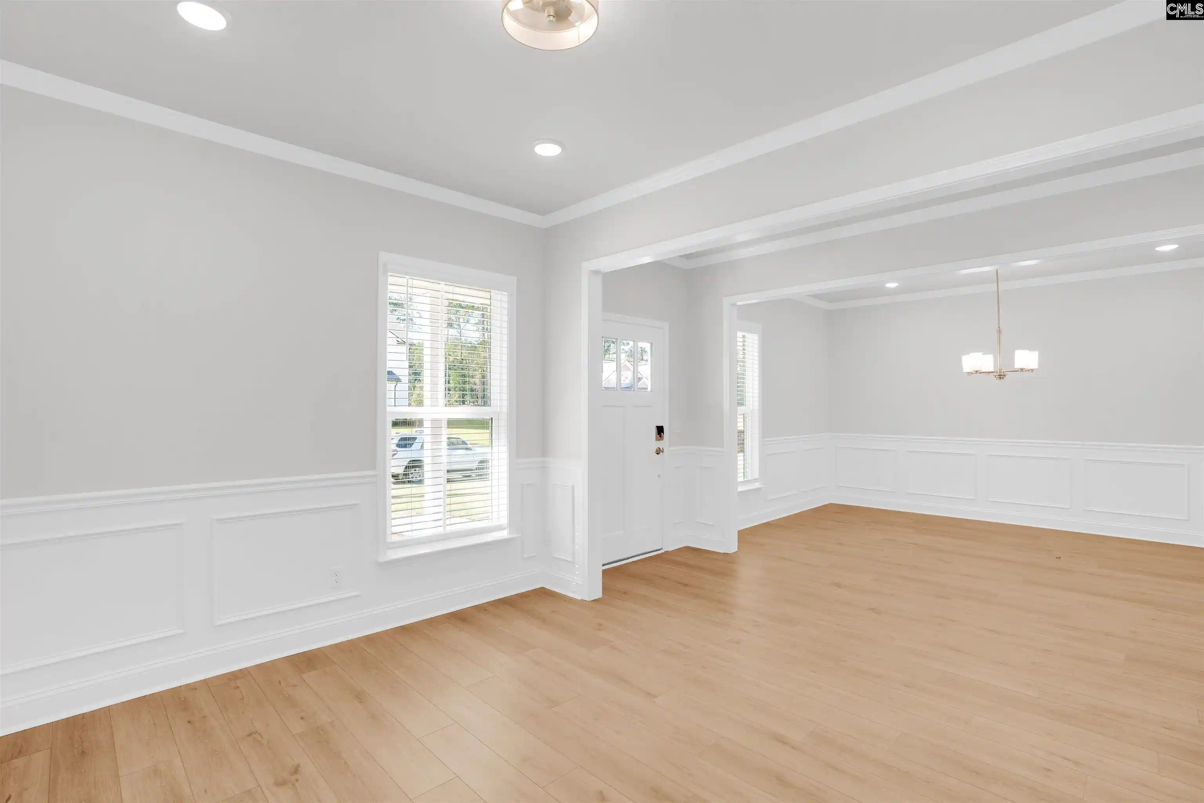
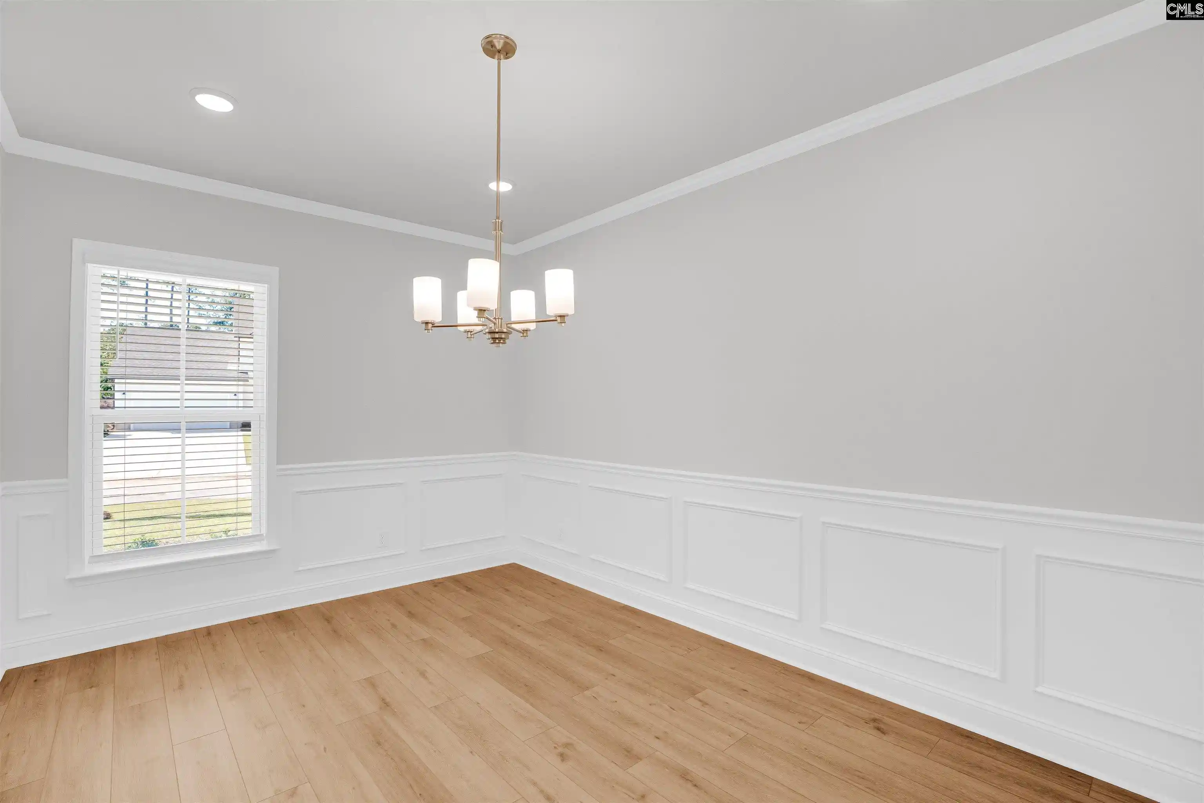
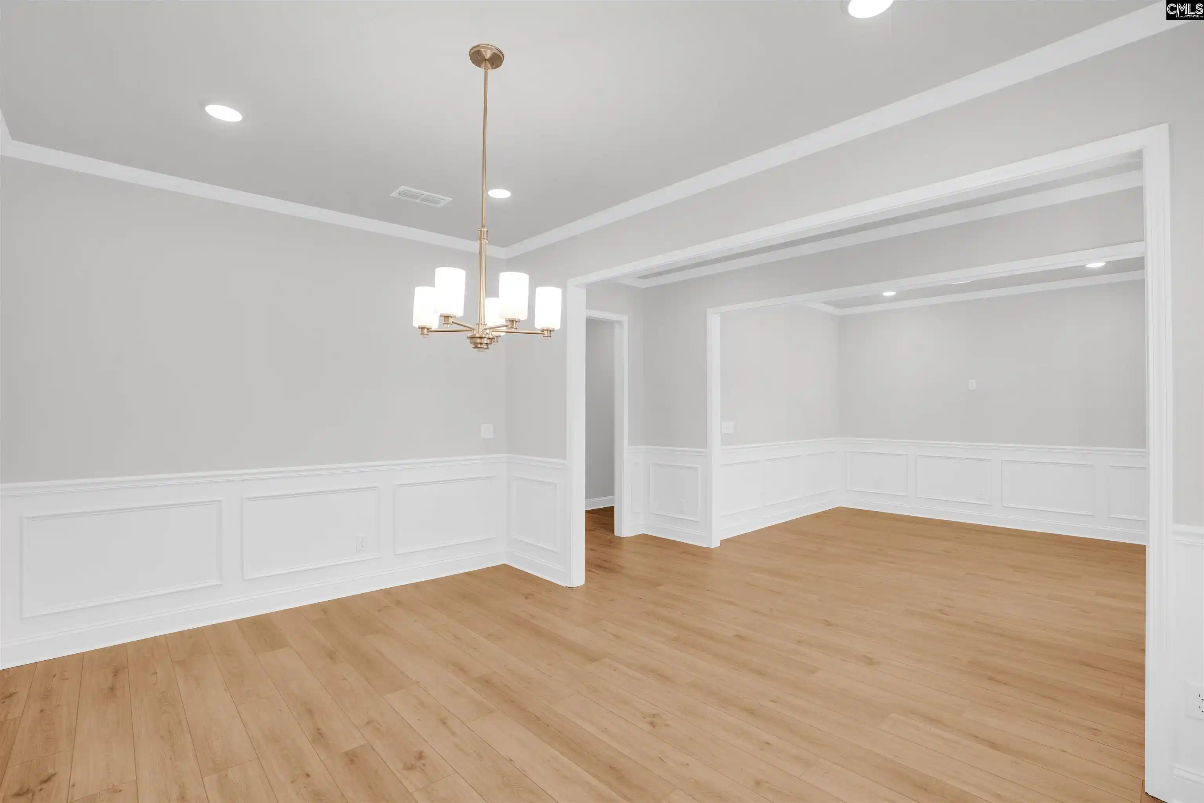
MOVE-IN READY! Imagine coming home to a property that offers space, style, & everyday comfort. This stunning two-story home sits on an estate-sized .64-acre homesite, filled with natural light & designed with both elegance & functionality in mind. The main level features a formal dining room for memorable gatherings & a versatile flex room perfect for a home office or creative space. At the center of the home is the gourmet kitchen, showcasing Evergreen cabinetry, a natural tone center island, Calacatta Vernello quartz countertops, & a white herringbone tile backsplash—a beautiful space for both entertaining & daily living. The owner’s suite on the main level offers hard-surface flooring & a spa-inspired bathroom with dual sinks & a zero-entry tile shower with built-in seating, creating a relaxing private retreat. Upstairs, a spacious loft provides additional living space, along with three secondary bedrooms, each with walk-in closets, & two additional bathrooms, including a Jack-&-Jill bath. Throughout the home, you’ll also find generous closet & storage space. Completing the home is a side-load garage with a 4-foot extension & a third-car bolt on garage, offering added convenience & curb appeal. Set on nearly three-quarters of an acre, this home delivers the perfect blend of luxury, space, & privacy—a place designed to truly feel like home. Discover Oakleaf Chase, a brand-new community offering only 108 half-acre+ estate sized homesites tucked away in a serene, tree lined haven that feels like your own private paradise. Surrounded by nature & stunning picturesque backdrops, this tranquil enclave offers peaceful living without sacrificing everyday convenience. Just minutes from top-rated, award-winning schools & effortless access to I 77, commuting becomes stress free & simple. Enjoy quick proximity to dining, shopping, entertainment, & all the essentials that make life easier — while still coming home to a quiet, timeless retreat designed with you in mind. Our thoughtfully crafted, personalized homes blend comfort, beauty, & modern living, making Oakleaf Chase the perfect place to build your next chapter. Disclaimer: CMLS has not re Disclaimer: CMLS has no
- Houzeo last checked: 11 minutes ago
- Listing updated: October 12, 2026 at 4:28 pm
- Listing Provided by: Shanika Griffin | Pulte Home Company LLC
- Source: Consolidated MLS-SC | MLS#: 631742

Property Details
Status
Active
Type
Single Family Residence
No. of Stories
2
County
City
Neighborhood
--
Year Built
2026
HOA Fees
-
Finished Area
3,109 sqft
Lot Size
27,878.4 sqft lot
Basement Area
- sqft
MLS Name
Consolidated MLS
MLS Number
631742
Days on Market
187

Continue Your Journey in App
Find your dream home, receive real-time updates, and many more!
Download App
Continue Your Journey in App
Find your dream home, receive real-time updates, and many more!
Location
HOA Management
N/A
HOA Fees
$105/
Amenities
 Amenities and services may be covered by one or multiple associations and service providers.
 Cable TV
 Road Maintenance
 Sidewalk Maintenance
Common Area Maintenance
Street Light Maintenance
Green Areas
Disclaimer: Amenities are based on third-party information and may vary; buyers must independently verify all amenities, as information is deemed reliable but not guaranteed.
Facts & Features
Rooms
Bedrooms & bathrooms
Bedrooms: 4
Bathrooms: 4
Bedroom 3
Level: Second
Kitchen
Level: Main
Primary Bedroom
Level: Main
Bedroom 2
Level: Second
Living Room
Level: Main
Bedroom 4
Level: Second
Dining Room
Level: Main
Interior
Sewer
Public
Interior Features
Garage Opener, Smoke Detector, Attic Pull Down Access
Exterior Features
Sprinkler, Gutters Full, Front Porch Covered, Back Porch Covered, Back Porch Screened, Other Porch Uncovered
Cooling
Central
Construction
Year Built
Year Built: 2026
Home type
Single Family Residence
Architectural Style
Craftsman
Construction Materials
Brick Partial Abv Found, Vinyl
Foundation Details
Slab
Utilities & Energy
Fireplace Features
Gas Log Natural
Water Source
Public
Parking Features
Garage Attached, Side Entry
Other Features
Subdivision Name
Oakleaf Chase
Price History
| Date | Event | Price |
|---|---|---|
10/12/2026 Source: | Listed for Sale | $545,590 $175/sqft |
05/12/2026 Source: | Pending | $545,590 +170.63% $175/sqft |
11/18/2015 Source: | Sold | $201,600 $65/sqft |


Getting Around 618 Mossy Branch
Bike Score®

Somewhat Bikeable
22/100
Walk Score®

Car-Dependent
10/100
Data provided by Redfin
Nearby Homes
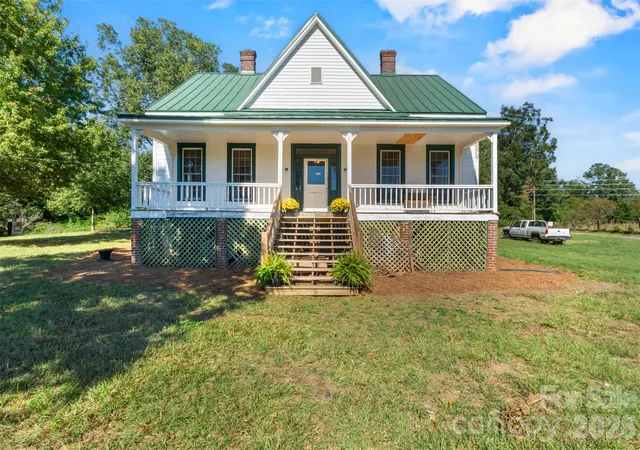

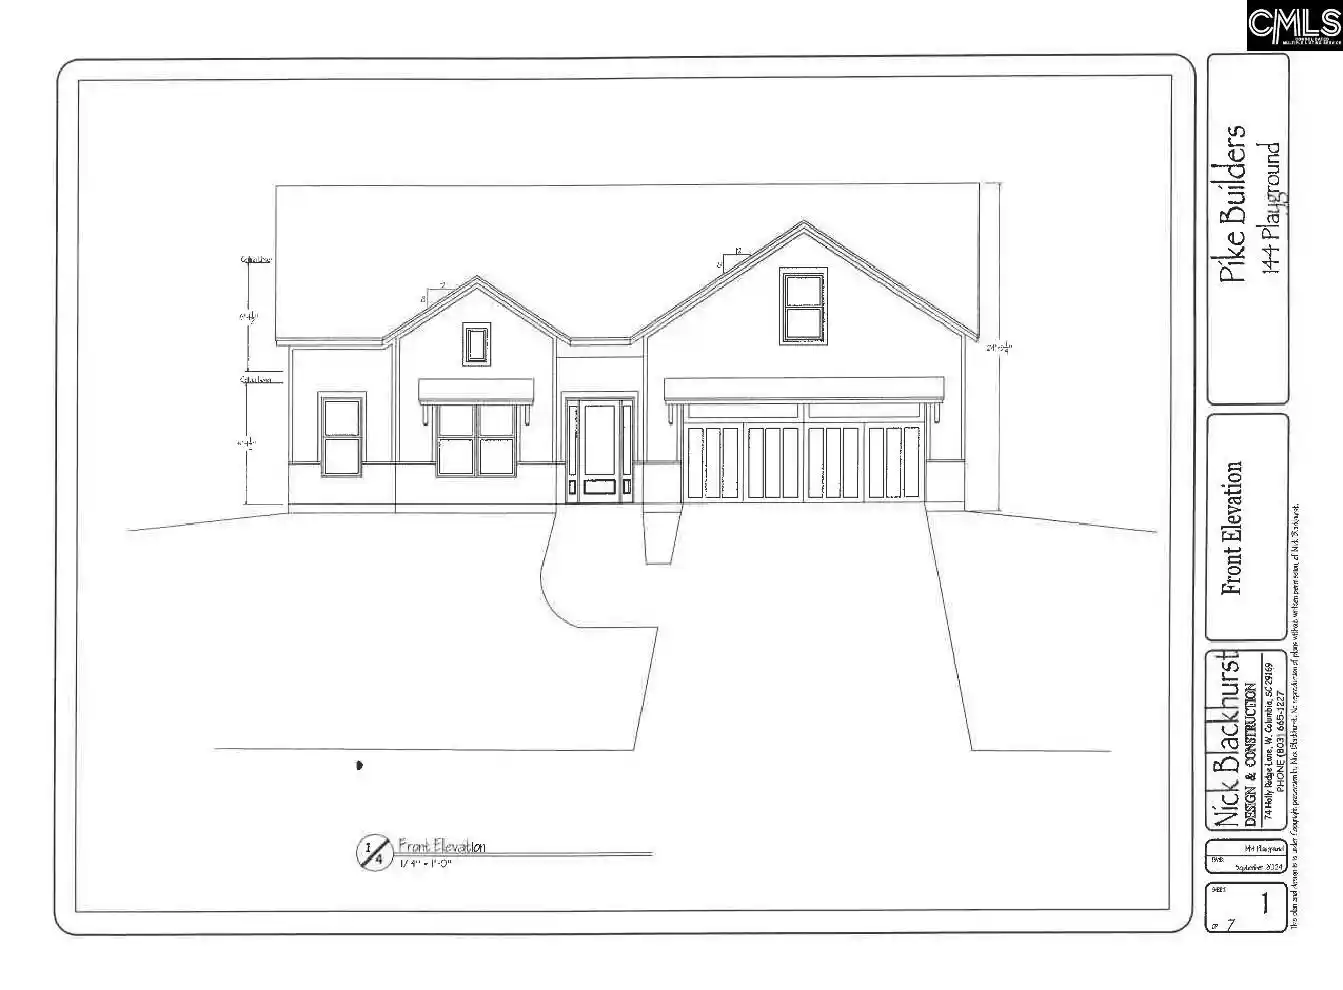
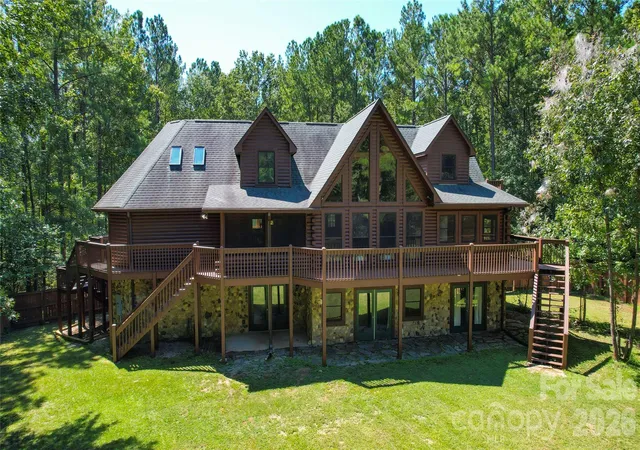
Find Homes by Property Features in Blythewood, SC
Nearby New Homes For Sale


Based on information from the Consolidated Multiple Listing Service (Alternatively, from Columbia MLS or CMLS) through Oct 21, 2026, 01:15AM. All information provided is deemed reliable, but is not guaranteed to be accurate and should be independently verified. IDX information is provided exclusively for personal, non-commercial use, and may not be used for any purpose other than to identify prospective properties consumers may be interested in purchasing. © 2026 Consolidated Multiple Listing Service, Inc. All Rights Reserved.
 Advertising Broker: Nicholas Huscroft | Chosen Realty
