- Overview
- Description
- Property Details
- Location
- Facts & Features
- Getting Around
- Nearby Homes


Street View
Listed by: Toni L Ojala | Arris Realty (603) 966-3409
$1,999,999
Monthly Est:$9,955
 4 Beds
 4 Baths
1 full bath + 1 half bath
 3,976sqft
114 C L Ln, Swanzey, NH 03446
$1,999,999
$9,955/moEst:
Get Pre-Approved
Single Family Residence
Built in 2005
$-- HOA
32.8 acres lot
$503/sq.ft
Description
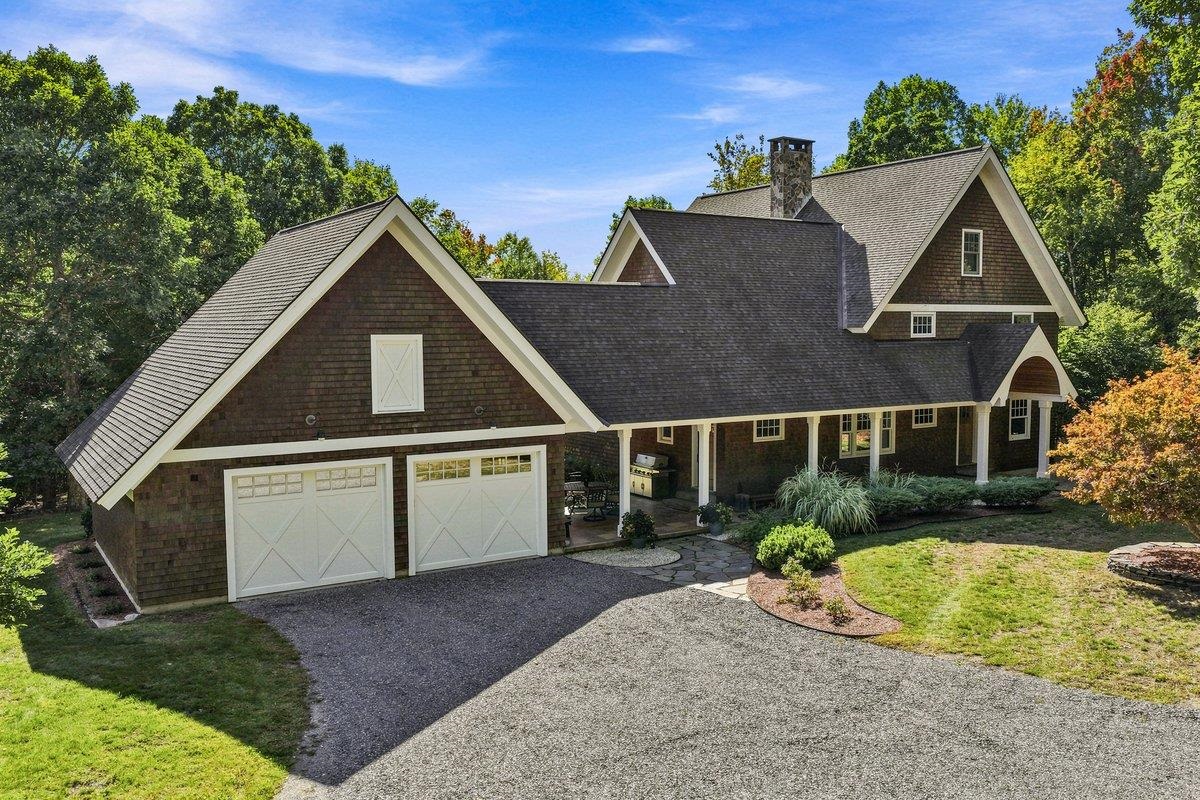
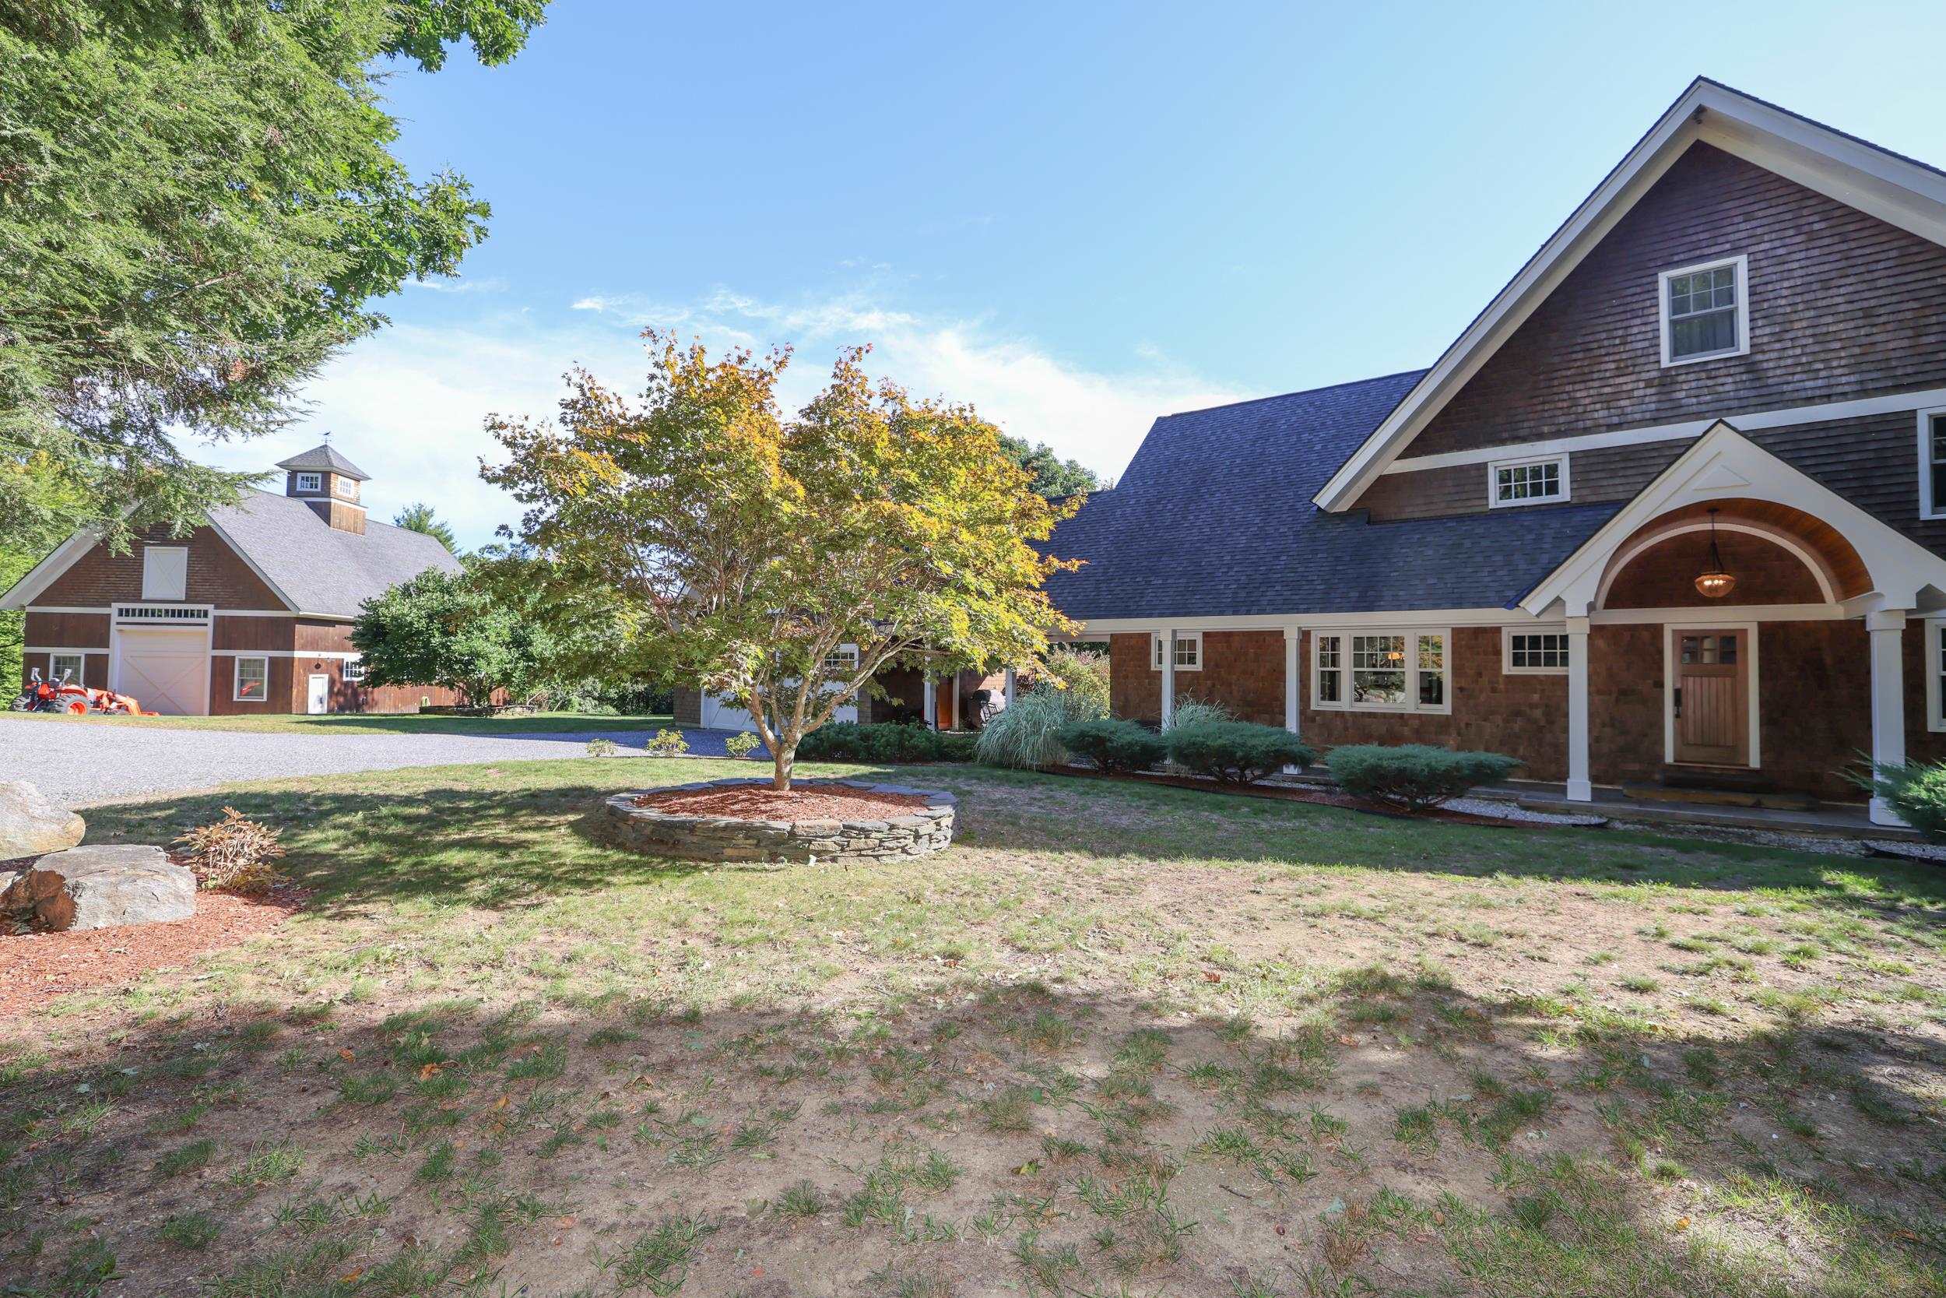
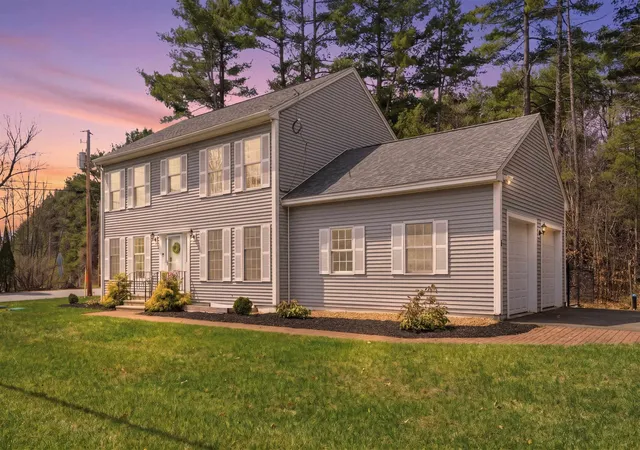
A Rare Swanzey Offering, An Exceptional Craftsman Home Set on 32+ Acres! Tucked away on over 32 acres of beautiful New Hampshire countryside, this exceptional Craftsman-style home offers the perfect blend of timeless character, quality craftsmanship, modern amenities, and incredible versatility. With 4 bedrooms and 3½ baths, this property is designed to provide both comfortable everyday living and plenty of space to entertain, relax, and enjoy the privacy of your own expansive estate.
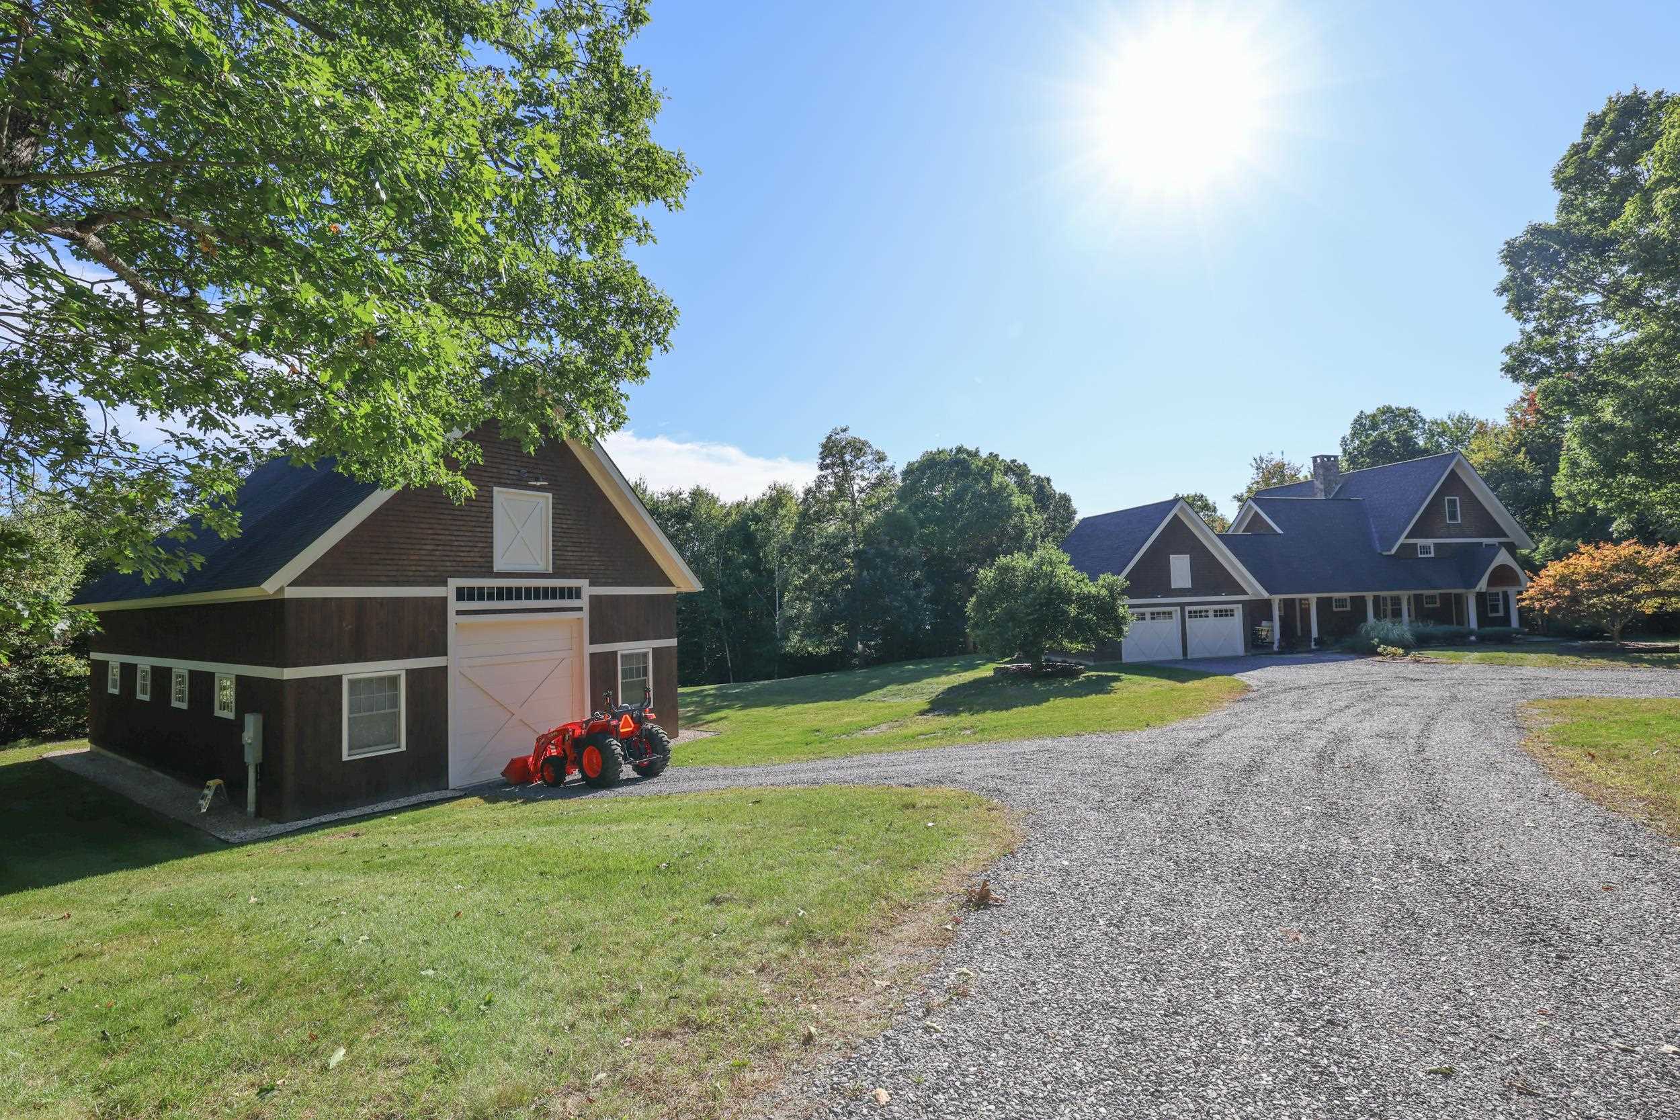
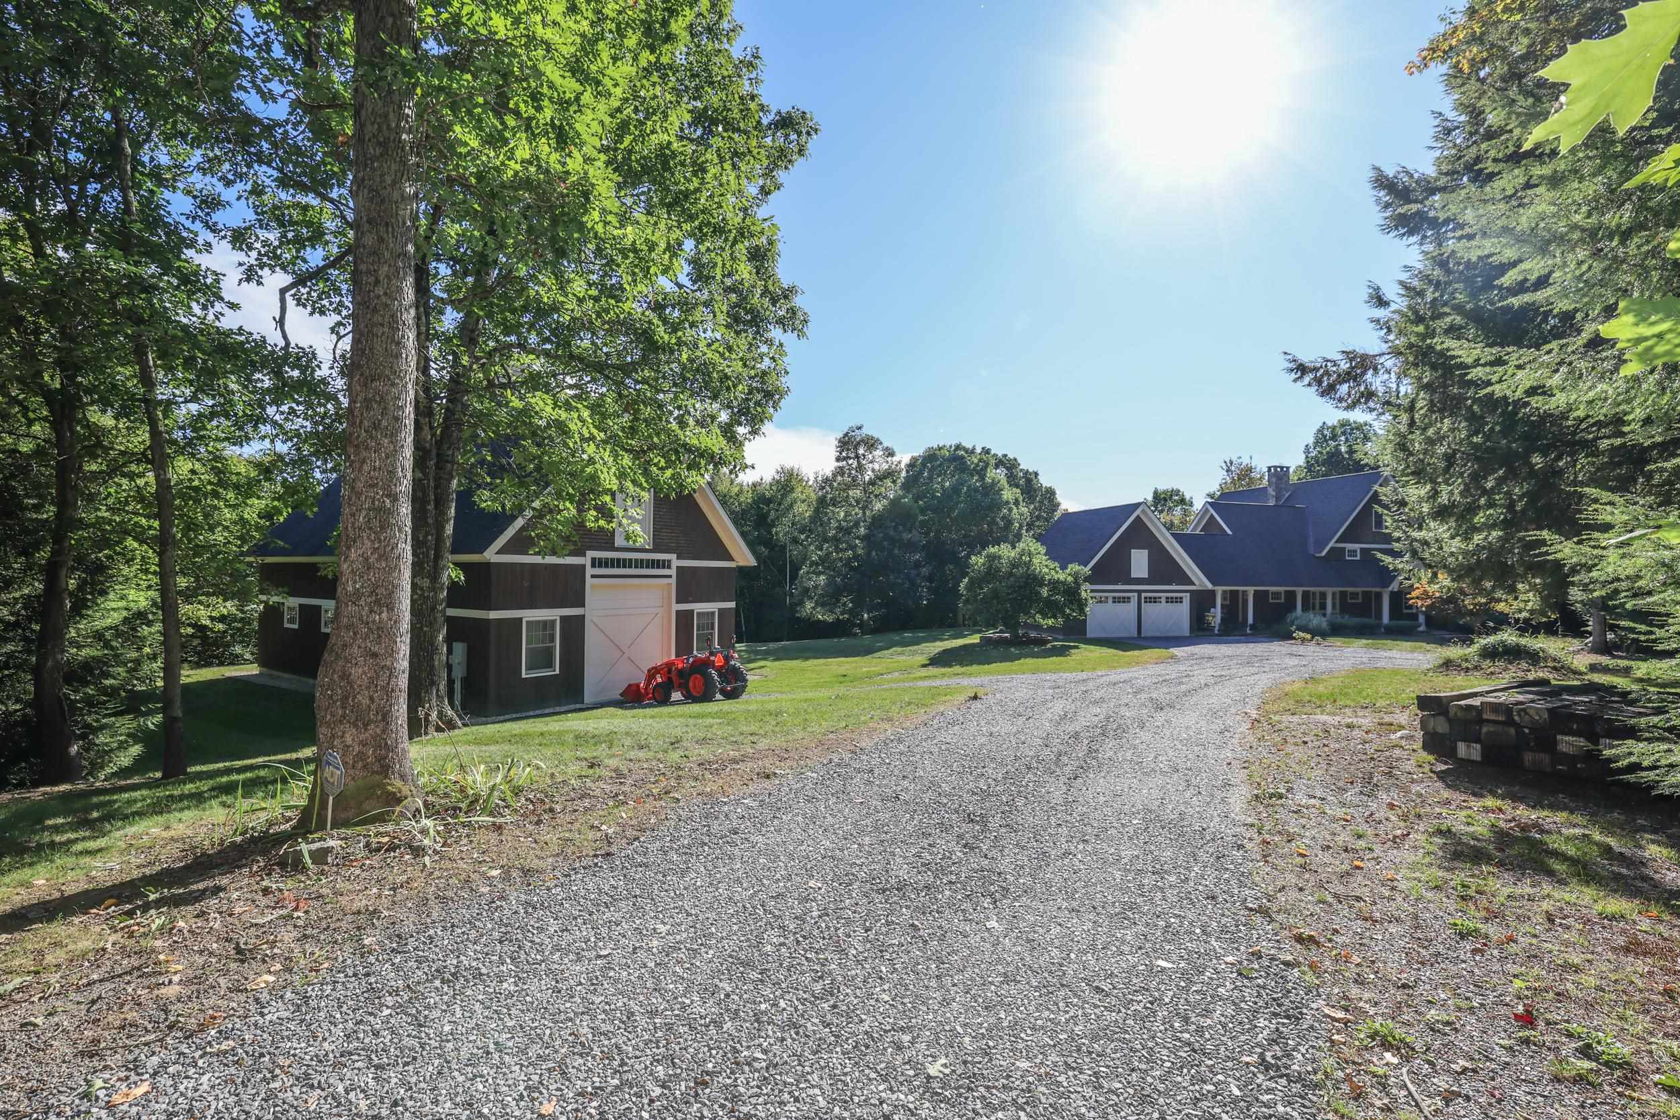
The stunning kitchen features granite countertops, high-end appliances including a new wall oven and microwave, SubZero Refrigerator and Wolf gas cooktop. The first-floor primary suite provides a private retreat and the convenience of one-level living, while additional bedrooms offer plenty of room for family and guests. A finished bonus area adds tremendous flexibility and could be used as an in-law suite, guest quarters, home office, recreation space, or additional living area. There is radiant floor heat throughout the house to include 5 zones. The furnace has a lifetime transferable warranty. The outside continues to impress with the extraordinary barn providing exceptional space, power and versatility. This impressive 35x60' two story barn was designed to accomodate everything from serious workshop and storage needs to a home based business, recreational space or equipment storage. The 16' ceilings provide clearance flexibility for vehicles, machinery or any oversized projects. The second floor offers an additional 18' x 60' with 10-foot ceilings, creating valuable bonus space that can be customized to suit your needs. With 400-amp electrical, 3/4 bath and washer/dryer hookups, this barn is sure to impress. Twelve minutes to Keene, 1hr 45 minutes to Boston, 1-2 hours to ski areas.
Located in picturesque Swanzey, NH, this property offers the tranquility of a private country setting while being conveniently situated in the beautiful Monadnock Region.
- Houzeo last checked: 12 hours ago
- Listing updated: September 29, 2026 at 6:29 pm
- Source: NEREN/Prime MLS-NH | MLS#: 5111816

Property Details
Status
Active
Type
Single Family Residence
No. of Stories
-
County
City
Neighborhood
--
Year Built
2005
HOA Fees
-
Finished Area
3,976 sqft
Lot Size
32.8 acres lot
Basement Area
- sqft
MLS Name
NEREN/Prime MLS
MLS Number
5111816
MLS Status
(10) Active - Active
Days on Market
9

Continue Your Journey in App
Find your dream home, receive real-time updates, and many more!
Download App
Continue Your Journey in App
Find your dream home, receive real-time updates, and many more!
Location
Facts & Features
Rooms
Bedrooms & bathrooms
Bedrooms: 4
Bathrooms: 4
Interior
Sewer
Leach Field, Private
Exterior Features
Barn, Deck, Covered Porch
Cooling
None
Interior Features
Cathedral Ceiling(s), Dining Area, 1 Fireplace, Kitchen Island, Primary Br W/ Ba, 1st Floor Laundry
Flooring
Carpet, Hardwood, Tile
Heating
Hot Water
Appliances
Gas Cooktop, Dishwasher, Dryer, Microwave, Wall Oven, Refrigerator, Washer
Construction
Year Built
Year Built: 2005
Home type
Single Family Residence
Roof
Architectural Shingle
Foundation Details
Poured Concrete
Property Condition
Existing
Architectural Style
Craftsman
Construction Materials
Wood Frame, Wood Siding
Utilities & Energy
Electric
200+ Amp Service
Utilities
Cable Available
Basement
Unfinished
Water Source
Drilled Well, Private
Other Features
Lot Features
Private
Price History
| Date | Event | Price |
|---|---|---|
09/29/2026 Source: | Listed for Sale | $1,999,999 $503/sqft |

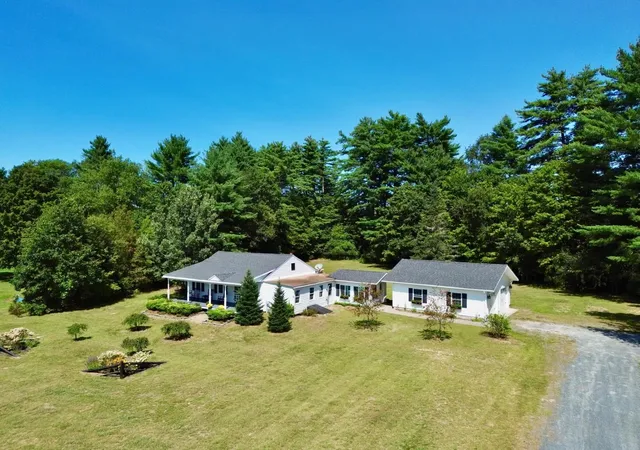
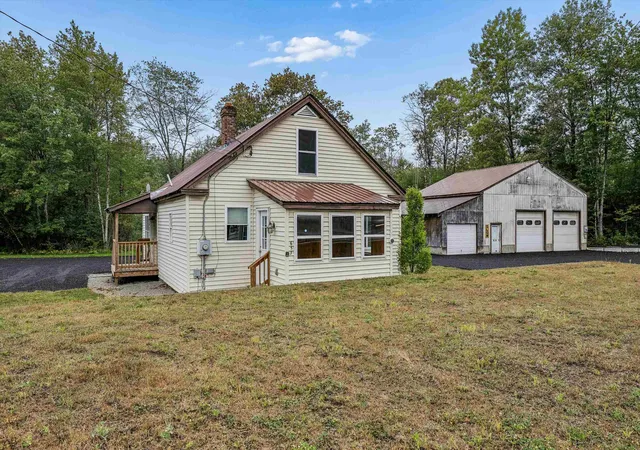
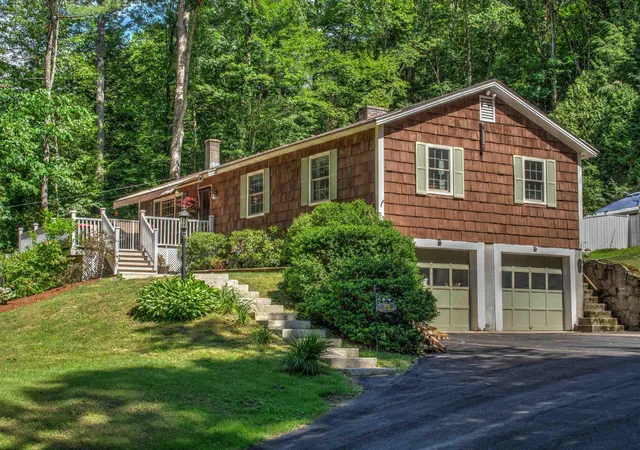
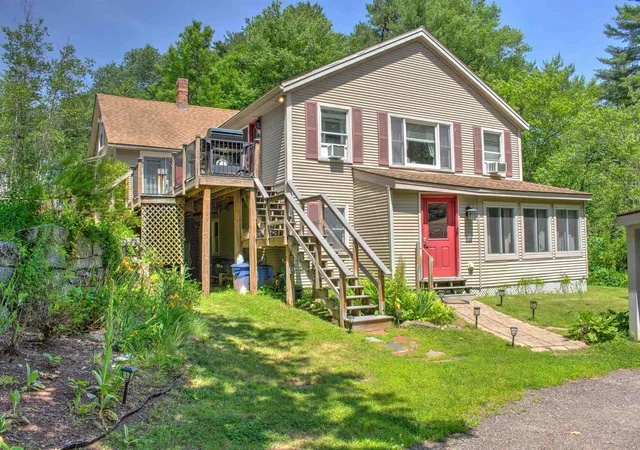
Nearby Homes




Find Homes by Property Features in Swanzey, NH


Based on information from PrimeMLS Inc. through Oct 07, 2026, 06:00AM. This display of listings may or may not be the entire Compilation from the PrimeMLS database, and PrimeMLS does not guarantee the accuracy of such information. The listing broker's offer of compensation is made only to other real estate licensees who are participant members of PrimeMLS. This information is deemed reliable, but not guaranteed. The data relating to real estate displayed on this display comes in part from the IDX Program of PrimeMLS. The information being provided is for consumers' personal, non- commercial use and may not be used for any purpose other than to identify prospective properties consumers may be interested in purchasing. Data last updated Oct 07, 2026, 06:00AM. © 2026 PrimeMLS, Inc. All Rights Reserved.
 Advertising Broker: Derek Greene | The Greene Realty Group