- Overview
- Description
- Property Details
- Location
- Facts & Features
- Getting Around
- Nearby Homes



Listed by: Aimpoint Realty Group | Keller Williams Realty-Metropolitan (603) 232-8282
$599,900
Monthly Est:$2,986
 5 Beds
 4 Baths
3 full baths + 1 half bath
 2,024sqft
8 Matthews Rd, Swanzey, NH 03446
$599,900
$2,986/moEst:
Get Pre-Approved
Single Family Residence
Built in 2005
$-- HOA
31,363 sqft lot
$296/sq.ft
Description
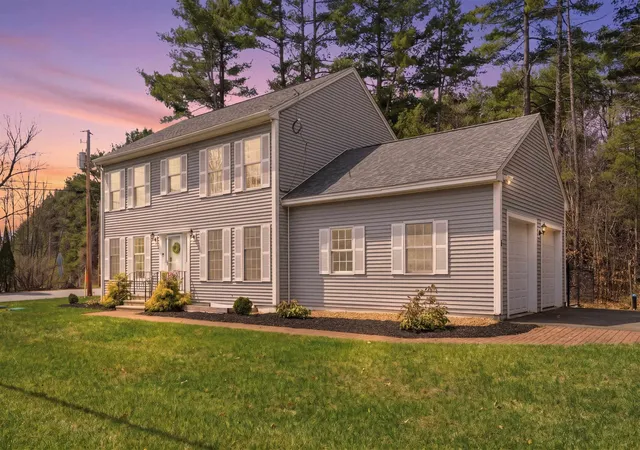
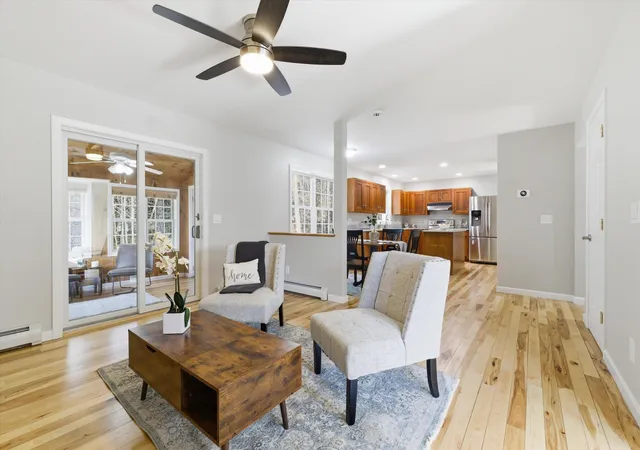
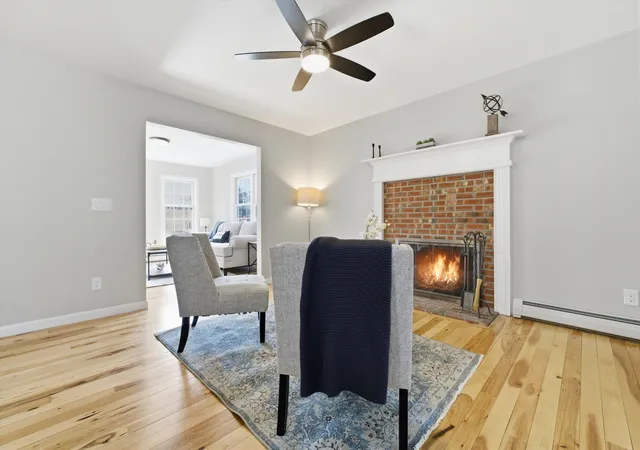
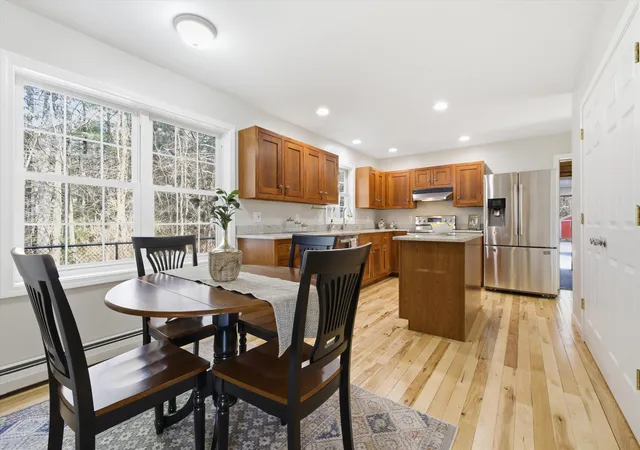
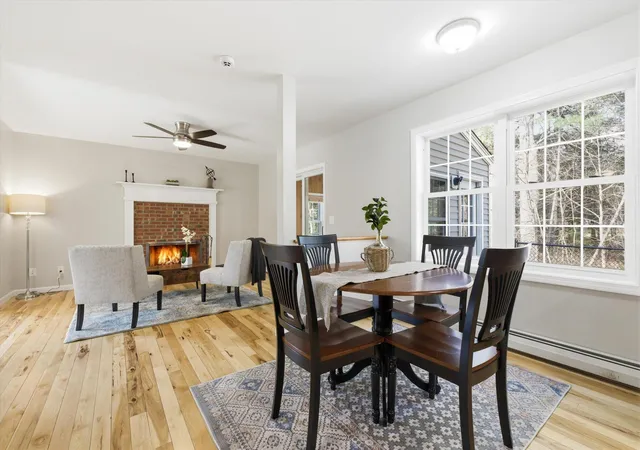
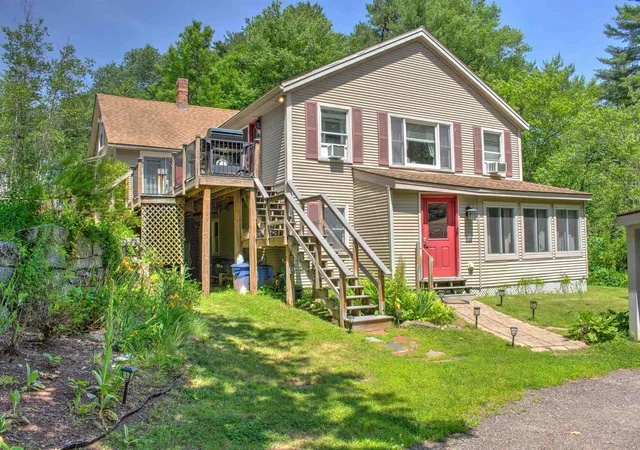
Discover the perfect blend of New England charm, modern comfort, and scenic beauty in this inviting 5 bedrooms, 3.5 baths home with over 2,600 square feet of finished living space in one of Swanzey’s most picturesque settings. From the moment you step inside, you’ll appreciate the warmth and character of the beautiful hickory hardwood floors, harvested directly from the property, creating a one of a kind connection between the home and its natural surroundings. Fresh paint throughout gives the interior a bright, refreshed feel, making this home truly move in ready.
Designed for both everyday living and entertaining, the main level offers generous living space filled with charm and functionality. Upstairs, the spacious primary suite provides a relaxing retreat with its own private bath and walk in closet, while three additional bedrooms offer plenty of flexibility for family, guests, or home office needs.
The finished basement is in-law suite ready as this space adds exceptional versatility, featuring a a bedroom, private living area, walk in closet, and a spa inspired bathroom, easily converted to a full in law with the addition of a kitchenette, ideal for multigenerational living, guest accommodations, or expanded living space.
What truly sets this property apart is the breathtaking setting. Enjoy picturesque views of the covered bridge, peaceful river scenery, and direct access to the rail trail spanning from Keene to Hinsdale, right from your doorstep. Whether you enjoy morning walks, biking, or simply taking in the beauty of nature, this location offers a lifestyle that is hard to match.
With a two stall garage, spacious layout, and a setting that perfectly balances recreation, and timeless charm, this is more than just a home; it’s a place to create lasting memories. Rarely does a property offer this much character, versatility, and natural beauty in one exceptional package. Come take a look at the Open House June 20th 11 am - 1 pm
- Houzeo last checked: 12 hours ago
- Listing updated: July 6, 2026 at 11:04 pm
- Source: NEREN/Prime MLS-NH | MLS#: 5084061

Property Details
Status
Active Under Contract
Type
Single Family Residence
No. of Stories
-
County
City
Neighborhood
--
Year Built
2005
HOA Fees
-
Finished Area
2,024 sqft
Lot Size
31,363 sqft lot
Basement Area
- sqft
MLS Name
NEREN/Prime MLS
MLS Number
5084061
MLS Status
(31) Under Contract - Active Under Contract
Days on Market
174

Continue Your Journey in App
Find your dream home, receive real-time updates, and many more!
Download App
Continue Your Journey in App
Find your dream home, receive real-time updates, and many more!
Location
Facts & Features
Rooms
Bedrooms & bathrooms
Bedrooms: 5
Bathrooms: 4
Interior
Exterior Features
Natural Shade, Other, Shed
Sewer
Leach Field, Leach Field At Grade, Existing Leach Field, On Site Septic Exists, Private Sewer, Septic Tank
Cooling
None
Appliances
Dishwasher, Exhaust Hood, Refrigerator, Electric Stove, Water Heater
Heating
Oil, Hot Water
Interior Features
1 Fireplace, Laundry Hook Ups, Living/dining, Other, Indoor Storage
Flooring
Ceramic Tile, Carpet, Hardwood, Other
Construction
Year Built
Year Built: 2005
Home type
Single Family Residence
Foundation Details
Concrete
Architectural Style
Colonial
Construction Materials
Vinyl Siding
Property Condition
Existing
Roof
Asphalt Shingle
Utilities & Energy
Water Source
Private
Basement
Finished, Interior Access, Partially Finished, Basement Stairs, Unfinished
Electric
Circuit Breakers
Utilities
Cable, Cable Available, Phone Available
Parking Features
Driveway, Garage, Parking Spaces 1 10, Paved
Other Features
Lot Features
Corner Lot, Country Setting, Level, Wooded, Rural
Price History
| Date | Event | Price |
|---|---|---|
07/06/2026 Source: | Contingent (Active Under Contract) | $599,900 $296/sqft |
06/02/2026 Source: | Price Decreased | $599,900 -2.46% $296/sqft |
05/12/2026 Source: | Listed for Sale | $615,000 +153.09% $304/sqft |
12/05/2016 Source: | Sold | $243,000 $120/sqft |

Getting Around 8 Matthews Rd
Bike Score®

Somewhat Bikeable
21/100
Walk Score®

Car-Dependent
0/100
Data provided by Redfin
Nearby Homes




Find Homes by Property Features in Swanzey, NH


Based on information from PrimeMLS Inc. through Oct 07, 2026, 06:00AM. This display of listings may or may not be the entire Compilation from the PrimeMLS database, and PrimeMLS does not guarantee the accuracy of such information. The listing broker's offer of compensation is made only to other real estate licensees who are participant members of PrimeMLS. This information is deemed reliable, but not guaranteed. The data relating to real estate displayed on this display comes in part from the IDX Program of PrimeMLS. The information being provided is for consumers' personal, non- commercial use and may not be used for any purpose other than to identify prospective properties consumers may be interested in purchasing. Data last updated Oct 07, 2026, 06:00AM. © 2026 PrimeMLS, Inc. All Rights Reserved.
 Advertising Broker: Derek Greene | The Greene Realty Group