- 0
- 3
- Overview
- Description
- Property Details
- Location
- Facts & Features
- Getting Around
- Nearby Homes
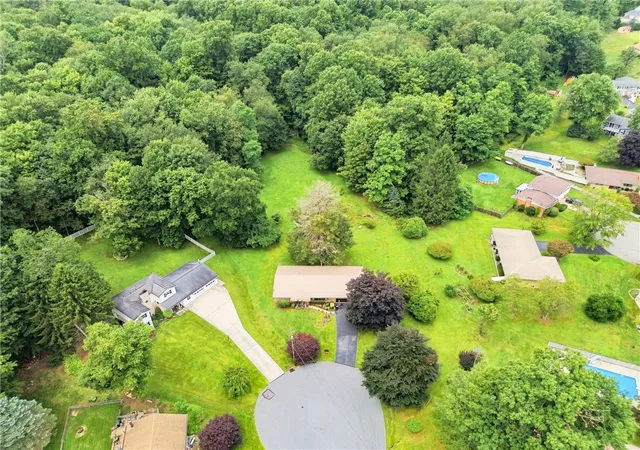


$220,000
Monthly Est:$1,095
 4 Beds
 2 Baths
2 full baths
 1,701sqft
114 Cambridge Rd, Westmont Hilltop School District, PA 15905
$220,000
$1,095/moEst:
Get Pre-Approved
Single Family Residence
Built in 1964
$-- HOA
1.17 acres lot
$129/sq.ft
Description
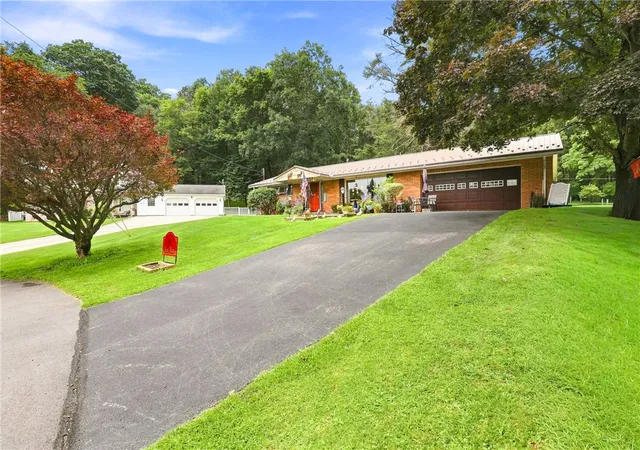
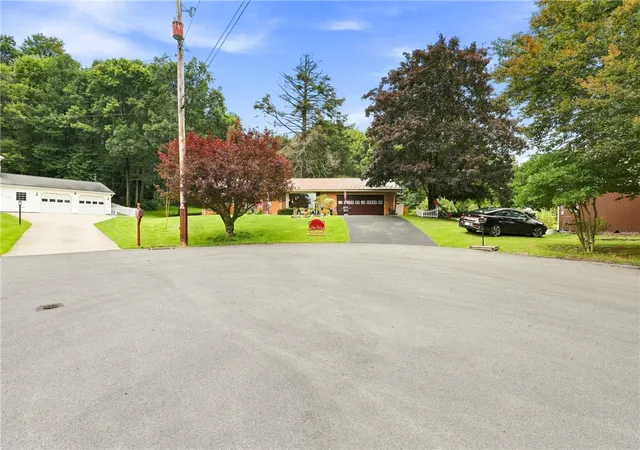
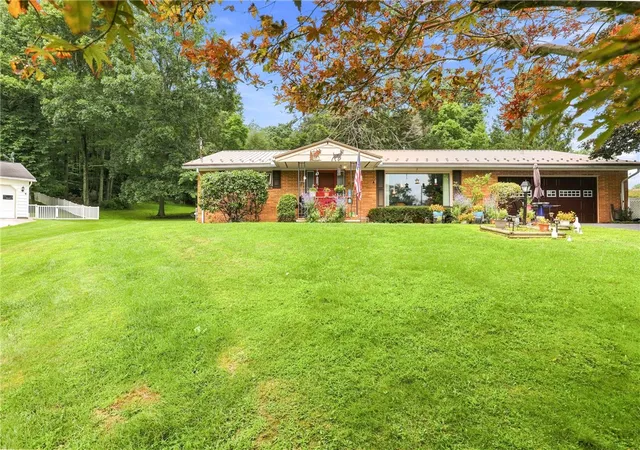
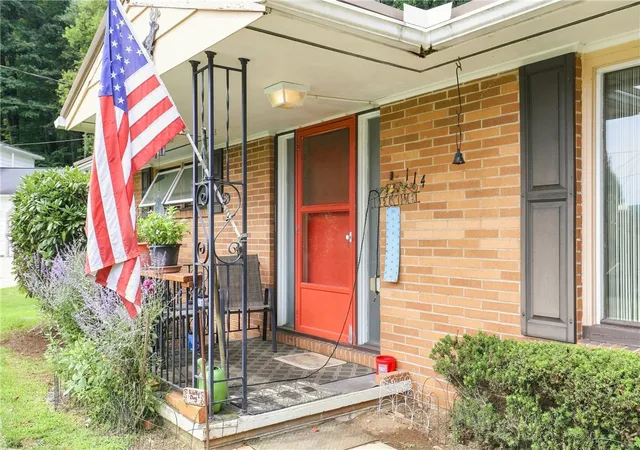
Nestled on a quiet cul-de-sac and backing directly up to serene State Game Lands, this spacious 4-bedroom, 2-full-bath brick ranch sits on a generous 1.17-acre lot in the highly desired Woodmont Subdivision. Just minutes from the Westmont Hilltop School District, this home combines turn-key peace of mind with exceptional outdoor living. Major mechanical upgrades include a brand-new metal roof, a new gas forced-air furnace, and 200-amp electrical service.
Inside, you'll find glowing hardwood floors, large closet storage throughout, and a primary suite complete with its own private full bath. The dining area features elegant French doors that open out to a spacious deck—...
- Houzeo last checked: 5 hours ago
- Listing updated: September 7, 2026 at 11:13 pm
- Listing Provided by: Amy Reeping (814) 443-4858 DRE #RS315048 | BERKSHIRE HATHAWAY THE PREFERRED REALTY (814) 443-4858
- Source: West Penn MLS-PA | MLS#: 1769621

Property Details
Status
Active
Type
Single Family Residence
No. of Stories
1
County
City
Neighborhood
--
Year Built
1964
HOA Fees
-
Finished Area
1,701 sqft
Lot Size
1.17 acres lot
Basement Area
- sqft
MLS Name
West Penn MLS
MLS Number
1769621
MLS Status
Active
Days on Market
36

Continue Your Journey in App
Find your dream home, receive real-time updates, and many more!
Download App
Continue Your Journey in App
Find your dream home, receive real-time updates, and many more!
Facts & Features
Rooms
Bedrooms & bathrooms
Bedrooms: 4
Bathrooms: 2
EntryFoyer
Level: Main
Laundry
Level: Basement
Area: -- Square Feet
Dimensions: OPEN
Bedroom4
Level: Main
Area: 100.00 Square Feet
Dimensions: 10X10
Bedroom3
Level: Main
Area: 80.00 Square Feet
Dimensions: 8X10
Bedroom2
Level: Main
Area: 126.00 Square Feet
Dimensions: 9X14
PrimaryBedroom
Level: Main
Area: 140.00 Square Feet
Dimensions: 10X14
Kitchen
Level: Main
Area: 91.00 Square Feet
Dimensions: 7X13
DiningRoom
Level: Main
Area: 176.00 Square Feet
Dimensions: 11X16
LivingRoom
Level: Main
Area: 234.00 Square Feet
Dimensions: 13X18
Interior
Sewer
Public Sewer
Flooring
Hardwood, Laminate, Tile
Window Features
Window Treatments
Heating
Forced Air, Gas
Appliances
Some Gas Appliances, Dryer, Dishwasher, Disposal, Refrigerator, Stove, Washer
Interior Features
Pantry, Window Treatments
Construction
Year Built
Year Built: 1964
Home type
Single Family Residence
Roof
Metal
Property Condition
Resale
Construction Materials
Brick
Architectural Style
Ranch
Utilities & Energy
Parking Features
Attached, Garage, Garage Door Opener
Water Source
Public
Basement
Interior Entry, Unfinished
Other Features
Subdivision Name
Woodmont
Price History
| Date | Event | Price |
|---|---|---|
08/12/2026 Source: | Listed for Sale | $220,000 $129/sqft |

Nearby Homes


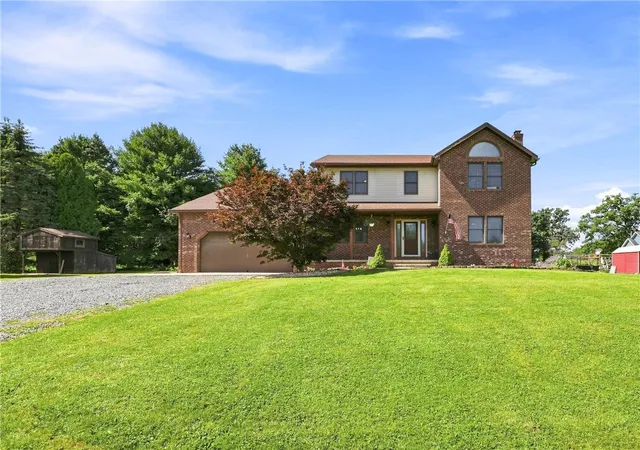
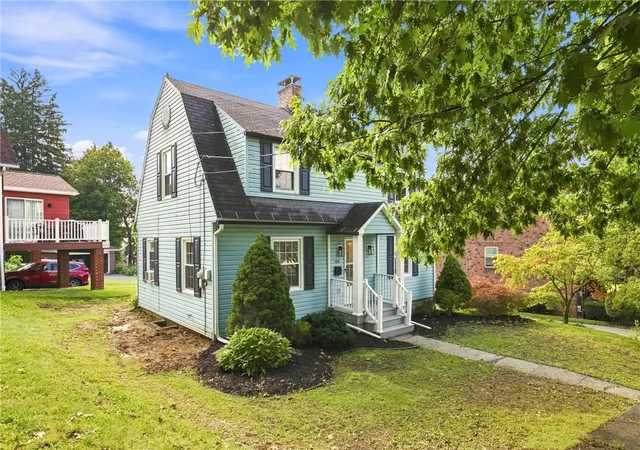
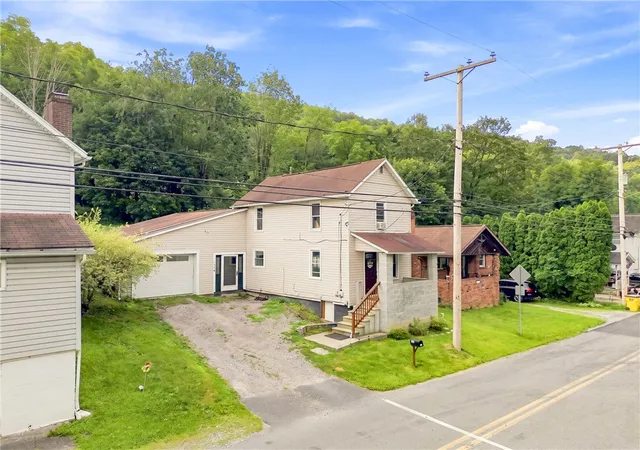
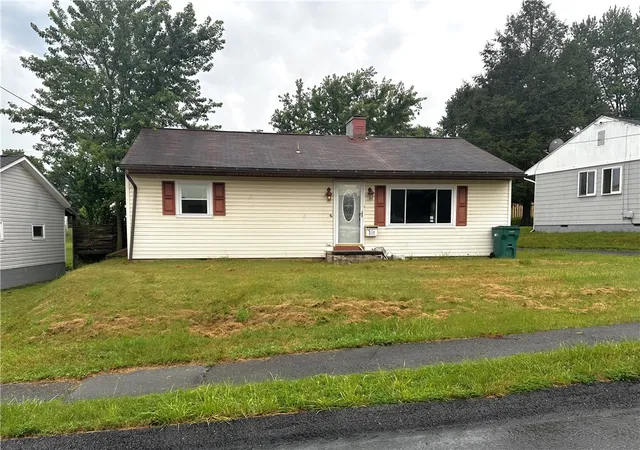
Find Homes by Property Features in Westmont Hilltop School District, PA

Based on information from the West Penn Mutli-List, INC through Sep 18, 2026, 10:15AM. Information is provided exclusively for consumers’ personal, non-commercial use and may not be used for any purpose other than to identify prospective properties consumers may be interested in purchasing. Information is deemed reliable but not guaranteed. © 2026 West Penn Multi-List, Inc. All Rights Reserved.
 Advertising Broker: Daniel Demers | Sell Your Home Services

Love this home?
Here's 4 things you can do

Your local real estate expert. Speak directly with agent about the home & pricing.

Book your private tour
as early as Today at 02:00 PM

Rates starting from 6.3%. Secure financing early to move quickly when you're ready.

Fastest way to get your offer in. Speak directly with agent to negotiate the offer.
Houzeo Corp. holds real estate brokerage licenses in Alabama (License No. 000157023 - 0) and Texas (License No. 9013396)
TREC: Info About Brokerage Services, Consumer Protection Notice.
§ 442‑H New York Standard Operating Procedure.
New York State Fair Housing Notice.


