- Overview
- Description
- Property Details
- Location
- Facts & Features
- Getting Around
- Nearby Homes


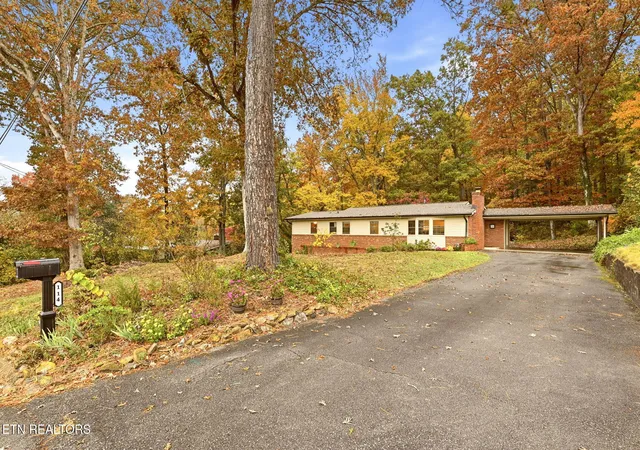
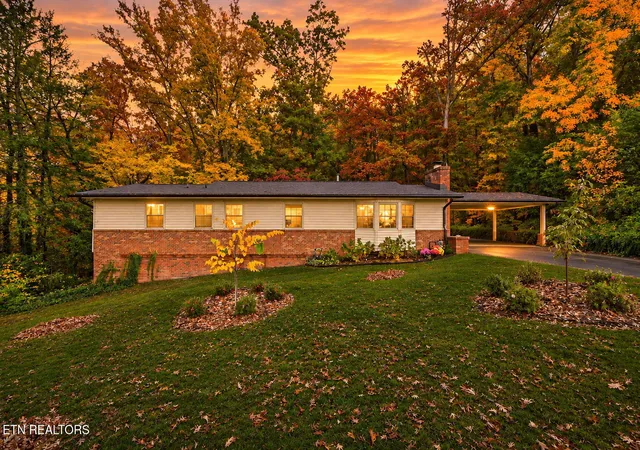
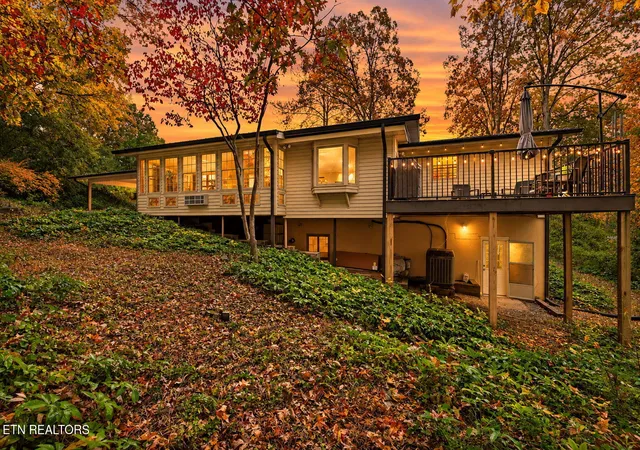
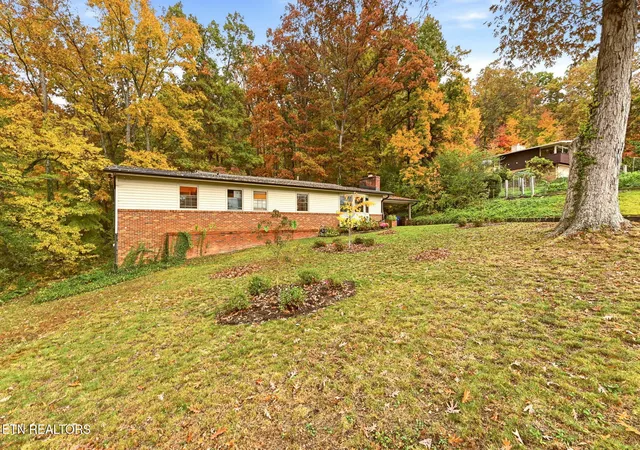
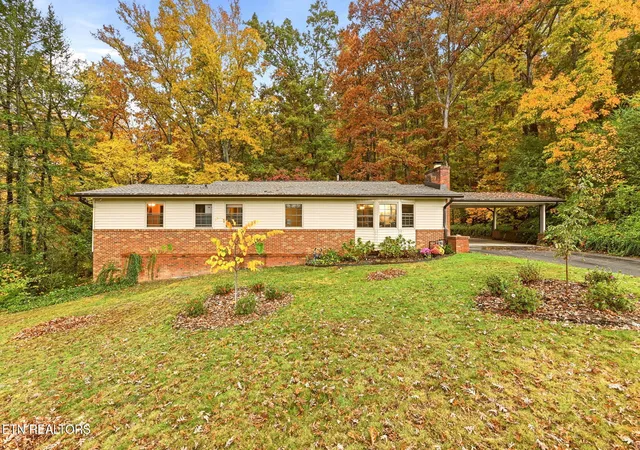


$524,900
Monthly Est:$2,613
 3 Beds
 2 Baths
2 full baths
 2,312sqft
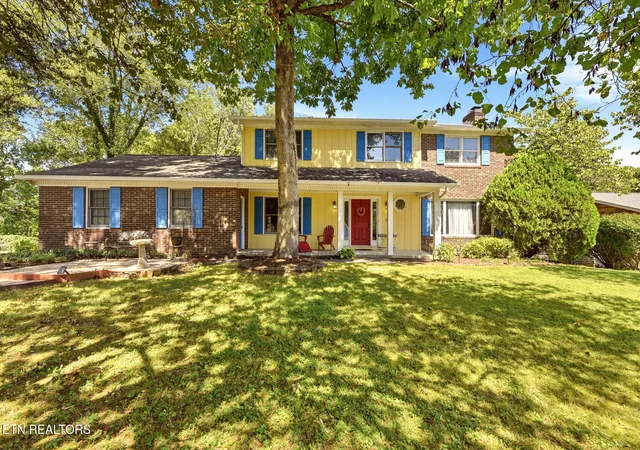
114 Canterbury Rd, Oak Ridge, TN 37830
$524,900
$2,613/moEst:
Get Pre-Approved
Single Family Residence
Built in 1961
$-- HOA
0.6 acre lot
$227/sq.ft
Description
Seller's relocating to Vienna for work and hate to say goodbye but have made a marvelous home for the next family.
Discover a home that embraces its natural surroundings while offering exceptional spaces for gathering, entertaining, and everyday living. With magnificent windows, warm wood accents, and an inviting connection to the outdoors, this home offers the perfect balance of comfort, character, and tranquility.
Step inside to discover gleaming hardwood floors, an abundance of windows, and spacious living areas thoughtfully suited for entertaining. The main-level living room features a welcoming fireplace and two distinct seating areas, allowing conversations to flow effortlessly whether hosting a lively evening with friends, celebrating special occasions, or escaping to a cozy nook with your favorite book.
The all-seasons room showcases rich knotty pine walls, a vaulted wood ceiling, expansive windows, and a stylish stone fireplace creating the ambiance of a private mountain retreat suitable for entertaining guests or enjoying peaceful moments of solitue with an ever-changing backdrop.
At the heart of the home, the open gourmet kitchen is designed to bring people together. Featuring premium stainless steel appliances, a smart refrigerator, generous granite countertops, abundant cabinetry, and ample pantry storage, this kitchen offers both beauty and functionality. The expansive island provides a natural gathering spot where guests can mingle, share appetizers, and enjoy conversation while meals are prepared.
Flowing effortlessly from the kitchen, the spacious Trex deck offers an ideal setting for grilling, alfresco dining, or unwinding with guests while overlooking the private wooded backyard while enjoying the changing seasons around you.
Beyond the deck, meandering walking trails invite you to explore your own peaceful woodland escape, offering a rare opportunity to enjoy nature just steps from home.
The lower level offers a spacious family room, ideal for movie nights, game-day gatherings, recreation, or creating an additional entertainment area. A dedicated storage room and utility room provide valuable space for organization and everyday needs.
With three spacious bedrooms, two bathrooms, two fireplaces, multiple gathering areas, and a remarkable connection to nature, from lively celebrations to quiet evenings by the fire, this is a home where conversations linger, memories are made, and every season brings a new reason to gather.
2025 - New Plumbing from the home to the street.
2018 HVAC
2020 Renovated Kitchen/2026 New Backsplash
2020 Trex Decking
2026 Some Bathroom Updates
2016 Roof
* Therma-Stor high efficiency dehumidifier and vapor barrier in crawlspace.
**FUNRNISHINGS NEGOTIABLE - MOVING OVER SEAS.
- Houzeo last checked: 3 minutes ago
- Listing updated: November 6, 2026 at 5:40 pm
- Listing Provided by: Melanie A. Carter (865) 804-8072 | Realty Executives Associates (865) 588-3232
- Source: East Tennessee REALTORS® MLS-TN | MLS#: 1361328

Property Details
Status
Active
Type
Single Family Residence
No. of Stories
-
County
City
Neighborhood
--
Year Built
1961
HOA Fees
-
Finished Area
2,312 sqft
Lot Size
0.6 acre lot
Basement Area
- sqft
MLS Name
East Tennessee REALTORS® MLS
MLS Number
1361328
MLS Status
Active
Days on Market
4

Continue Your Journey in App
Find your dream home, receive real-time updates, and many more!
Continue Your Journey in App
Find your dream home, receive real-time updates, and many more!
Location
Facts & Features
Rooms
Bedrooms & bathrooms
Bedrooms: 3
Bathrooms: 2
Interior
Cooling
Central Cooling, Ceiling Fan(s)
Exterior Features
Windows Vinyl
Interior Features
Cathedral Ceiling(s), Pantry, Eat In Kitchen
Sewer
Public Sewer
Appliances
Dishwasher, Disposal, Dryer, Microwave, Range, Refrigerator, Self Cleaning Oven, Washer
Window Features
Drapes
Flooring
Hardwood, Vinyl, Tile
Heating
Central, Natural Gas
Construction
Year Built
Year Built: 1961
Home type
Single Family Residence
Architectural Style
Contemporary
Construction Materials
Vinyl Siding, Brick
Utilities & Energy
Basement
Walkout, Crawl Space, Partially Finished, Slab
Security Features
Smoke Detector
Water Source
Public
Fireplace Features
Brick, Stone, Masonry, Wood Burning, Gas Log
Parking Features
Off Street Parking, Attached, Carport, Main Level
Other Features
Lot Features
Private, Wooded, Level
Patio And Porch Features
Patio, Deck
Price History
| Date | Event | Price |
|---|---|---|
11/06/2026 Source: | Listed for Sale | $524,900 +12.88% $227/sqft |
10/14/2025 Source: | Sold | $465,000 $201/sqft |
09/13/2025 Source: | Pending | $465,000 +52.46% $201/sqft |
06/07/2020 Source: | Price Decreased | $305,000 -1.61% $132/sqft |
04/14/2020 Source: | Price Increased | $309,999 +77.14% $134/sqft |

Show more
Nearby Homes
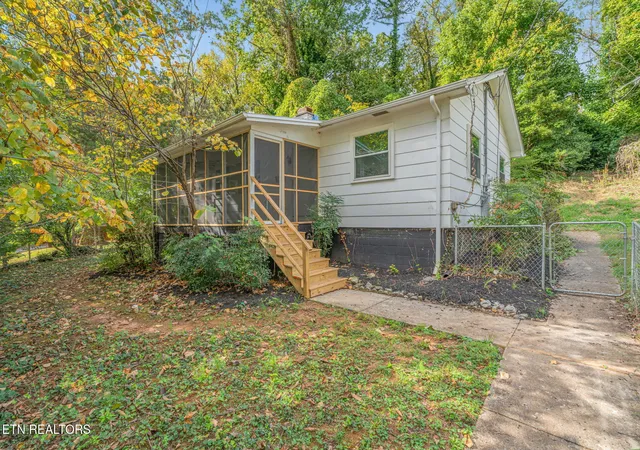
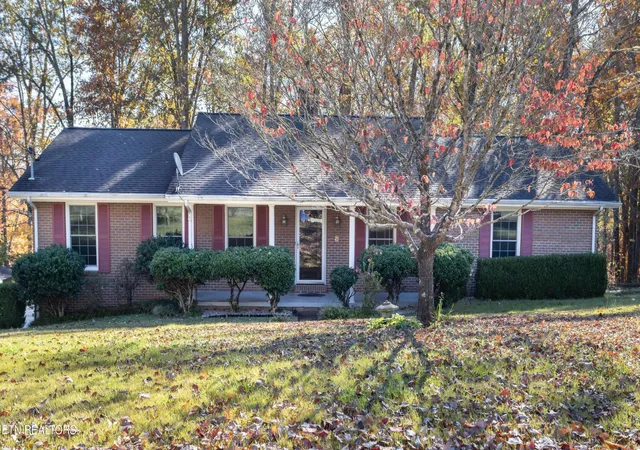

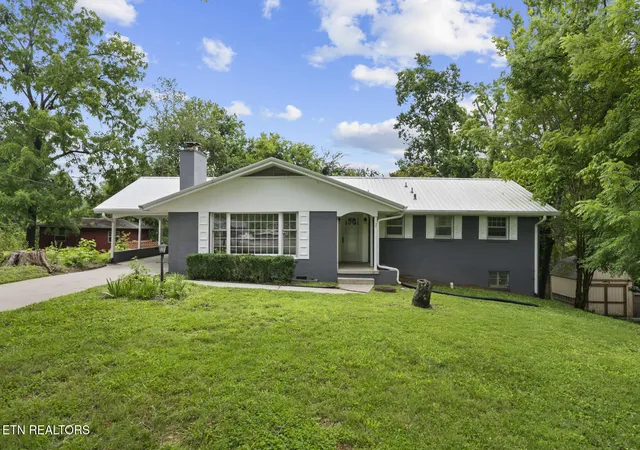
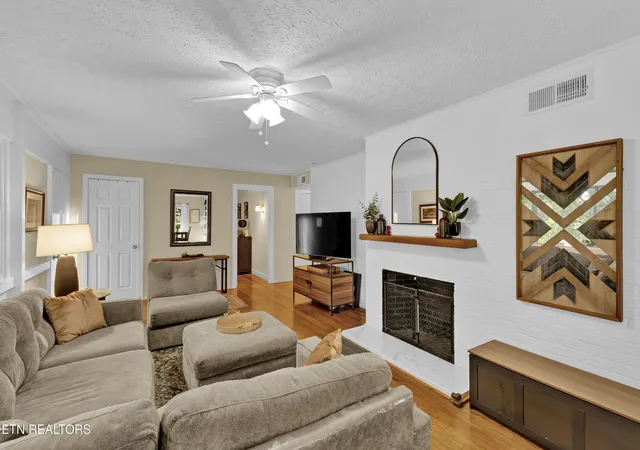
Find Homes by Property Features in Oak Ridge, TN
Nearby New Homes For Sale

Based on information from the Knoxville Area Association of REALTORS MLS through Nov 10, 2026, 04:30PM. Information is provided exclusively for consumers’ personal, non-commercial use. It may not be used for any purpose other than to identify prospective properties that consumers may be interested in purchasing. The data is deemed reliable but is not guaranteed accurate by the MLS. This website may not include listings or property addresses of sellers who have directed their listing brokers to withhold their listing or their property address from display on the Internet. © 2026 Knoxville Area Association of REALTORS® MLS. All Rights Reserved. Angela Fowler Real Estate, LLC | 423.320.4620 | afowler@catt.com Mailing Address: 452 Kailors Cove Cir, Ringgold, GA 30736
 Advertising Broker: Angela Fowler | Angela Fowler Real Estate, LLC.
