- Overview
- Description
- Property Details
- Location
- Facts & Features
- Getting Around
- Nearby Homes


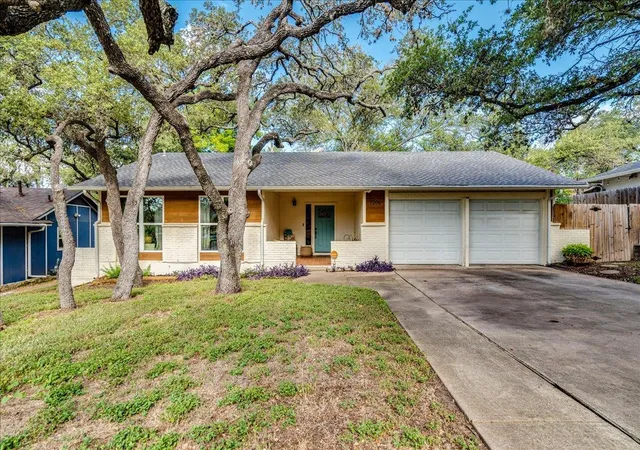
Street View
$460,000
Monthly Est:$2,290
 3 Beds
 2 Baths
2 full baths
 1,479sqft
114 Cloudview Dr, Austin, TX 78745
$460,000
$2,290/moEst:
Get Pre-Approved
Single Family Residence
Built in 1979
$-- HOA
7,413.91 sqft lot
$311/sq.ft
Description
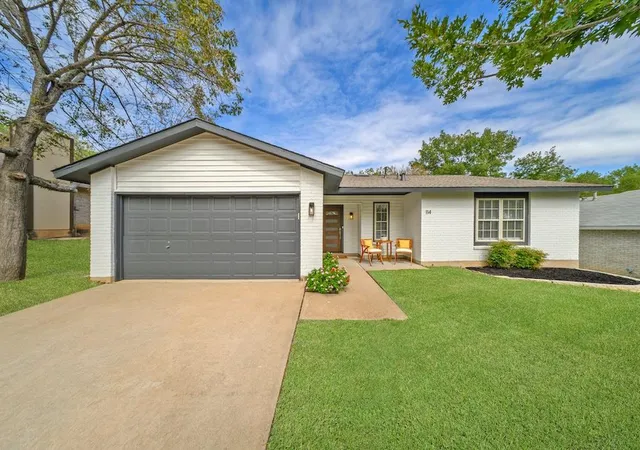
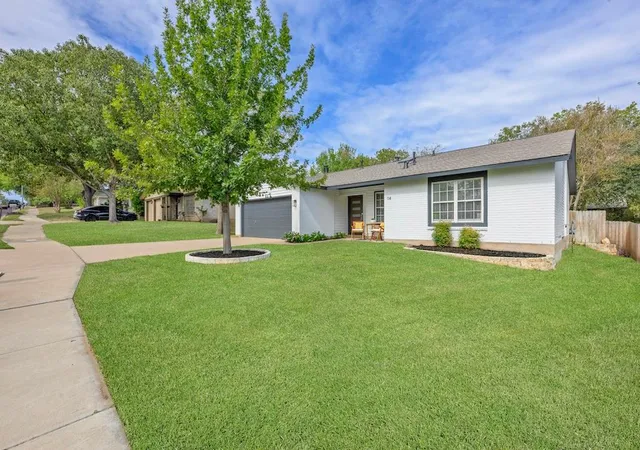
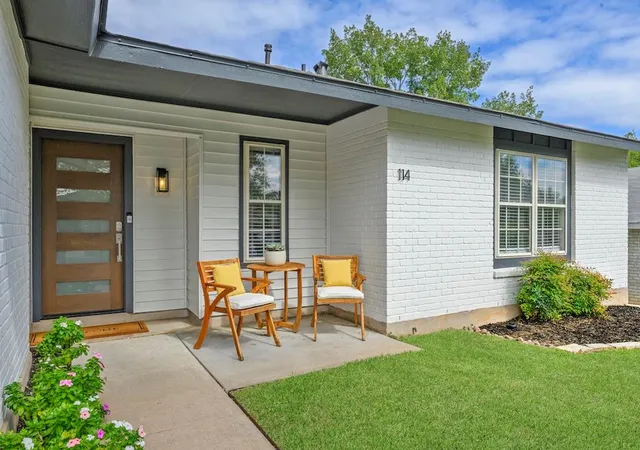
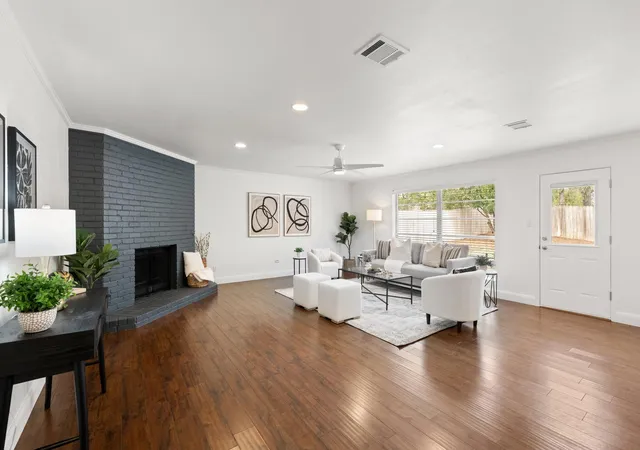
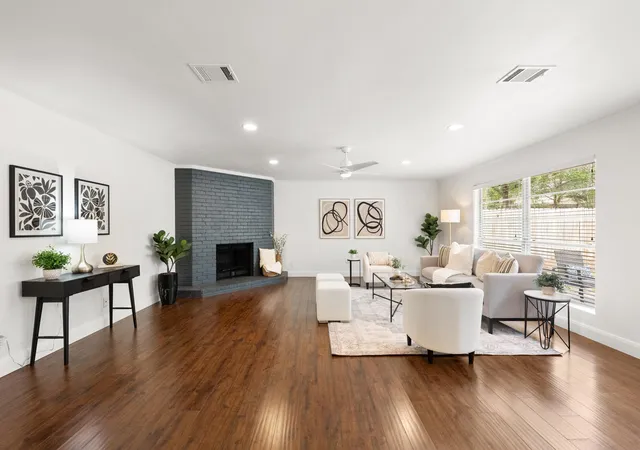
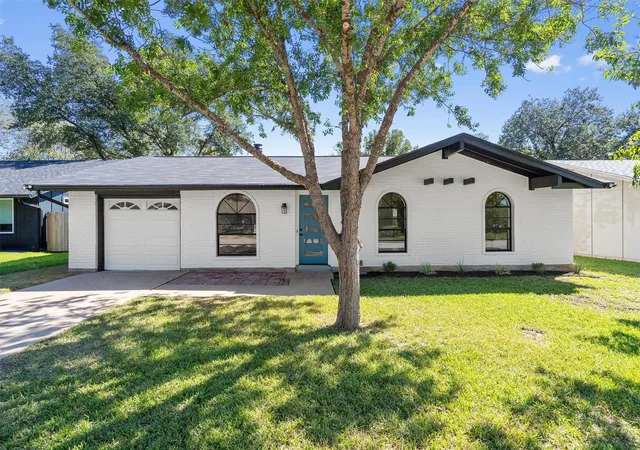
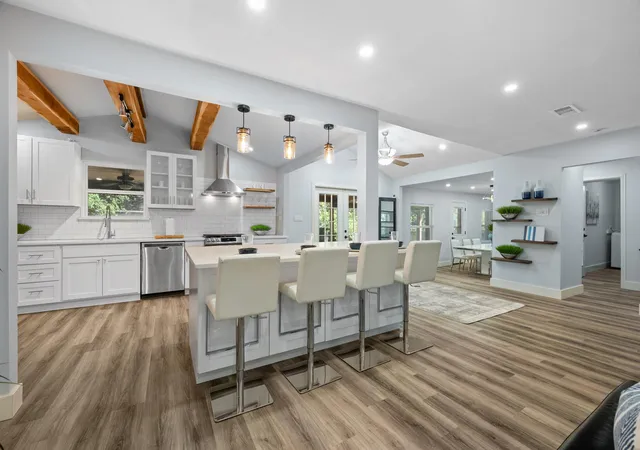
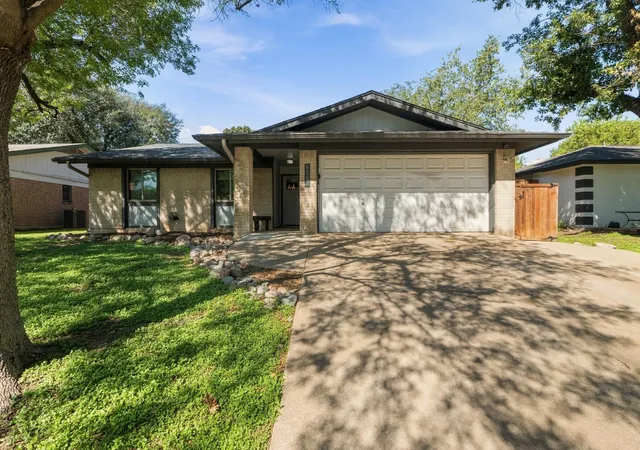
Classic South Austin ranch-style home with a fresh look, room to gather, and the added confidence of being South Austin Homes Certified Pre-Owned! Pre-inspected by an independent inspector, with over a dozen items addressed during preparation for sale, this home has received thoughtful attention before hitting the market. An afternoon-shaded front porch, contemporary glass-paneled entry door, and crisp exterior palette set the tone, while an open interior and spacious backyard make this home inviting inside and out. This 3-bedroom, 2-bath home offers 1,479 square feet with hard-surface flooring throughout. A charcoal-painted brick fireplace with a curved hearth anchors the spacious living room, while wide openings connect the kitchen, dining, and living areas. A kitchen skylight brings in natural light above black granite counters, white cabinetry, a glass-and-stone backsplash, stainless steel appliances, and a gas range. Pull up a stool at the breakfast bar, keep the conversation going while you cook, or take dinner outside. The oversized primary suite has room to spread out, with an extra-wide pocket door opening to an updated bathroom with a generous walk-in shower. Crown molding, thick baseboards, recessed lighting, dimmer switches, and coordinated hardware add polish throughout. Energy improvements include radiant barrier attic foil, added attic insulation up to R-25 value, duct sealing, air sealing, plus a Nest thermostat. Even the two-car garage gets the full treatment: finished walls and ceiling and an epoxy flake floor for parking, projects, or a home gym. Out back, a broad patio overlooks a fenced yard with a pomegranate tree, mountain laurel, crape myrtle, and beds ready for your next garden. Conveniently located between South Congress and South First, with access to I-35, MoPac, downtown Austin, and the airport. Feature sheet with a full list of improvements and the property inspection report are available upon request.
- Houzeo last checked: 6 minutes ago
- Listing updated: November 6, 2026 at 2:24 am
- Listing Provided by: Michael Jurkash (512) 470-9091 | South Austin Homes (512) 470-9091
- Source: Unlock MLS-TX as distributed by MLS GRID | MLS#: 7126697

Property Details
Status
Active
Type
Single Family Residence
No. of Stories
-
County
City
Neighborhood
--
Year Built
1979
HOA Fees
-
Finished Area
1,479 sqft
Lot Size
7,413.91 sqft lot
Basement Area
- sqft
MLS Name
Unlock MLS
MLS Number
7126697
MLS Status
Active
Days on Market
6
Open House

Continue Your Journey in App
Find your dream home, receive real-time updates, and many more!
Continue Your Journey in App
Find your dream home, receive real-time updates, and many more!
Location
Facts & Features
Rooms
Bedrooms & bathrooms
Bedrooms: 3
Bathrooms: 2
Interior
Window Features
Blinds, Window Treatments
Sewer
Public Sewer
Flooring
Laminate, Tile, Wood
Interior Features
Bar, Breakfast Bar, Ceiling Fan(s), Granite Counters, Stone Counters, Crown Molding, Entrance Foyer, Open Floorplan, Pantry, Primary Bedroom On Main, Recessed Lighting, Smart Thermostat, Walk In Closet(s)
Exterior Features
Garden, Lighting, Private Yard
Heating
Central
Cooling
Ceiling Fan(s), Central Air
Appliances
Cooktop, Dishwasher, Disposal, Energy Star Qualified Appliances, Exhaust Fan, Gas Cooktop, Gas Range, Oven, Range, Refrigerator, Self Cleaning Oven, Water Heater
Construction
Year Built
Year Built: 1979
Home type
Single Family Residence
Roof
Composition, Shingle
Construction Materials
Brick Veneer, Masonry – Partial
Property Condition
Resale
Foundation Details
Slab
Utilities & Energy
Pool Features
None
Water Source
Public
Utilities
Cable Connected, Electricity Connected, High Speed Internet, Natural Gas Connected, Sewer Connected, Water Connected
Fireplace Features
Family Room, Living Room
Parking Features
Attached, Concrete, Driveway, Garage, Garage Door Opener, Garage Faces Front
Security Features
Fire Alarm, Security Lights, Smoke Detector(s)
Other Features
Disclosures
Seller Disclosure
Patio And Porch Features
Front Porch, Porch
Subdivision Name
Buckingham Ridge Sec 05
Community Features
Dog Park
Lot Features
Landscaped, Level, Trees Medium (20 Ft 40 Ft), Trees Small (under 20 Ft)
Price History
| Date | Event | Price |
|---|---|---|
11/06/2026 Source: | Listed for Sale | $460,000 -8.00% $311/sqft |
12/01/2021 Source: | Price Increased | $500,000 +66.67% $338/sqft |
03/31/2016 Source: | Price Increased | $300,000 +26.58% $203/sqft |
10/01/2014 Source: | Sold | $237,000 $160/sqft |

Nearby Homes
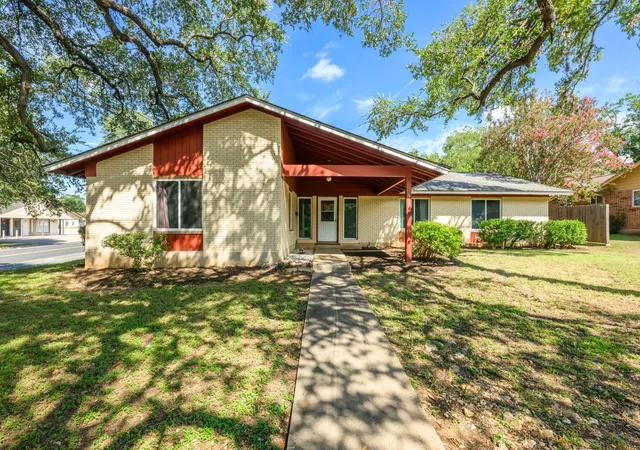
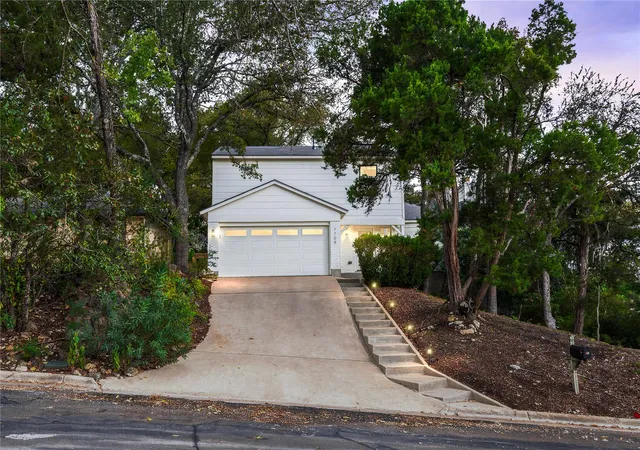
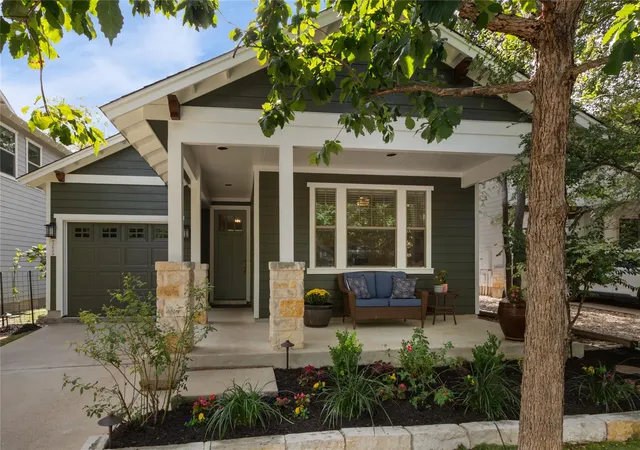
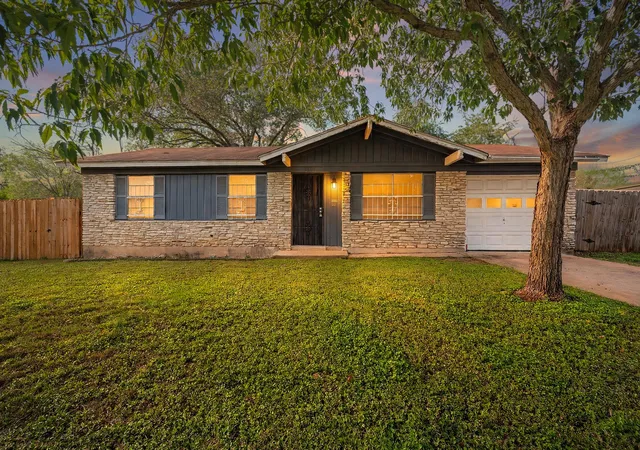
Find Homes by Property Features in Austin, TX
Nearby New Homes For Sale

Based on information submitted to the MLS GRID from Unlock MLS through Nov 06, 2026, 04:45AM. All information provided is deemed reliable but is not guaranteed and should be independently verified. Unlock MLS and its affiliates provide the MLS and all content therein “AS IS” and without any warranty, express or implied. All data is obtained from various sources and may not have been verified by broker or MLS GRID. Supplied Open House Information is subject to change without notice. All information should be independently reviewed and verified for accuracy. Properties may or may not be listed by the office/agent presenting the information. IDX information is provided exclusively for consumers personal non-commercial use. It may not be used for any purpose other than to identify prospective properties consumers may be interested in purchasing. The data is deemed reliable but is not guaranteed by MLS GRID. The use of the MLS GRID Data may be subject to an end-user license agreement prescribed by the Member Participant’s applicable MLS, if any, and as amended from time to time. © 2026 Unlock MLS. All Rights Reserved.
 Advertising Broker: Michelle Brecker | Pathway To Home Realty
