- 0
- 2
- Overview
- Description
- Property Details
- Location
- Facts & Features
- Getting Around
- Nearby Homes
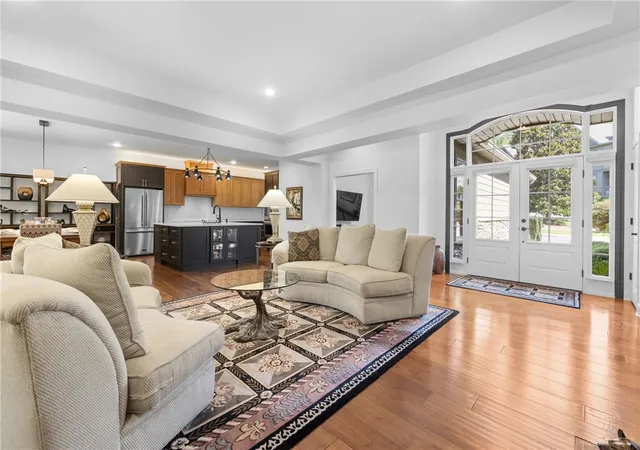

Street View
$950,000
Monthly Est:$4,728
 4 Beds
 5 Baths
4 full baths + 1 half bath
 3,974sqft
114 Club Ct, Salem, SC 29676
$950,000
$4,728/moEst:
Get Pre-Approved
Townhouse
Built in 2005
$-- HOA
-- sqft lot
$239/sq.ft
Description
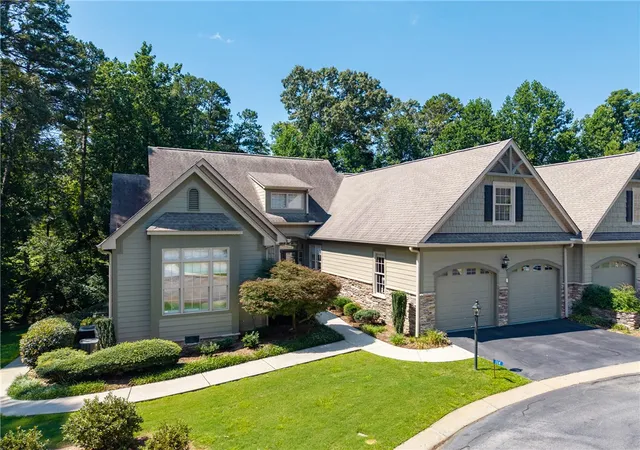
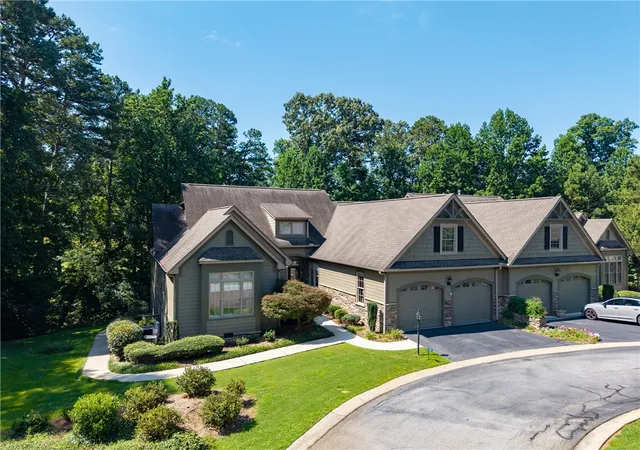
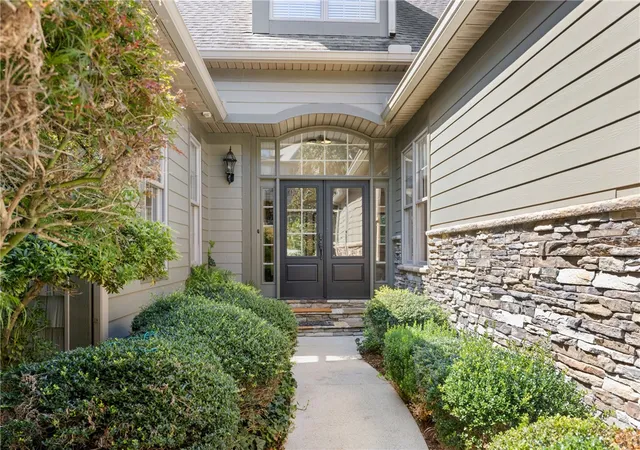
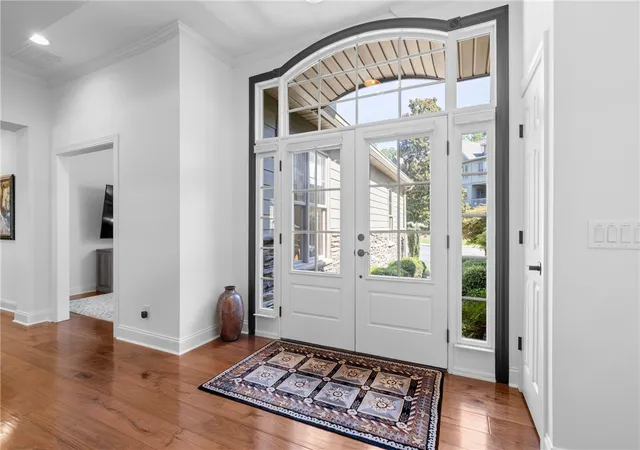
Opportunities like this really don't come around often. Welcome to 114 Club Court, an incredible, one-of-a-kind Club Cottage townhome that completely rewrites the rulebook on townhouse living. Beautifully updated with a focus on both style and everyday function, this home offers over 3,700 square feet of space, giving you all the room, privacy, and feel of a massive single-family estate. Inside, the home is bright and flooded with natural light, featuring gorgeous hardwood floors that lead you straight into a completely reimagined chef’s kitchen. It is a dream culinary space, packed with a huge center island, custom cabinets, top-tier appliances like a handy warming dra...
Continue Reading- Houzeo last checked: 7 minutes ago
- Listing updated: July 30, 2026 at 12:57 pm
- Listing Provided by: Fran Graham (908) 303-3784 DRE #111682, David Sloan DRE #48922 | Howard Hanna Allen Tate - Lake Keowee Seneca (864) 882-1166
- Source: Western Upstate MLS-SC | MLS#: 20303578

Property Details
Status
Active
Type
Townhouse
No. of Stories
2
County
City
Neighborhood
--
Year Built
2005
HOA Fees
-
Finished Area
3,974 sqft
Lot Size
-- sqft lot
Basement Area
- sqft
MLS Name
Western Upstate MLS
MLS Number
20303578
MLS Status
Active
Days on Market
73
Cumulative Days on Market
21

Continue Your Journey in App
Find your dream home, receive real-time updates, and many more!
Download App
Continue Your Journey in App
Find your dream home, receive real-time updates, and many more!
Facts & Features
Rooms
Bedrooms & bathrooms
Bedrooms: 4
Bathrooms: 5
Interior
Sewer
Private Sewer
Exterior Features
Deck, Gas Grill, Sprinkler Irrigation, Porch, Patio
Window Features
Blinds, Insulated Windows, Vinyl
Cooling
Heat Pump, Zoned
Heating
Electric, Heat Pump, Zoned
Interior Features
Bookcases, Built In Features, Bathtub, Tray Ceilings, Ceiling Fans, Dual Sinks, French Doors Atrium Doors, Fireplace, Granite Counters, Garden Tub Roman Tub, High Ceilings, Bath In Primary Bedroom, Main Level Primary, Smooth Ceilings, Separate Shower, Vaulted Ceilings, Walk In Closets, Walk In Shower, Window Treatments
Appliances
Built In Oven, Dryer, Dishwasher, Electric Water Heater, Microwave, Refrigerator, Smooth Cooktop, Wine Cooler, Washer, Plumbed For Ice Maker
Flooring
Carpet, Ceramic Tile, Wood
Construction
Year Built
Year Built: 2005
Home type
Townhouse
Construction Materials
Cement Siding, Stone
Architectural Style
Traditional
Roof
Architectural, Shingle
Foundation Details
Basement
Utilities & Energy
Security Features
Gated With Guard, Gated Community, Smoke Detectors, Security Guard
Fireplace Features
Gas, Gas Log, Option
Pool Features
Community
Water Source
Private
Laundry Features
Washer Hookup, Electric Dryer Hookup
Basement
Finished, Heated, Interior Entry, None, Walk Out Access
Parking Features
Attached, Garage, Driveway, Garage Door Opener
Utilities
Underground Utilities
Other Features
Subdivision Name
Keowee Key
Lot Features
Cul De Sac, Outside City Limits, On Golf Course, Subdivision, Trees, Interior Lot
Patio And Porch Features
Deck, Front Porch, Patio
Community Features
Boat Facilities, Common Grounds Area, Clubhouse, Dock, Fitness Center, Golf, Gated, Playground, Pickleball, Pool, Storage Facilities, Tennis Courts, Trails Paths, Water Access, Lake
Price History
| Date | Event | Price |
|---|---|---|
07/09/2026 Source: | Price Decreased | $950,000 -5.00% $0/sqft |
07/09/2026 Source: | Listed for Sale | $1,000,000 $0/sqft |

Nearby Homes


Find Homes by Property Features in Salem, SC

Based on information from the Western Upstate MLS through Sep 21, 2026, 05:15AM. This information is deemed reliable, but not guaranteed. Neither the Western Upstate Association of REALTORS® Inc. or the Western Upstate MLS of South Carolina Inc., nor the listing broker, nor their agents are responsible for the accuracy of the information. The buyer is responsible for verifying all information. This information is provided by the Western Upstate Association of REALTORS® Inc. and the Western Upstate MLS of South Carolina Inc. for use by its members and is not intended for the use for any other purpose. The data relating to real estate for sale on this website comes in part from the Broker Reciprocity Program of the Western Upstate Association of REALTORS® Inc. and the Western Upstate MLS of South Carolina Inc. © 2026 Western Upstate MLS of South Carolina Inc. All Rights Reserved.
 Advertising Broker: Nicholas Huscroft | Chosen Realty

Love this home?
Here's 4 things you can do

Your local real estate expert. Speak directly with agent about the home & pricing.

Book your private tour
as early as Today at 09:00 AM

Rates starting from 6.3%. Secure financing early to move quickly when you're ready.

Fastest way to get your offer in. Speak directly with agent to negotiate the offer.
Houzeo Corp. holds real estate brokerage licenses in Alabama (License No. 000157023 - 0) and Texas (License No. 9013396)
TREC: Info About Brokerage Services, Consumer Protection Notice.
§ 442‑H New York Standard Operating Procedure.
New York State Fair Housing Notice.


