- Overview
- Description
- Property Details
- Location
- HOA Management
- Facts & Features
- Getting Around
- Nearby Homes
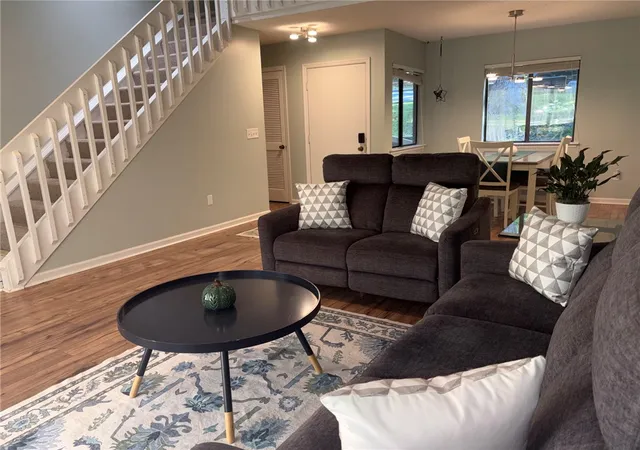

Street View
$379,000
Monthly Est:$1,886
 4 Beds
 3 Baths
3 full baths
 2,500sqft
210 Harbor Cvs Dr, Salem, SC 29676
$379,000
$1,886/moEst:
Get Pre-Approved
Townhouse
Built in 1985
$451.67/mo HOA
-- sqft lot
$152/sq.ft
Description
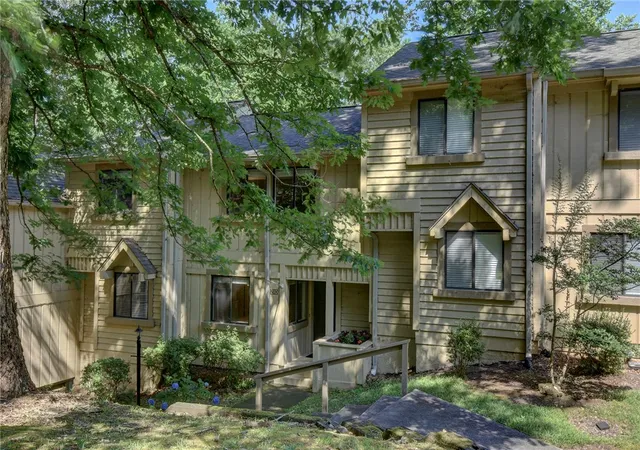
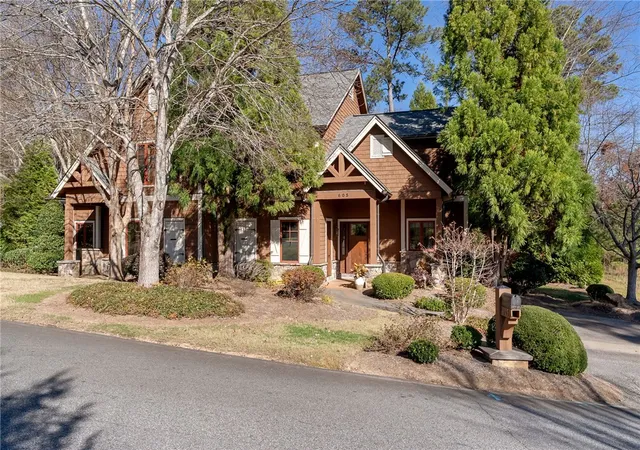
Rare Opportunity in Keowee Key. Remodeled Townhome with Golf Course & Pond Views.
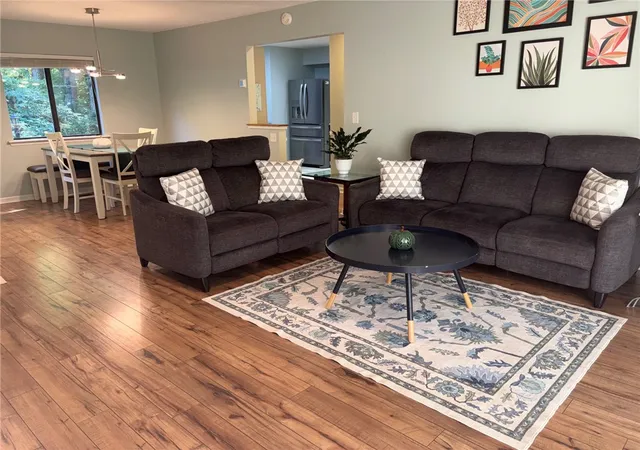
Experience resort-style living in this, move-in-ready townhome located in the highly sought-after Keowee Key South Community. Offering approximately 2,500 square feet of thoughtfully designed living space, this spacious 4-bedroom, 3-bath residence combines comfort, elegance, and breathtaking surroundings.
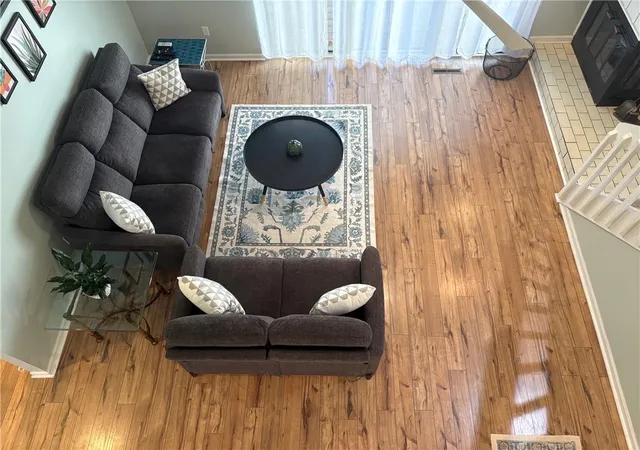
Step inside to soaring cathedral ceilings, and wall of glass doors that fill the home with natural light while showcasing the picturesque golf course and pond views. This home features two Primary suites. The main level features a welcoming living and dining area, a well-appointed kitchen, laundry room, and a private primary suite. The living room opens to a large deck overlooking the tranquil pond and fountain, creating the perfect setting for relaxing or entertaining. The primary suite also enjoys direct TREX deck access, dual closets, and a spacious en-suite bath.
Upstairs, a versatile loft provides ideal space for a home office, fitness area, or hobby room. Two additional guest bedrooms and a full bath complete the upper level.
The walk-out lower level offers exceptional flexibility with a large Primary bedroom, full bath, large living room, wet bar, oversized walk-in closet, and a mechanical/storage room that can also serve as a workshop. Step outside to the covered patio and unwind to the soothing sounds of the nearby water fountain.
Whether you're searching for a full-time residence or the perfect lake-area retreat, this home offers space, comfort, and an unbeatable lifestyle.
As a resident of the Keowee Key Community, you'll enjoy an impressive array of amenities, including an 18-hole championship golf course, tennis and pickleball courts, fitness center, indoor and outdoor pools, marina, boat docks, beach, walking trails, playground, clubhouse, restaurant, pavilion, and a vibrant calendar of social activities.
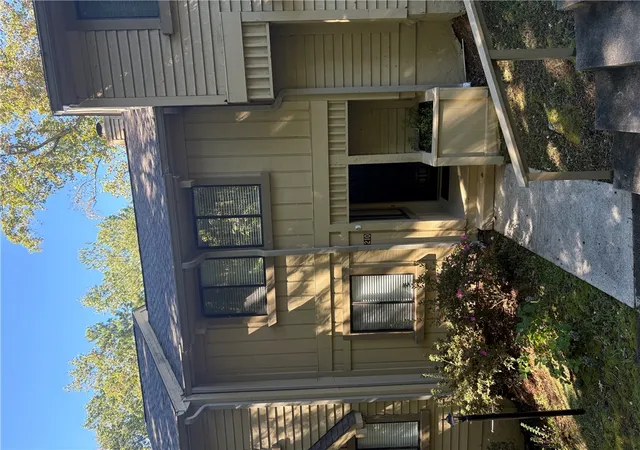
Conveniently located just minutes from shopping, dining, and Clemson University, this exceptional property offers the very best of Upstate South Carolina living. All furniture may convey at closing, offering the new owners a move in ready experience from day one. Exterior upgrades include Trex Decking, new roof, and gutter guards.
- Houzeo last checked: 4 hours ago
- Listing updated: October 7, 2026 at 3:18 pm
- Listing Provided by: Sharon Bedard (937) 661-1437 DRE #104694 | Fathom Realty SC LLC (Greenville) (864) 627-3137
- Source: Western Upstate MLS-SC | MLS#: 20302626

Property Details
Status
Active
Type
Townhouse
No. of Stories
2
County
City
Neighborhood
--
Year Built
1985
HOA Fees
$451.67/mo
Finished Area
2,500 sqft
Lot Size
-- sqft lot
Basement Area
- sqft
MLS Name
Western Upstate MLS
MLS Number
20302626
MLS Status
Active
Days on Market
145
Cumulative Days on Market
118

Continue Your Journey in App
Find your dream home, receive real-time updates, and many more!
Continue Your Journey in App
Find your dream home, receive real-time updates, and many more!
Location
HOA Management
N/A
HOA Fees
$5,420/ Annually
Amenities
 Amenities and services may be covered by one or multiple associations and service providers.
 Sewer
 Trash Pickup
 Security Guard
 Water
 Maintenance
 Pools
PestControl
RecreationFacilities
StreetLights
Disclaimer: Amenities are based on third-party information and may vary; buyers must independently verify all amenities, as information is deemed reliable but not guaranteed.
Facts & Features
Rooms
Bedrooms & bathrooms
Bedrooms: 4
Bathrooms: 3
Interior
Flooring
Luxury Vinyl Plank, Tile
Interior Features
Wet Bar, Ceiling Fans, Cathedral Ceilings, Fireplace, High Ceilings, Jack And Jill Bath, Bath In Primary Bedroom, Main Level Primary, Multiple Primary Suites, Quartz Counters, Cable Tv, Walk In Closets, Window Treatments, In Law Floorplan, Loft, Workshop
Sewer
Public Sewer, Private Sewer
Exterior Features
Deck, Gas Grill, Patio
Appliances
Dryer, Dishwasher, Electric Water Heater, Freezer, Disposal, Microwave, Refrigerator, Smooth Cooktop, Washer, Plumbed For Ice Maker
Cooling
Heat Pump
Heating
Heat Pump
Window Features
Blinds
Construction
Year Built
Year Built: 1985
Home type
Townhouse
Architectural Style
Craftsman
Foundation Details
Slab
Construction Materials
Wood Siding
Roof
Architectural, Shingle
Utilities & Energy
Security Features
Gated With Guard, Gated Community, Smoke Detectors, Security Guard
Laundry Features
Washer Hookup, Electric Dryer Hookup
Utilities
Electricity Available, Water Available, Cable Available
Pool Features
Community
Basement
Daylight, Finished, Heated, Interior Entry, Walk Out Access
Water Source
Private
Parking Features
None
Other Features
Community Features
Boat Facilities, Common Grounds Area, Clubhouse, Fitness Center, Golf, Gated, Playground, Pickleball, Pool, Tennis Courts, Trails Paths, Water Access, Lake
Lot Features
Outside City Limits, Subdivision, Trees, Interior Lot
Subdivision Name
Keowee Key
Patio And Porch Features
Deck, Patio
Price History
| Date | Event | Price |
|---|---|---|
10/06/2026 Source: | Price Decreased | $379,000 -3.24% $152/sqft |
08/26/2026 Source: | Price Decreased | $391,700 -2.05% $157/sqft |
07/09/2026 Source: | Price Increased | $399,900 +5.51% $160/sqft |
06/11/2026 Source: | Listed for Sale | $379,000 -13.67% $152/sqft |
06/11/2026 Source: | Price Increased | $439,000 +3.32% $176/sqft |

Show more
Nearby Homes
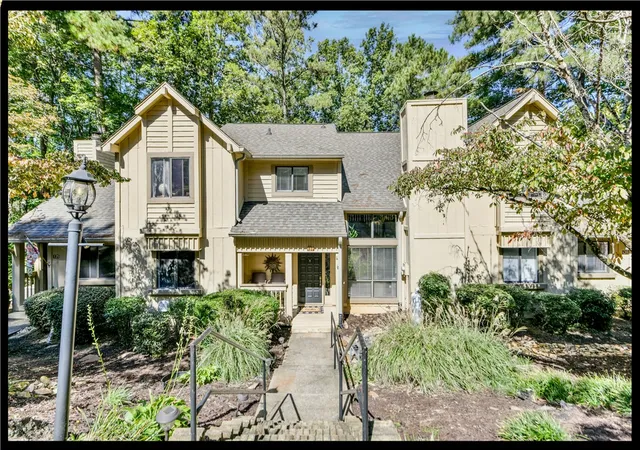
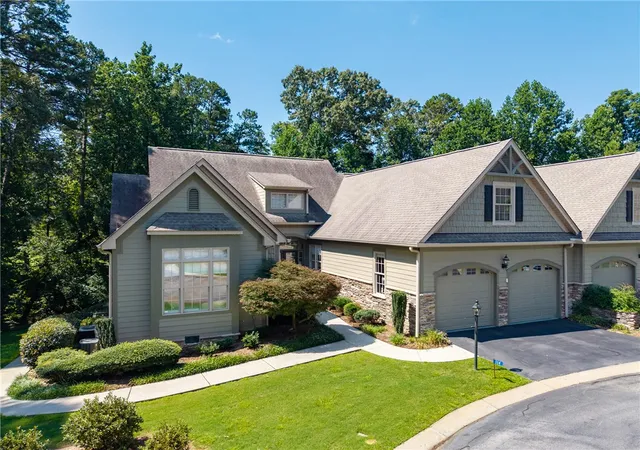
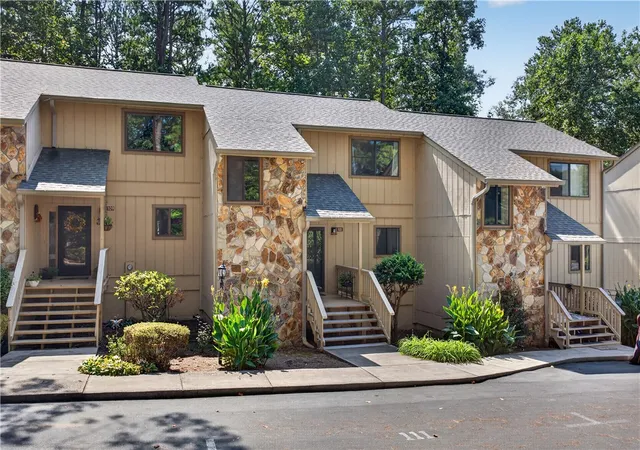
Find Homes by Property Features in Salem, SC

Based on information from the Western Upstate MLS through Nov 04, 2026, 12:45PM. This information is deemed reliable, but not guaranteed. Neither the Western Upstate Association of REALTORS® Inc. or the Western Upstate MLS of South Carolina Inc., nor the listing broker, nor their agents are responsible for the accuracy of the information. The buyer is responsible for verifying all information. This information is provided by the Western Upstate Association of REALTORS® Inc. and the Western Upstate MLS of South Carolina Inc. for use by its members and is not intended for the use for any other purpose. The data relating to real estate for sale on this website comes in part from the Broker Reciprocity Program of the Western Upstate Association of REALTORS® Inc. and the Western Upstate MLS of South Carolina Inc. © 2026 Western Upstate MLS of South Carolina Inc. All Rights Reserved.
 Advertising Broker: Nicholas Huscroft | Chosen Realty
