- Overview
- Description
- Property Details
- Location
- HOA Management
- Facts & Features
- Getting Around
- Nearby Homes



$400,000
Monthly Est:$1,991
 4 Beds
 3 Baths
2 full baths + 1 half bath
 1,886sqft
114 Gleason Cvs, Sanford, FL 32773
$400,000
$1,991/moEst:
Get Pre-Approved
Single Family Residence
Built in 2001
$26.67/mo HOA
3,800 sqft lot
$212/sq.ft
Description
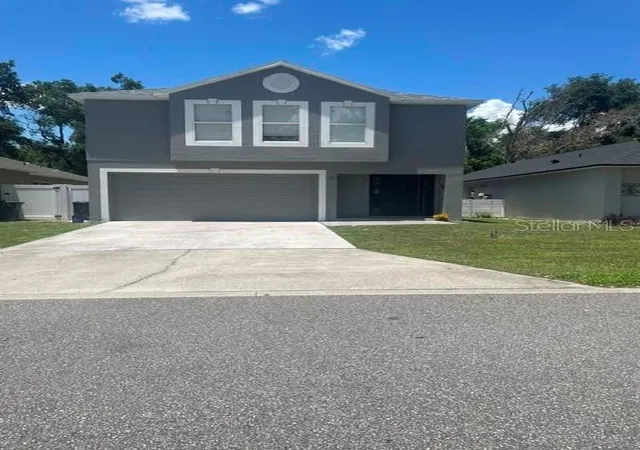
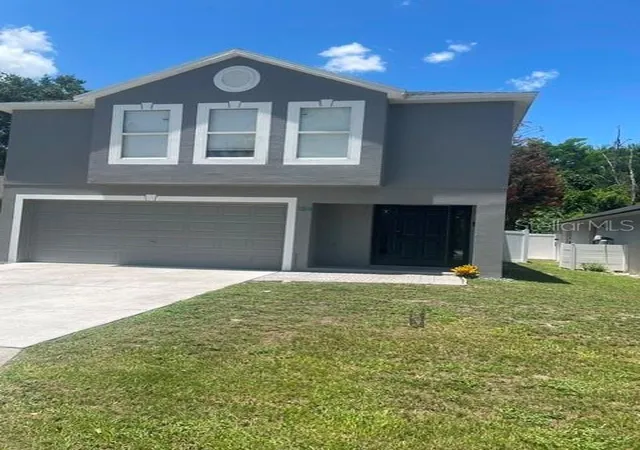
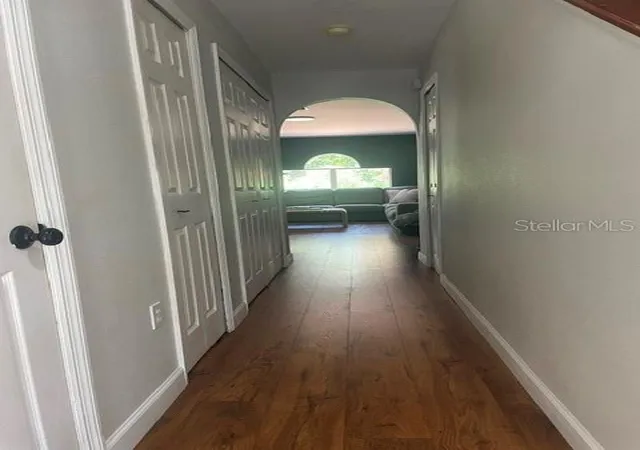
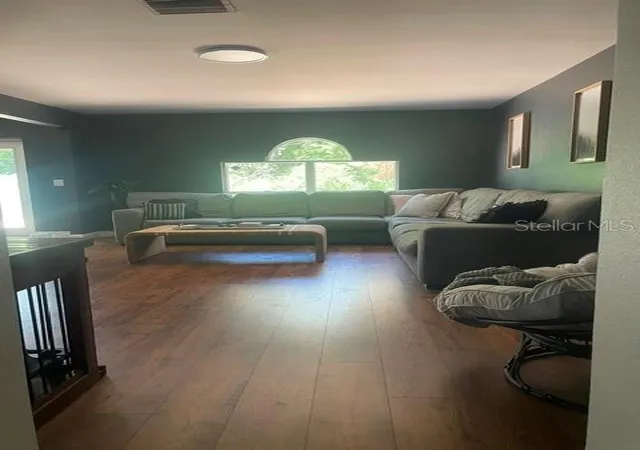
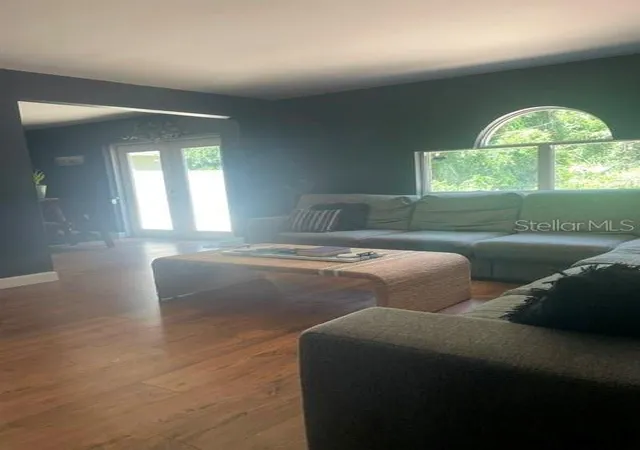
Welcome to your new memory lane! This beautiful 4/2.5/2 home is absolutely beautiful! As you walk in the front door you can't help but notice the gorgeous floors. As you enter the amazing open floor plan, you can already picture all the holiday decorations and possible sporting events with all your friends and family! Pictures of these memories will be hung on the walls to always remember! The kitchen is fully updated with beautiful gray cabinets and stainless steel appliances. Imagine those you love sitting at the bar enjoying holiday baked items or filling up with chicken wings during a game. Now, as you enter the upstairs hallway, you will be planning how each spacious room can be decorated to meet your every need. There are two bathrooms upstairs and wait till you see the master bath! It will just take your breath away! Everything about this home is breathtaking and is just waiting to adopt the right family. Like outside activities. The backyard is spacious with a pavered relaxation area. After a day of work, relax with your drink of choice and enjoy the breezy evenings. Come take a look, fall in love with what you see and let your imagination run free!
- Houzeo last checked: 9 minutes ago
- Listing updated: September 27, 2026 at 6:36 pm
- Listing Provided by: Susan Young (407) 408-3533 | REALTY HUB (407) 900-1001
- Source: Stellar MLS-FL | MLS#: O6426738

Property Details
Status
Active
Type
Single Family Residence
No. of Stories
2
County
City
Neighborhood
--
Year Built
2001
HOA Fees
$26.67/mo
Finished Area
1,886 sqft
Lot Size
3,800 sqft lot
Basement Area
- sqft
MLS Name
Stellar MLS
MLS Number
O6426738
MLS Status
Active
Days on Market
76
Cumulative Days on Market
63

Continue Your Journey in App
Find your dream home, receive real-time updates, and many more!
Download App
Continue Your Journey in App
Find your dream home, receive real-time updates, and many more!
Location
HOA Management
Sentury Mangement
HOA Fees
$160/ Semi-Annually
Disclaimer: Amenities are based on third-party information and may vary; buyers must independently verify all amenities, as information is deemed reliable but not guaranteed.
Facts & Features
Rooms
Bedrooms & bathrooms
Bedrooms: 4
Bathrooms: 3
Primary Bedroom
Level: Second
Area: 150.00 Square Feet
Dimensions: 15x10
Bedroom 1
Level: Second
Area: 120.00 Square Feet
Dimensions: 12x10
Bedroom 2
Level: Second
Area: 120.00 Square Feet
Dimensions: 12x10
Bedroom 3
Level: Second
Area: 120.00 Square Feet
Dimensions: 12x10
Living Room
Level: First
Area: 240.00 Square Feet
Dimensions: 15x16
Kitchen
Level: First
Area: 150.00 Square Feet
Dimensions: 15x10
Bathroom 1
Level: First
Area: 24.00 Square Feet
Dimensions: 6x4
Interior
Appliances
Dishwasher, Dryer, Electric Water Heater, Microwave, Range, Refrigerator, Washer
Sewer
Public Sewer
Interior Features
Eat In Kitchen
Flooring
Hardwood
Cooling
Central Air
Heating
Central
Exterior Features
Sidewalk
Construction
Year Built
Year Built: 2001
Home type
Single Family Residence
Foundation Details
Block, Slab
Roof
Shingle
Construction Materials
Block, Stucco, Vinyl Siding
Utilities & Energy
Utilities
Electricity Available, Sewer Connected, Water Connected
Laundry Features
Laundry Closet
Water Source
Public
Other Features
Subdivision Name
Placid Woods Ph 2
Price History
| Date | Event | Price |
|---|---|---|
07/27/2026 Source: | Listed for Sale | $400,000 +175.86% $212/sqft |
04/10/2015 Source: | Price Increased | $145,000 +3.57% $77/sqft |
04/10/2015 Source: | Sold | $140,000 $74/sqft |

Nearby Homes
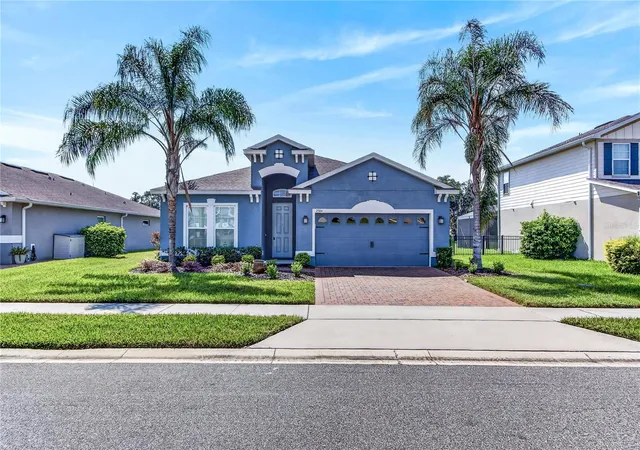
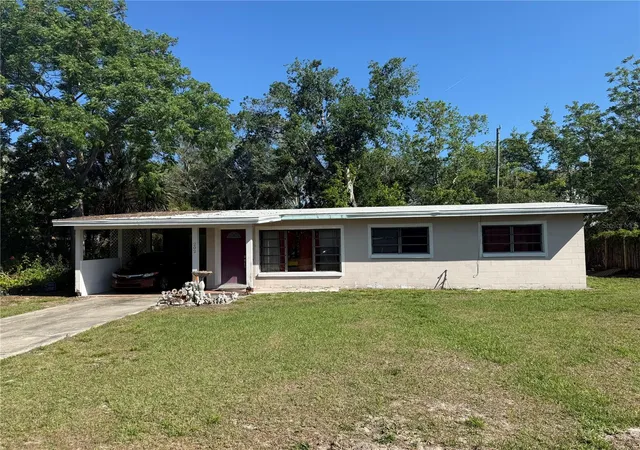
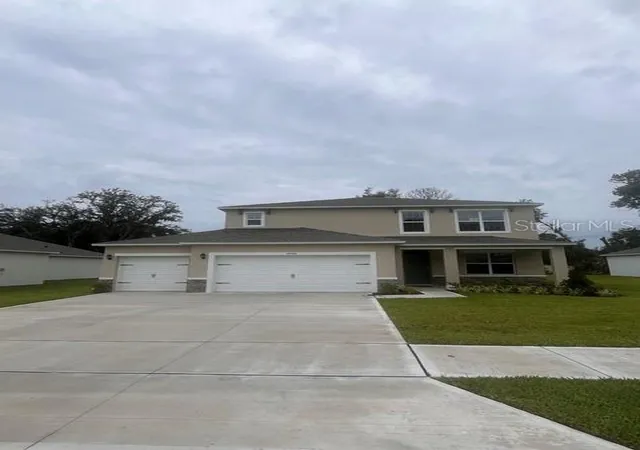
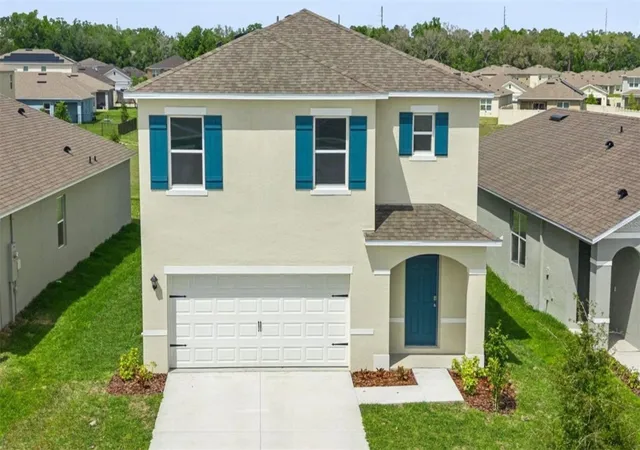
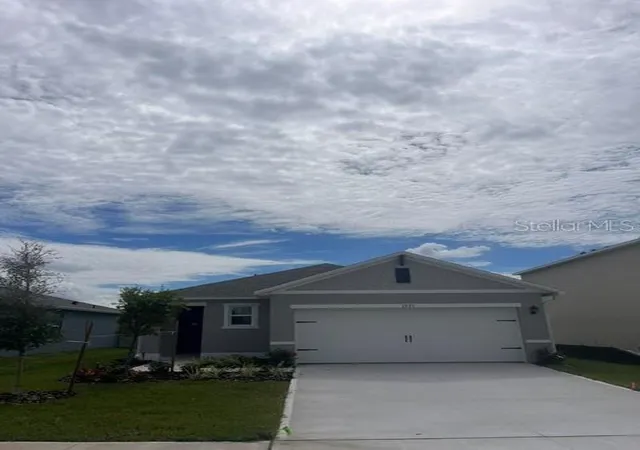
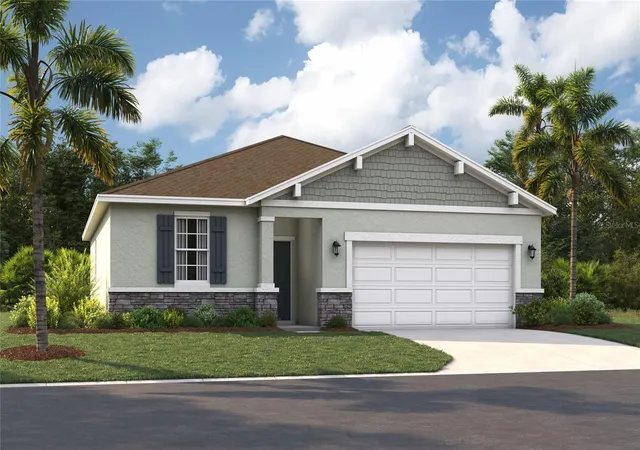
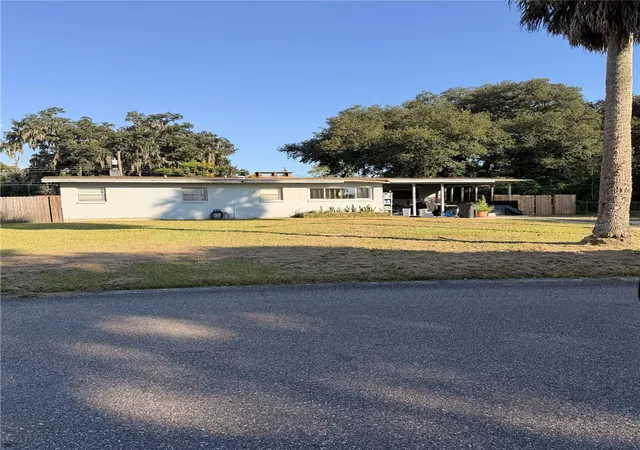
Find Homes by Property Features in Sanford, FL
Nearby New Homes For Sale

Based on information from Stellar MLS® through Oct 11, 2026, 07:15AM as submitted to and distributed by MLS GRID. All data is obtained from various sources and may not have been verified by the broker or MLS GRID. Supplied Open House Information is subject to change without notice. All information should be independently reviewed and verified for accuracy. Properties may or may not be listed by the office/agent presenting the information. IDX information is provided exclusively for consumers’ personal non-commercial use. It may not be used for any purpose other than to identify prospective properties consumers may be interested in purchasing. The data is deemed reliable but is not guaranteed by MLS GRID. The use of the MLS GRID Data may be subject to an end-user license agreement prescribed by the Member Participant’s applicable MLS, if any, and as amended from time to time. © 2026 Stellar MLS. All Rights Reserved.
 Advertising Broker: Fred McGill | Simple Showing, Inc