- Overview
- Description
- Property Details
- Location
- HOA Management
- Facts & Features
- Getting Around
- Nearby Homes




$440,000
Monthly Est:$2,190
 4 Beds
 3 Baths
2 full baths + 1 half bath
 1,997sqft
2431 Waxwing Way, Sanford, FL 32773
$440,000
$2,190/moEst:
Get Pre-Approved
Single Family Residence
Built in 2018
$78/mo HOA
4,400 sqft lot
$220/sq.ft
Description
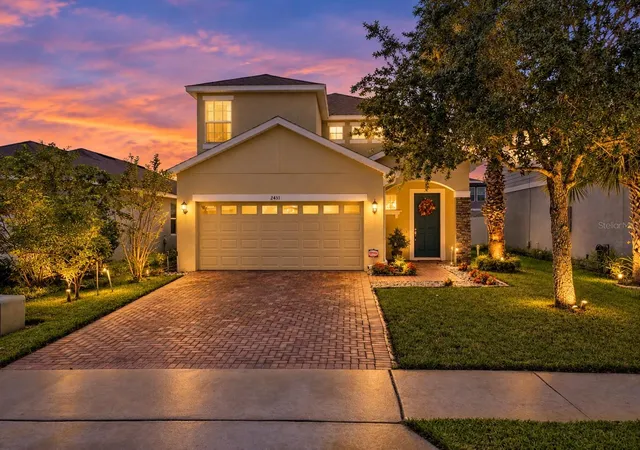
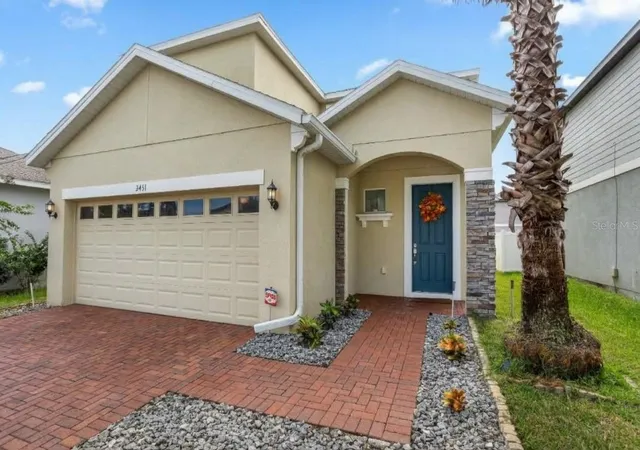
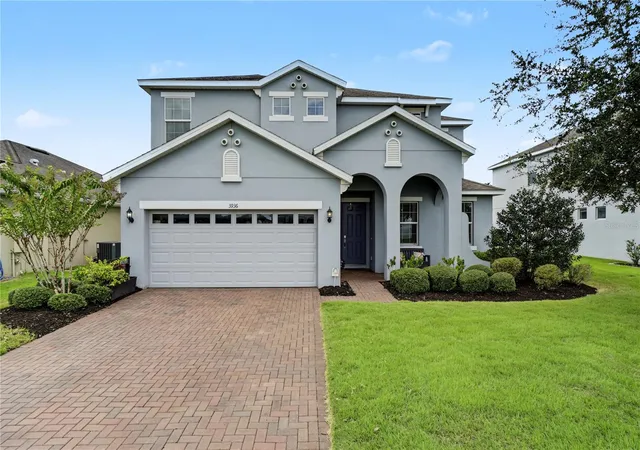
This spacious 4-bedroom, 2.5-bath home with a 2-car garage features a highly functional floor plan, inviting outdoor space and a BRAND-NEW A/C system!
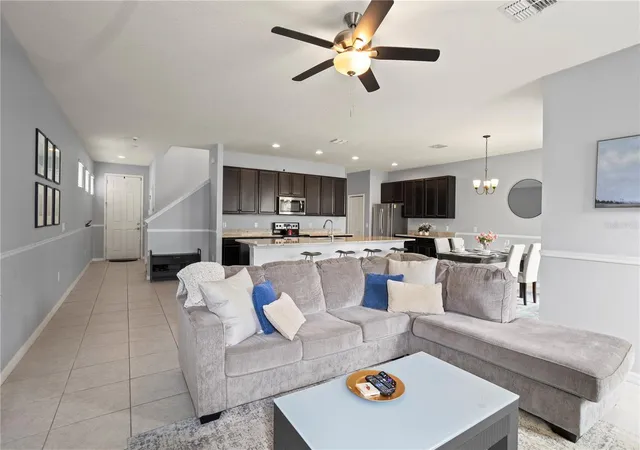
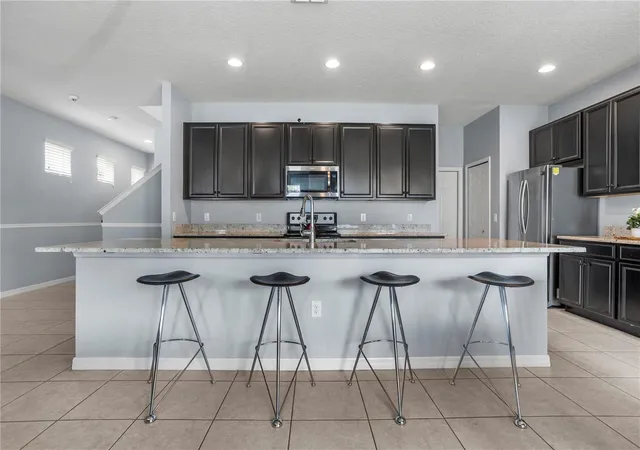
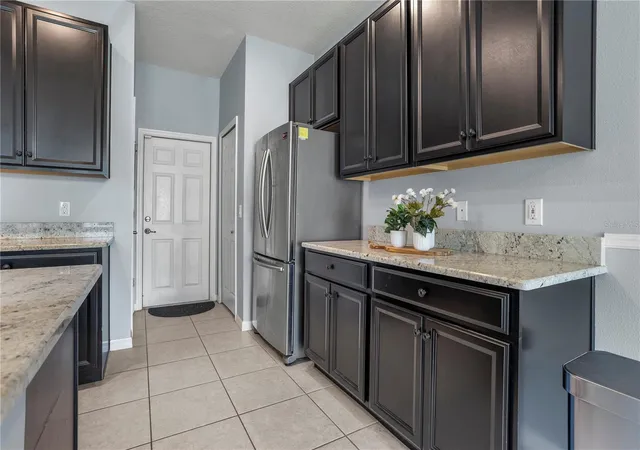
The open-concept main level is designed for effortless everyday living and entertaining, with clear sightlines throughout the kitchen, dining and living areas. The kitchen features espresso cabinetry, granite countertops, stainless steel appliances, a closet pantry and an impressive extended island with room for seating up to six people! Additional under-stair storage provides even more space to keep everything organized.
Adjacent to the kitchen, the light-filled dining area overlooks the backyard through sliding glass doors and opens to the covered lanai, creating an easy connection between indoor and outdoor living. The spacious living room is enhanced by stylish board-and-batten detailing, while a convenient powder bath completes the first floor.
Upstairs, the generously sized primary suite offers a private retreat with a large walk-in closet and ensuite bath featuring dual sinks, a private water closet and tiled shower. Three additional bedrooms provide flexibility for guest accommodations, home offices, fitness or hobby spaces. The secondary bath features a granite dual-sink vanity and a separate shower/tub area, allowing the space to function efficiently for multiple users.
Step outside to enjoy the covered lanai and spacious backyard with plenty of room to relax, entertain or create your own outdoor retreat.
Residents of Wyndham Estates/Wyndham Preserve enjoy community amenities including a pool, playground and dog park. Convenient access to SR 417 and US 17-92 makes it easy to reach shopping, dining, entertainment and Central Florida destinations, with both the Orlando attractions and New Smyrna Beach within reach.
Fresh A/C, flexible living spaces, a spacious kitchen and gated-community amenities—this home is ready for its next chapter. Schedule your private showing today!
- Houzeo last checked: 7 minutes ago
- Listing updated: October 8, 2026 at 7:31 pm
- Listing Provided by: Ron Verzaro, II (407) 221-5464 , Rick Bosley | KELLER WILLIAMS ADVANTAGE REALTY (407) 977-7600
- Source: Stellar MLS-FL | MLS#: O6447741

Property Details
Status
Active
Type
Single Family Residence
No. of Stories
-
County
City
Neighborhood
--
Year Built
2018
HOA Fees
$78/mo
Finished Area
1,997 sqft
Lot Size
4,400 sqft lot
Basement Area
- sqft
MLS Name
Stellar MLS
MLS Number
O6447741
MLS Status
Active
Days on Market
1
Cumulative Days on Market
1

Continue Your Journey in App
Find your dream home, receive real-time updates, and many more!
Download App
Continue Your Journey in App
Find your dream home, receive real-time updates, and many more!
Location
HOA Management
Audrey Fontaine-Nulph
HOA Fees
$234/ Quarterly
Disclaimer: Amenities are based on third-party information and may vary; buyers must independently verify all amenities, as information is deemed reliable but not guaranteed.
Facts & Features
Rooms
Bedrooms & bathrooms
Bedrooms: 4
Bathrooms: 3
Bedroom 1
Level: Second
Bathroom 2
Level: Second
Bedroom 3
Level: Second
Primary Bedroom
Level: Second
Kitchen
Level: First
Dining Room
Level: First
Family Room
Level: First
Interior
Exterior Features
Sidewalk
Sewer
Public Sewer
Interior Features
Smart Home
Heating
Central
Flooring
Carpet, Tile
Appliances
Disposal, Microwave, Range
Cooling
Central Air
Window Features
Double Pane Windows
Construction
Year Built
Year Built: 2018
Home type
Single Family Residence
Foundation Details
Slab
Architectural Style
Traditional
Roof
Shingle
Construction Materials
Block, Stucco, Wood Siding
Utilities & Energy
Water Source
Public
Utilities
Cable Connected, Electricity Connected
Laundry Features
Laundry Room, Upper Level
Parking Features
Garage Door Opener
Other Features
Subdivision Name
Wyndham Preserve
Vegetation
Trees/landscaped
Community Features
Dog Park, Gated Community No Guard, Playground, Pool
Price History
| Date | Event | Price |
|---|---|---|
10/07/2026 Source: | Listed for Sale | $440,000 $220/sqft |

Getting Around 2431 Waxwing Way
Bike Score®

Somewhat Bikeable
25/100
Walk Score®

Car-Dependent
1/100
Transit Score®

No Nearby Transit
0/100
Data provided by Redfin
Nearby Homes


Find Homes by Property Features in Sanford, FL
Nearby New Homes For Sale

Based on information from Stellar MLS® through Oct 09, 2026, 12:15AM as submitted to and distributed by MLS GRID. All data is obtained from various sources and may not have been verified by the broker or MLS GRID. Supplied Open House Information is subject to change without notice. All information should be independently reviewed and verified for accuracy. Properties may or may not be listed by the office/agent presenting the information. IDX information is provided exclusively for consumers’ personal non-commercial use. It may not be used for any purpose other than to identify prospective properties consumers may be interested in purchasing. The data is deemed reliable but is not guaranteed by MLS GRID. The use of the MLS GRID Data may be subject to an end-user license agreement prescribed by the Member Participant’s applicable MLS, if any, and as amended from time to time. © 2026 Stellar MLS. All Rights Reserved.
 Advertising Broker: Fred McGill | Simple Showing, Inc