- Overview
- Description
- Property Details
- Location
- Facts & Features
- Getting Around
- Nearby Homes


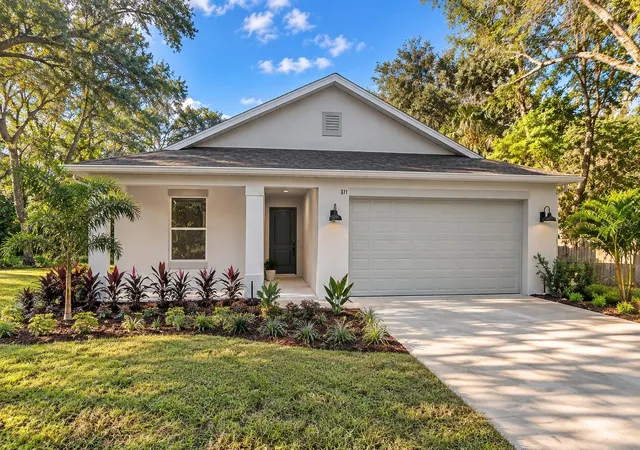


$415,000
Monthly Est:$2,066
 3 Beds
 2 Baths
2 full baths
 1,771sqft
371 Miller Rd, Sanford, FL 32773
$415,000
$2,066/moEst:
Get Pre-Approved
Single Family Residence
Built in 2025
$-- HOA
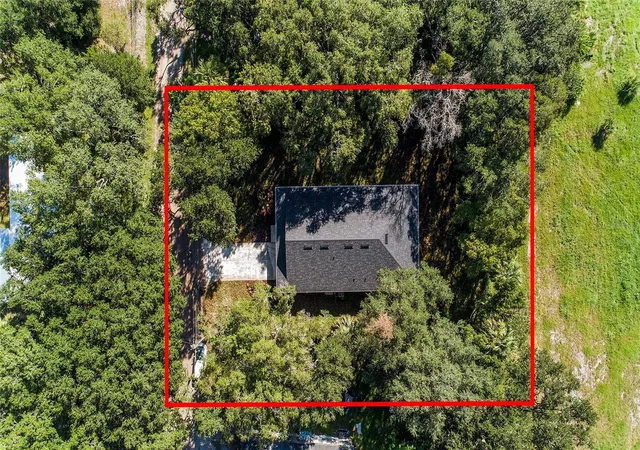
15,518 sqft lot
$234/sq.ft
Description
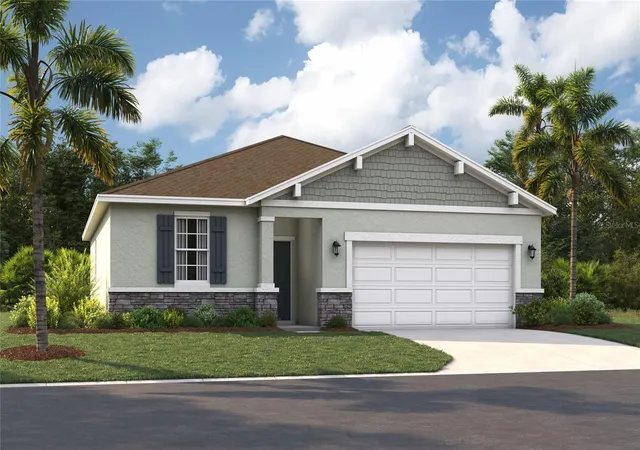
BRAND NEW CONSTRUCTION — NEVER LIVED IN! Welcome to 371 Miller Road, where modern design, quality craftsmanship and an exceptional Sanford location come together on an expansive .36-acre homesite with NO HOA! This beautifully finished 3-bedroom, 2-bath home offers approximately 1,771 square feet of thoughtfully designed single-story living, a 2-car garage and plenty of room to enjoy the Florida lifestyle.
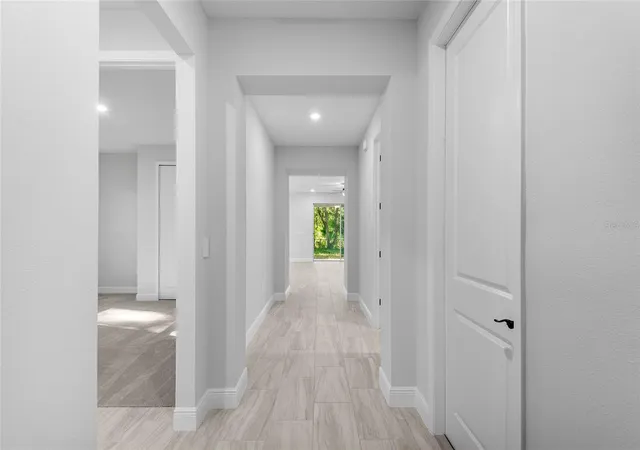
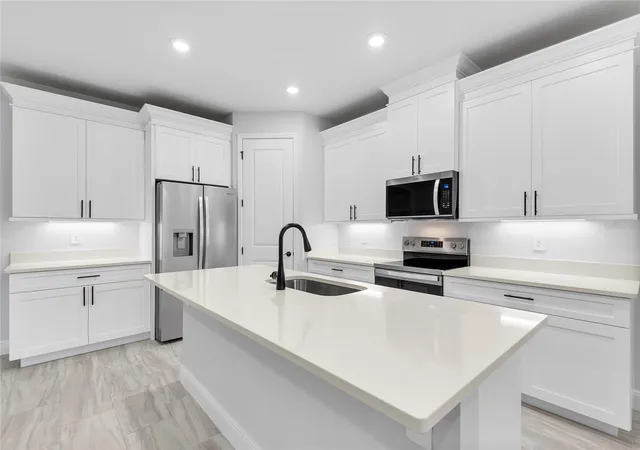
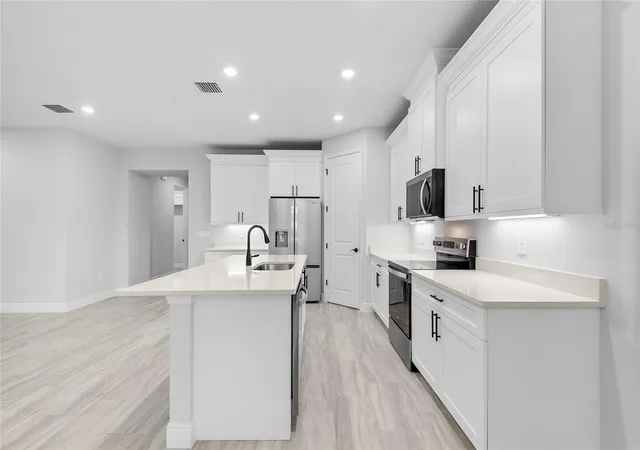
Step inside to soaring 9’4” ceilings and a bright, open-concept floor plan connecting the living, dining and kitchen spaces, ideal for both everyday living and entertaining. The gourmet kitchen serves as the centerpiece of the home with quartz countertops, an oversized center island, 42-inch cabinetry, generous prep and storage space and a walk-in pantry. The split-bedroom design provides additional privacy, while the spacious primary suite features a large walk-in closet and private bath with dual vanities and a walk-in shower. Two additional bedrooms share a well-appointed second bath with dual sinks. A dedicated laundry room and convenient mudroom off the garage add even more functionality.
Step outside to the large covered lanai overlooking an expansive backyard offering tremendous possibilities for a future pool, outdoor kitchen, play area, garden or your own private outdoor retreat. With approximately .36 acres and no HOA, there is room to truly make the property your own.
The location puts the best of Central Florida within easy reach. Enjoy convenient access to SR-417, I-4 and other major roadways, Orlando Sanford International Airport, Historic Downtown Sanford’s restaurants, breweries, shops and entertainment, and the beautiful Lake Monroe waterfront and Sanford RiverWalk. Outdoor enthusiasts will appreciate nearby parks, trails, fishing and public boat-ramp access to Lake Jesup, Lake Monroe and the St. Johns River system. Shopping, grocery stores, restaurants, Seminole Towne Center-area retail, schools and recreational facilities are all within the surrounding Sanford/Lake Mary area.
Why wait months for a home to be built when you can move into a completed, never-lived-in home now? Enjoy the benefits of new construction, a spacious lot, NO HOA and an incredibly convenient Central Florida location. 371 Miller Road is ready to welcome its very first owner!
- Houzeo last checked: 59 minutes ago
- Listing updated: October 2, 2026 at 3:04 pm
- Listing Provided by: Kevin Asenjo (407) 844-5252 | COLDWELL BANKER REALTY (407) 647-1211
- Source: Stellar MLS-FL | MLS#: O6441417

Property Details
Status
Active
Type
Single Family Residence
No. of Stories
-
County
City
Neighborhood
--
Year Built
2025
HOA Fees
-
Finished Area
1,771 sqft
Lot Size
15,518 sqft lot
Basement Area
- sqft
MLS Name
Stellar MLS
MLS Number
O6441417
MLS Status
Active
Days on Market
26
Cumulative Days on Market
452

Continue Your Journey in App
Find your dream home, receive real-time updates, and many more!
Download App
Continue Your Journey in App
Find your dream home, receive real-time updates, and many more!
Location
Facts & Features
Rooms
Bedrooms & bathrooms
Bedrooms: 3
Bathrooms: 2
Primary Bedroom
Level: First
Area: 192.00 Square Feet
Dimensions: 12x16
Kitchen
Level: First
Living Room
Level: First
Area: 240.00 Square Feet
Dimensions: 15x16
Bedroom 2
Level: First
Area: 132.00 Square Feet
Dimensions: 12x11
Bedroom 3
Level: First
Area: 132.00 Square Feet
Dimensions: 12x11
Interior
Sewer
Septic Tank
Interior Features
Ceiling Fans(s), High Ceilings, Kitchen/family Room Combo, Open Floorplan, Primary Bedroom Main Floor, Solid Wood Cabinets, Split Bedroom, Stone Counters, Thermostat, Walk In Closet(s)
Appliances
Dishwasher, Microwave, Range, Refrigerator
Window Features
Double Pane Windows, Low Emissivity Windows
Exterior Features
Lighting
Flooring
Carpet, Tile
Cooling
Central Air
Heating
Central
Construction
Year Built
Year Built: 2025
Home type
Single Family Residence
Property Condition
Completed
Foundation Details
Slab
Architectural Style
Ranch
Roof
Shingle
Construction Materials
Block, Stucco
Utilities & Energy
Water Source
Well
Laundry Features
Inside, Laundry Room
Utilities
Bb/hs Internet Available, Cable Available
Parking Features
Driveway, Garage Door Opener
Other Features
Patio And Porch Features
Covered, Front Porch, Rear Porch
Lot Features
Cleared, Cul De Sac, Unpaved
Subdivision Name
Eureka Hammock
Price History
| Date | Event | Price |
|---|---|---|
09/13/2026 Source: | Listed for Sale | $415,000 +0.24% $234/sqft |
06/28/2026 Source: | Listing Removed | $414,000 $234/sqft |
06/28/2026 Source: | Listed for Sale | $414,000 $234/sqft |
06/28/2026 Source: | Off Market | $414,000 $234/sqft |
04/09/2026 Source: | Price Decreased | $414,000 -3.50% $234/sqft |


Show more
Nearby Homes
Find Homes by Property Features in Sanford, FL
Nearby New Homes For Sale

Based on information from Stellar MLS® through Oct 09, 2026, 02:30PM as submitted to and distributed by MLS GRID. All data is obtained from various sources and may not have been verified by the broker or MLS GRID. Supplied Open House Information is subject to change without notice. All information should be independently reviewed and verified for accuracy. Properties may or may not be listed by the office/agent presenting the information. IDX information is provided exclusively for consumers’ personal non-commercial use. It may not be used for any purpose other than to identify prospective properties consumers may be interested in purchasing. The data is deemed reliable but is not guaranteed by MLS GRID. The use of the MLS GRID Data may be subject to an end-user license agreement prescribed by the Member Participant’s applicable MLS, if any, and as amended from time to time. © 2026 Stellar MLS. All Rights Reserved.
 Advertising Broker: Fred McGill | Simple Showing, Inc