- Overview
- Description
- Property Details
- Location
- Facts & Features
- Getting Around
- Nearby Homes


Street View
$170,000
Monthly Est:$846
 2 Beds
 3 Baths
3 full baths
 1,484sqft
114 Grandview Ln, Crossville, TN 38571
$170,000
$846/moEst:
Get Pre-Approved
Single Family Residence
Built in 2006
$-- HOA
0.24 acre lot
$115/sq.ft
Description
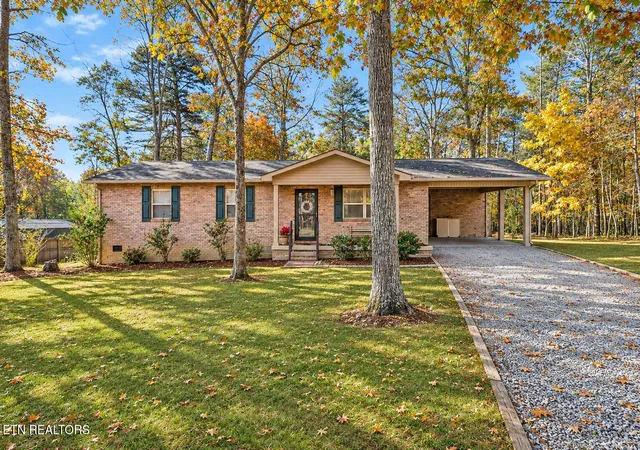
Located in the peaceful, wellness-focused Uplands Village community, this inviting duplex home offers both comfort and versatility. The main level features 2 bedrooms and 2 full baths, a well-equipped kitchen, and a generous deck overlooking beautiful green space—ideal for outdoor relaxation.
The primary bedroom includes a private office or sitting area, perfect for quiet reading, work, or hobbies. A whole-house generator provides year-round peace of mind.
The finished walk-out basement adds valuable extra living space along with a third full bath, making it great for guests, recreation, or multi-use flexibility.
Enjoy low-maintenance living in a scenic, supportive community designed for lifelong wellness and connection.
The buyer must meet membership requirements for Uplands Village, a Life Plan Community (55+CCRC) and execute a membership contract at closing. Membership fee and monthly services fees apply. Call for current fee schedule.
- Houzeo last checked: 14 minutes ago
- Listing updated: January 7, 2026 at 7:40 pm
- Listing Provided by: Jennifer Selby (931) 267-0192 | Uplands Village Real Estate (931) 277-3127
- Source: East Tennessee REALTORS® MLS-TN | MLS#: 1215317

Property Details
Status
Active
Type
Single Family Residence
No. of Stories
-
County
City
Neighborhood
--
Year Built
2006
HOA Fees
-
Finished Area
1,484 sqft
Lot Size
0.24 acre lot
Basement Area
- sqft
MLS Name
East Tennessee REALTORS® MLS
MLS Number
1215317
MLS Status
Active
Days on Market
443

Continue Your Journey in App
Find your dream home, receive real-time updates, and many more!
Continue Your Journey in App
Find your dream home, receive real-time updates, and many more!
Location
Facts & Features
Rooms
Bedrooms & bathrooms
Bedrooms: 2
Bathrooms: 3
Interior
Flooring
Laminate, Vinyl
Sewer
Public Sewer
Window Features
Drapes
Cooling
Central Cooling, Ceiling Fan(s)
Interior Features
Kitchen Island, Pantry
Heating
Central, Forced Air, Natural Gas, Electric
Appliances
Dishwasher, Disposal, Dryer, Microwave, Refrigerator, Self Cleaning Oven, Washer, Other
Exterior Features
Windows Vinyl
Construction
Year Built
Year Built: 2006
Home type
Single Family Residence
Architectural Style
Other
Construction Materials
Stone, Vinyl Siding, Block, Frame
Utilities & Energy
Fireplace Features
Gas, Free Standing, Ventless, Gas Log
Security Features
Smoke Detector
Water Source
Public
Basement
Walkout, Crawl Space Sealed, Finished
Association Amenities
Swimming Pool, Tennis Courts, Coin Laundry
Other Features
Patio And Porch Features
Porch Covered, Deck
Subdivision Name
Revision Of Gardens
Lot Features
Rolling Slope
Price History
| Date | Event | Price |
|---|---|---|
01/12/2023 Source: | Listed for Sale | $170,000 +100.00% $115/sqft |
09/08/2016 Source: | Price Decreased | $85,000 -39.07% $57/sqft |
09/08/2016 Source: | Sold | $139,500 $94/sqft |

Nearby Homes


Find Homes by Property Features in Crossville, TN
Nearby New Homes For Sale

Based on information from the Knoxville Area Association of REALTORS MLS through Nov 09, 2026, 08:00AM. Information is provided exclusively for consumers’ personal, non-commercial use. It may not be used for any purpose other than to identify prospective properties that consumers may be interested in purchasing. The data is deemed reliable but is not guaranteed accurate by the MLS. This website may not include listings or property addresses of sellers who have directed their listing brokers to withhold their listing or their property address from display on the Internet. © 2026 Knoxville Area Association of REALTORS® MLS. All Rights Reserved. Angela Fowler Real Estate, LLC | 423.320.4620 | afowler@catt.com Mailing Address: 452 Kailors Cove Cir, Ringgold, GA 30736
 Advertising Broker: Angela Fowler | Angela Fowler Real Estate, LLC.
