- Overview
- Description
- Property Details
- Location
- Facts & Features
- Getting Around
- Nearby Homes
 New Construction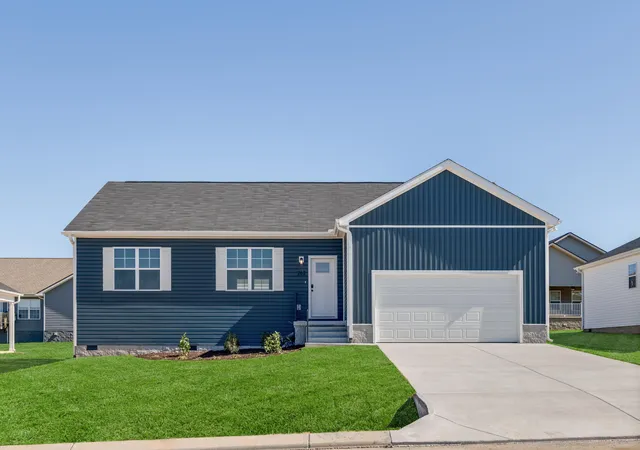
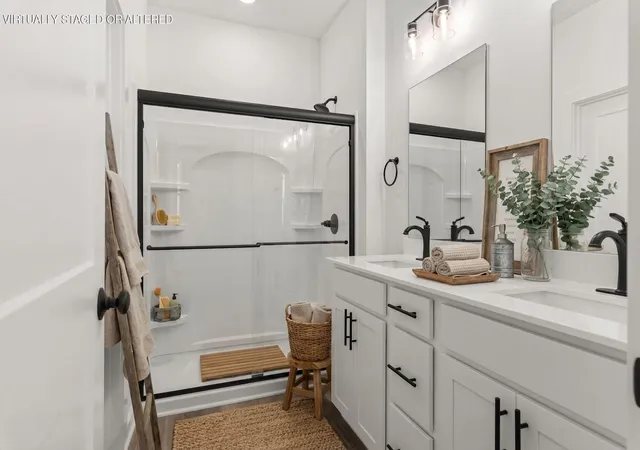

Street View
$319,900
Monthly Est:$1,592
 3 Beds
 2 Baths
2 full baths
 1,713sqft
262 Stoneview Dr, Crossville, TN 38571
$319,900
$1,592/moEst:
Get Pre-Approved
Single Family Residence
Built in 2026
$-- HOA
0.21 acre lot
$187/sq.ft
Description
NEW CONSTRUCTION - NO HOA! Buy this home with ONLY $2,500 down! 100% financing options available! MOVE IN READY!
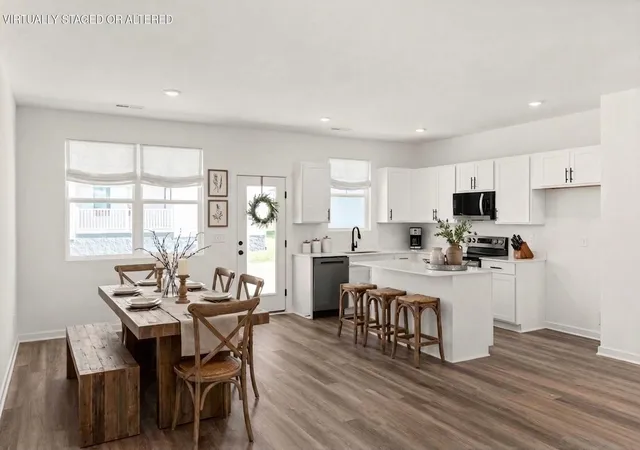
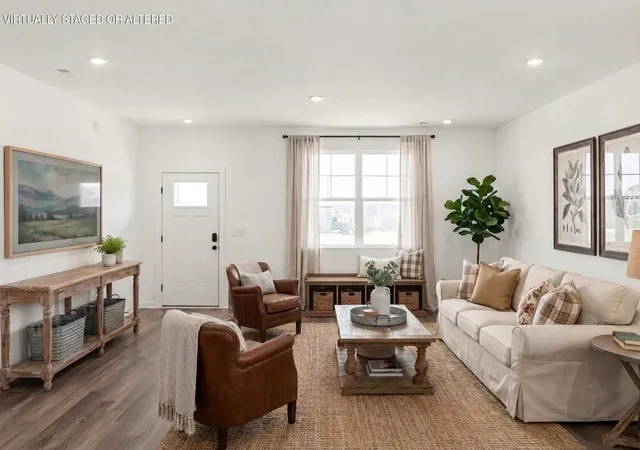
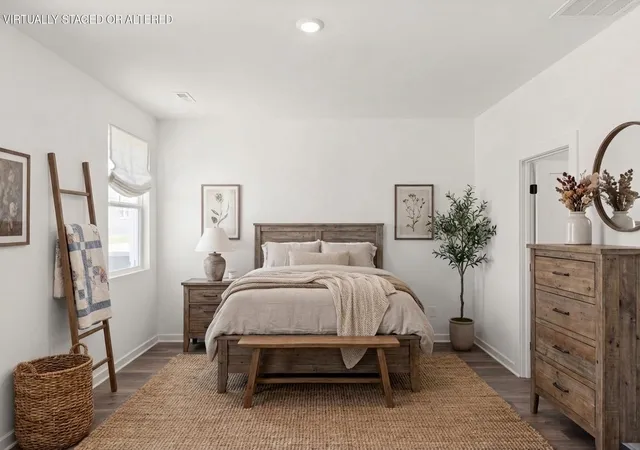
This lot 36 move-in-ready single-level Wolcott offers an open floor plan connecting the spacious living room, kitchen, and dedicated dining room--ideal for everyday living and entertaining. Durable, easy-care flooring throughout means no carpet anywhere. The private primary suite is tucked away from the secondary bedrooms with a walk-in closet and en-suite bath, and home chefs will love the large walk-in pantry plus smart storage throughout. Out back, the covered patio extends your living space outdoors. Plus, two generous bedrooms, a full bath, and a 2-car garage complete the home, all backed by Banner Built's signature craftsmanship. Set in Stoneview, you're just minutes from downtown Crossville, I-40, shopping, dining, and the golf and state-park recreation the Cumberland Plateau is known for. Schedule your showing today!
Visit our beautifully staged model home at 332 Stoneview Dr to tour and explore finishes.
- Houzeo last checked: 14 minutes ago
- Listing updated: September 30, 2026 at 6:30 am
- Listing Provided by: Keaton Evans (423) 280-9775 DRE #378449 | Legacy South Brokerage, LLC (615) 861-1669
- Source: Greater Chattanooga AOR MLS-AL | MLS#: 1542311

Property Details
Status
Active
Type
Single Family Residence
No. of Stories
-
County
City
Neighborhood
--
Year Built
2026
HOA Fees
-
Finished Area
1,713 sqft
Lot Size
0.21 acre lot
Basement Area
- sqft
MLS Name
Greater Chattanooga AOR MLS
MLS Number
1542311
MLS Status
Active
Days on Market
33

Continue Your Journey in App
Find your dream home, receive real-time updates, and many more!
Download App
Continue Your Journey in App
Find your dream home, receive real-time updates, and many more!
Location
Facts & Features
Rooms
Bedrooms & bathrooms
Bedrooms: 3
Bathrooms: 2
Interior
Exterior Features
Rain Gutters, Smart Lock(s)
Sewer
Public Sewer
Interior Features
Pantry
Heating
Central, Electric
Appliances
Smart Appliance(s), Stainless Steel Appliance(s), Energy Star Qualified Dishwasher, Energy Star Qualified Appliances, Electric Range, Disposal, Dishwasher
Cooling
Central Air, Electric
Construction
Year Built
Year Built: 2026
Home type
Single Family Residence
Foundation Details
Block
Roof
Shingle
Construction Materials
Frame, Vinyl Siding
Utilities & Energy
Water Source
Public
Utilities
Electricity Connected, Sewer Connected, Water Connected
Parking Features
Driveway, Garage, Garage Door Opener, Garage Faces Front, Off Street, On Street, Paved
Other Features
Subdivision Name
Stoneview
Community Features
Curbs
Price History
| Date | Event | Price |
|---|---|---|
09/03/2026 Source: | Price Decreased | $319,900 -2.59% $187/sqft |
08/01/2026 Source: | Price Decreased | $328,400 -0.45% $192/sqft |
06/15/2026 Source: | Price Decreased | $329,900 -3.82% $193/sqft |
06/13/2026 Source: | Price Increased | $342,990 +7.22% $200/sqft |
06/13/2026 Source: | Off Market | $319,900 -4.28% $187/sqft |

Show more
Nearby Homes
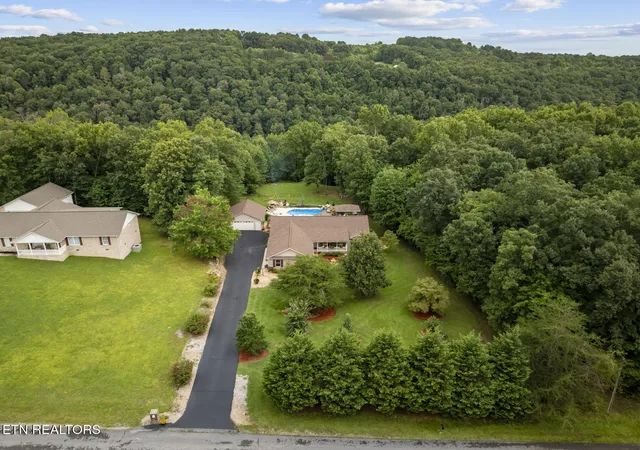

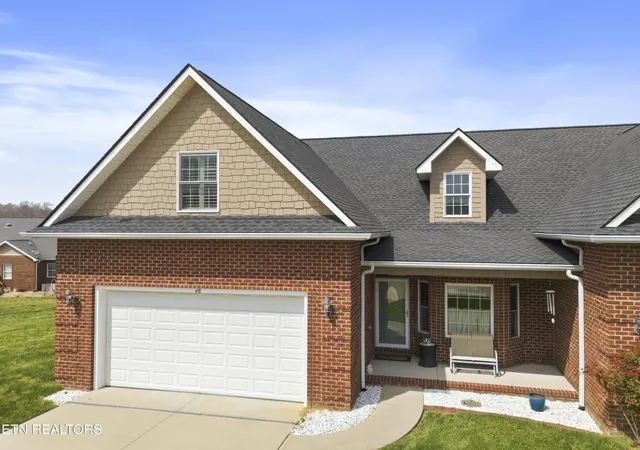
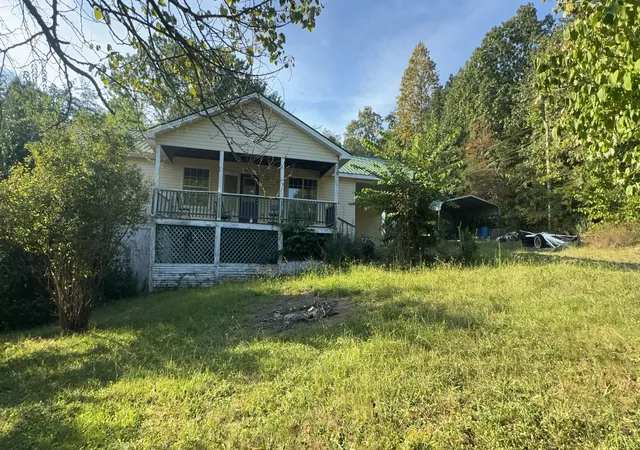




Find Homes by Property Features in Crossville, TN
Nearby New Homes For Sale


Based on information from the Greater Chattanooga REALTORS® (or, alternatively, from the MLS of Chattanooga, Inc.) through Oct 09, 2026, 05:15AM. IDX information is provided exclusively for consumers' personal, non-commercial use; it may not be used for any purpose other than to identify prospective properties consumers may be interested in purchasing, and the data is deemed reliable but is not guaranteed accurate by the MLS. © 2026 the Greater Chattanooga REALTORS®. All Rights Reserved. Angela Fowler | Angela Fowler Real Estate, LLC. | (423) 320-4620 | afowler@catt.com Mailing Address: 452 Kailors Cove Cir Ringgold, GA 30736
 Advertising Broker: Angela Fowler | Angela Fowler Real Estate, LLC.