- Overview
- Description
- Property Details
- Location
- Facts & Features
- Getting Around
- Nearby Homes



$329,000
Monthly Est:$1,638
 2 Beds
 2 Baths
1 full bath + 1 half bath
 --sqft
114 Hays St, Millvale, PA 15209
$329,000
$1,638/moEst:
Get Pre-Approved
Single Family Residence
Built in 1900
$-- HOA
0.03 acre lot
--/sqft
Description
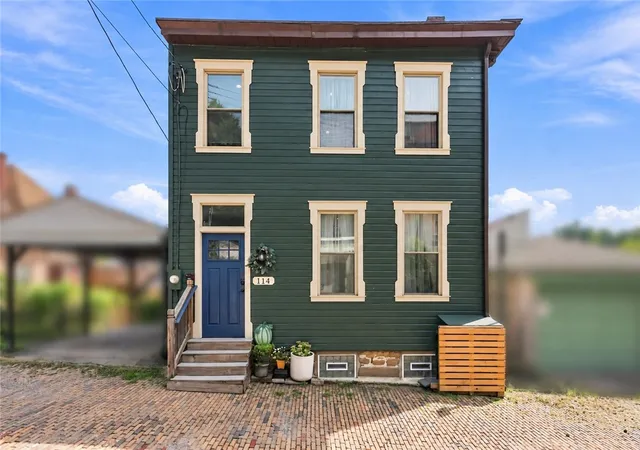
Behind the deep green exterior of 114 Hays Street, original architectural details meet substantial owner updates. With two bedrooms, 1.5 baths, a dedicated office/flex space, second-floor laundry, an expansive partially finished lower level, and a sizable outdoor area, the home offers a flexible layout with character throughout. The property is also located within Millvale’s Commercial District, with permitted uses by right including professional or business office, small-scale retail, sit-down or takeout restaurant, brewery, and tattoo shop.
Improvements completed in 2019 include a new roof, updated windows, remodeled kitchen, first-floor powder room, second-floor full bath, washer/dryer hookups, new outdoor deck, and partially finished lower level.
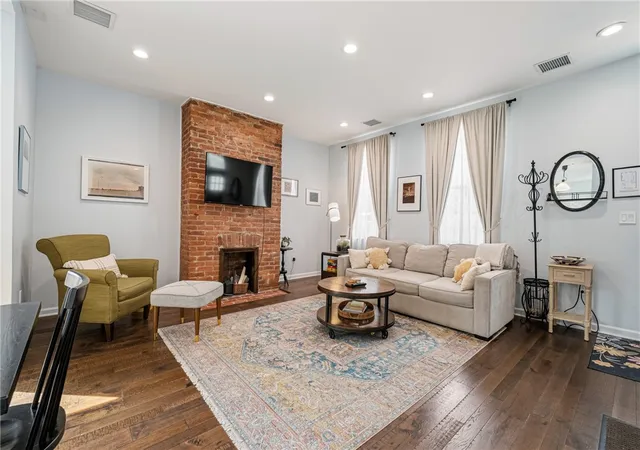
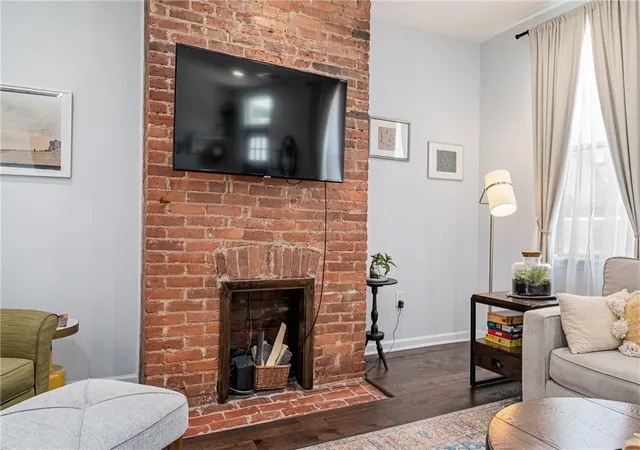
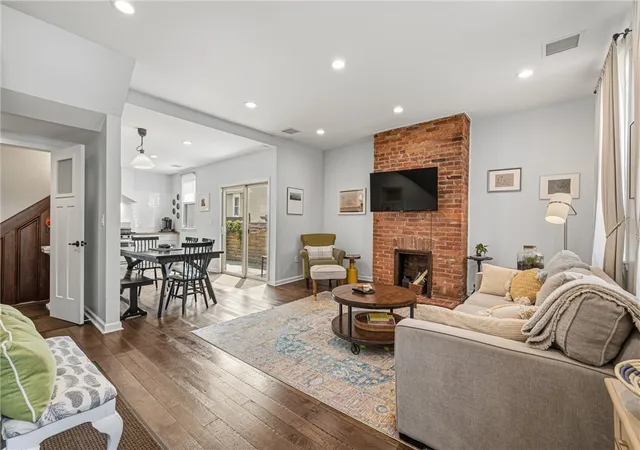
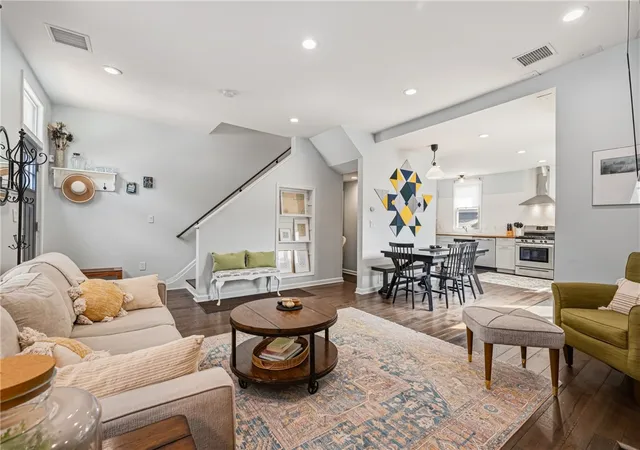
Inside, dark wood flooring, exposed brick, original architectural details, and a built-in display niche bring warmth and texture to the main level. The living room is anchored by an exposed-brick chimney, while recessed lighting and natural light brighten the space.
The dining room connects the living space and kitchen, with sliding glass doors providing direct access to the side deck. The updated kitchen pairs warm butcher-block countertops with light cabinetry and a white subway tile backsplash. Stainless steel appliances include a gas range, dishwasher, and side-by-side refrigerator, with cabinetry providing generous storage and counter space.
The first-floor powder room features warm wood paneling, a classic pedestal sink, and a decorative mirror.
Upstairs, the second floor brings together both bedrooms, a full bath, office/flex space, and laundry center. The primary bedroom offers wood flooring, multiple windows, ample closet storage, and an exposed-brick chimney as an architectural focal point.
The second bedroom includes dark wood flooring, multiple windows, recessed lighting, and closet storage. The separate office/flex space can adapt as a home office, reading room, creative studio, or nursery.
The second-floor full bath combines slate-style tile flooring, white subway tile surrounding the tub and shower, a rainfall-style showerhead, pedestal sink, and contrasting dark fixtures. Nearby washer/dryer hookups keep laundry on the same level as the bedrooms.
Downstairs, the expansive partially finished lower level features painted exposed-stone foundation walls, recessed lighting, a finished ceiling, and natural light. Its open footprint provides room for a game room, workout setup, or additional flex space, while the Commercial District zoning offers potential to explore business or commercial uses subject to applicable zoning requirements and approvals.
Outside, sliding glass doors connect the main level to the deck, with steps leading to the larger rear deck. Built-in bench seating, horizontal wood fencing, mature greenery, and space for outdoor dining, entertaining, or container gardening add to the outdoor space.
Iron Born Pizza, Lincoln’s P&G Diner, Grist House Craft Brewery, Lemon Tree PGH, and Mr. Smalls Theatre are all part of the surrounding Millvale scene. Lawrenceville, the Strip District, Downtown Pittsburgh, major hospitals, and universities are also within convenient reach.
114 Hays Street brings together original architectural details, substantial owner improvements, flexible interior spaces, outdoor space, and the additional possibilities of its Commercial District zoning.
- Houzeo last checked: 3 hours ago
- Listing updated: October 20, 2026 at 12:47 pm
- Listing Provided by: Sarah Madia (412) 522-7587 DRE #216691 | RE/MAX SELECT REALTY (724) 933-6300
- Source: West Penn MLS-PA | MLS#: 1775210

Property Details
Status
Active Under Contract
Type
Single Family Residence
No. of Stories
2
County
City
Neighborhood
--
Year Built
1900
HOA Fees
-
Finished Area
- sqft
Lot Size
0.03 acre lot
Basement Area
- sqft
MLS Name
West Penn MLS
MLS Number
1775210
MLS Status
Contingent
Days on Market
22

Continue Your Journey in App
Find your dream home, receive real-time updates, and many more!
Download App
Continue Your Journey in App
Find your dream home, receive real-time updates, and many more!
Location
Facts & Features
Rooms
Bedrooms & bathrooms
Bedrooms: 2
Bathrooms: 2
Laundry
Level: Upper
Bedroom2
Level: Upper
Area: 104.00 Square Feet
Dimensions: 13X8
PrimaryBedroom
Level: Upper
Area: 195.00 Square Feet
Dimensions: 15X13
EntryFoyer
Level: Main
GameRoom
Level: Lower
Area: 532.00 Square Feet
Dimensions: 28X19
Den
Level: Upper
Area: 36.00 Square Feet
Dimensions: 6X6
Kitchen
Level: Main
Area: 150.00 Square Feet
Dimensions: 15X10
DiningRoom
Level: Main
Area: 48.00 Square Feet
Dimensions: 8X6
LivingRoom
Level: Main
Area: 300.00 Square Feet
Dimensions: 20X15
Interior
Appliances
Some Gas Appliances, Dryer, Dishwasher, Refrigerator, Stove, Washer
Cooling
Central Air
Sewer
Public Sewer
Flooring
Hardwood, Other, Tile
Heating
Forced Air, Gas
Construction
Year Built
Year Built: 1900
Home type
Single Family Residence
Architectural Style
Two Story
Property Condition
Resale
Construction Materials
Frame
Utilities & Energy
Water Source
Public
Basement
Partially Finished, Walk Out Access
Price History
| Date | Event | Price |
|---|---|---|
10/15/2026 Source: | Contingent (Active Under Contract) | $329,000 $0/sqft |
09/30/2026 Source: | Listed for Sale | $329,000 +16771.79% $0/sqft |
10/01/2021 Source: | Price Decreased | $1,950 -99.40% $0/sqft |
09/09/2021 Source: | Listing Removed | $324,900 $0/sqft |

Nearby Homes

Find Homes by Property Features in Millvale, PA

Based on information from the West Penn Mutli-List, INC through Oct 22, 2026, 03:46PM. Information is provided exclusively for consumers’ personal, non-commercial use and may not be used for any purpose other than to identify prospective properties consumers may be interested in purchasing. Information is deemed reliable but not guaranteed. © 2026 West Penn Multi-List, Inc. All Rights Reserved.
 Advertising Broker: Daniel Demers | Sell Your Home Services
