- Overview
- Description
- Property Details
- Location
- Facts & Features
- Getting Around
- Nearby Homes

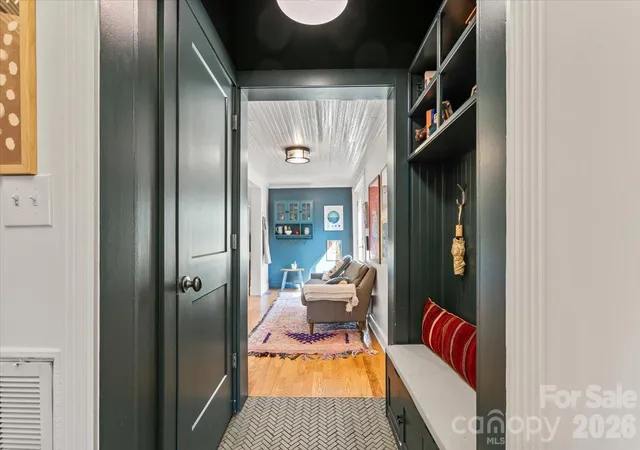

Street View
$650,000
Monthly Est:$3,235
 5 Beds
 4 Baths
4 full baths
 1,933sqft
114 Holbrook St, Huntersville, NC 28078
$650,000
$3,235/moEst:
Get Pre-Approved
Single Family Residence
Built in 1900
$-- HOA
0.48 acre lot
$336/sq.ft
Description
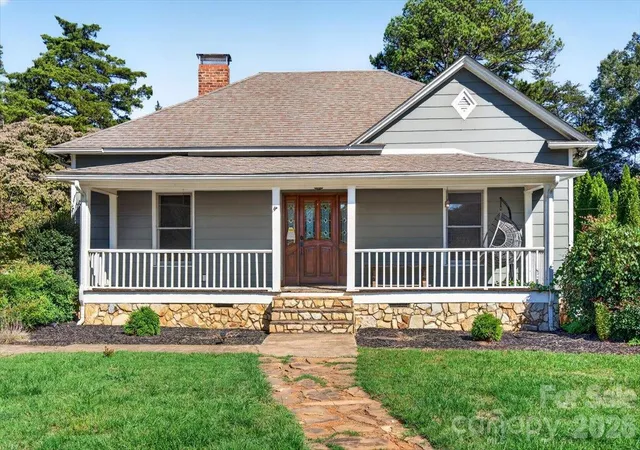
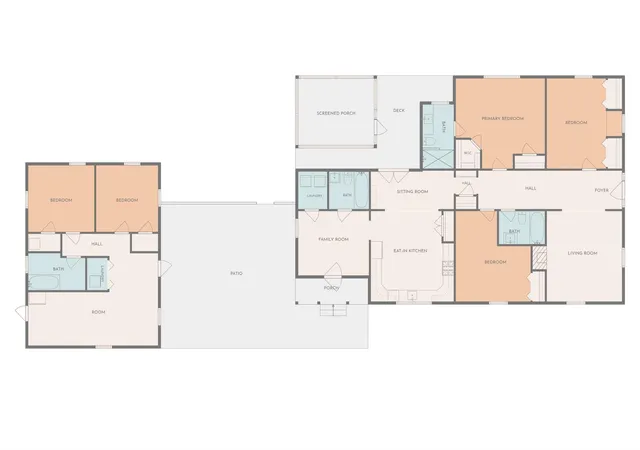
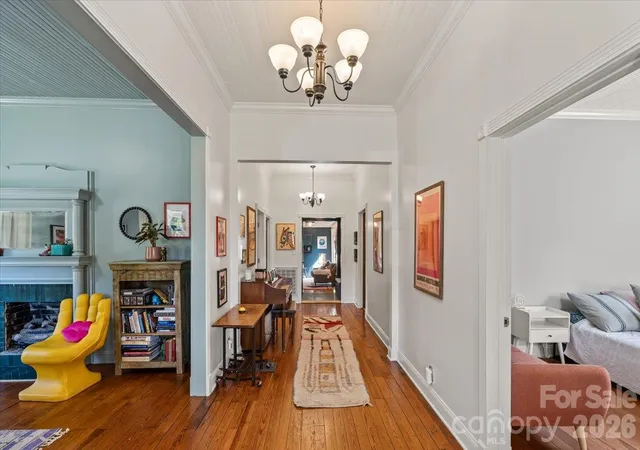
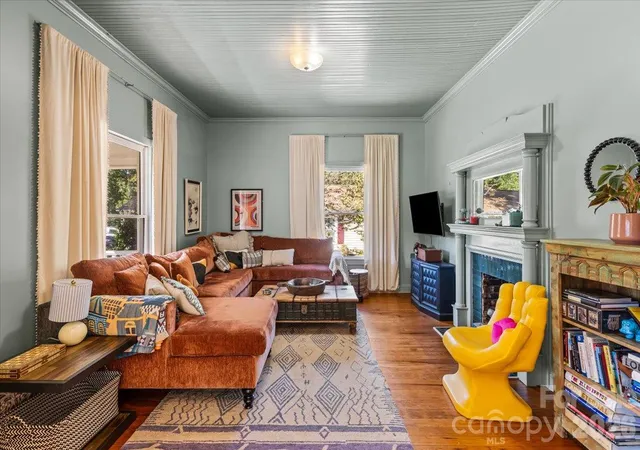
Top to bottom interior renovation with a 2/1 detached guest suite on site. Nearby to downtown Huntersville, Huntersville Elementary, Discovery Place Kids, 760 Craft Works Brewery (check out their food truck calendar) and nearby shopping from this charming classic home, where timeless character meets today's conveniences. Original wormy oak floors, high ceilings, and generously sized rooms set the tone, while updated electrical and plumbing add peace of mind.
The renovated kitchen is spacious and inviting, with abundant cabinetry and counter space, large pantry, plus a sunny breakfast nook and pantry storage just steps away. The roomy primary suite features a large walk-in closet, a secondary closet, and private bath. 2 other large bedrooms, and newly renovated bathrooms throughout.
Outside, enjoy a private deck and screened porch made for entertaining or relaxing, and a fabulous front porch for slower evenings. A separate workshop has been converted to a 2/1 in the backyard is ideal for storage, hobbies, or guests.
- Houzeo last checked: 2 hours ago
- Listing updated: October 9, 2026 at 9:03 am
- Listing Provided by: Jenny Norris (910) 722-6656 | And Company RE LLC (910) 722-6656
- Source: Canopy MLS | MLS#: 4432539

Property Details
Status
Active
Type
Single Family Residence
No. of Stories
-
County
City
Neighborhood
--
Year Built
1900
HOA Fees
-
Finished Area
1,933 sqft
Lot Size
0.48 acre lot
Basement Area
- sqft
MLS Name
Canopy MLS
MLS Number
4432539
MLS Status
Active
Days on Market
1

Continue Your Journey in App
Find your dream home, receive real-time updates, and many more!
Download App
Continue Your Journey in App
Find your dream home, receive real-time updates, and many more!
Location
Facts & Features
Rooms
Bedrooms & bathrooms
Bedrooms: 5
Bathrooms: 4
Interior
Cooling
Central Air
Appliances
Gas Cooktop, Gas Range, Gas Water Heater, Oven
Heating
Heat Pump
Sewer
Public Sewer
Construction
Year Built
Year Built: 1900
Home type
Single Family Residence
Architectural Style
Farmhouse
Foundation Details
Crawl Space
Construction Materials
Hardboard Siding
Roof
Architectural Shingle
Utilities & Energy
Laundry Features
Laundry Room
Water Source
City
Parking Features
Driveway, Parking Space(s)
Other Features
Lot Features
Cleared, Level
Subdivision Name
None
Price History
| Date | Event | Price |
|---|---|---|
10/09/2026 Source: | Listed for Sale | $650,000 $336/sqft |
10/08/2026 Source: | Coming Soon | $650,000 +43.96% $336/sqft |
04/24/2025 Source: | Sold | $451,500 -6.91% $234/sqft |
12/19/2024 Source: | Price Decreased | $485,000 -2.02% $251/sqft |
10/11/2024 Source: | Listed for Sale | $495,000 $256/sqft |

Nearby Homes
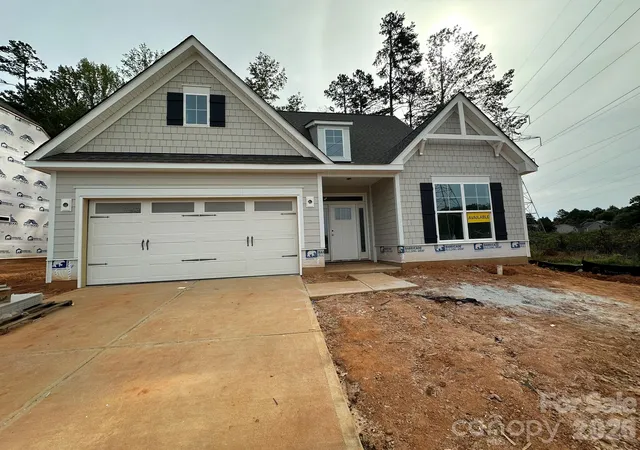
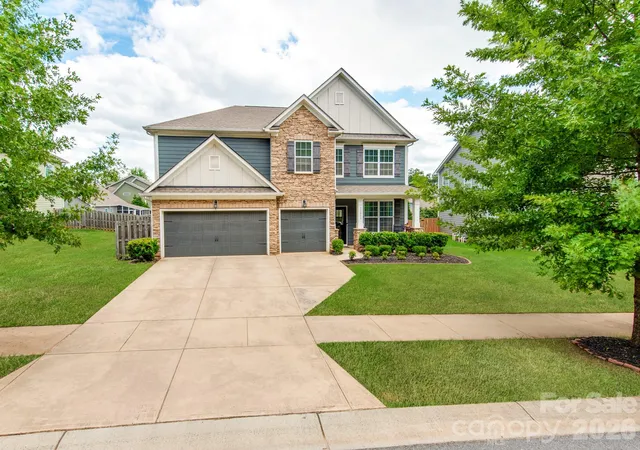
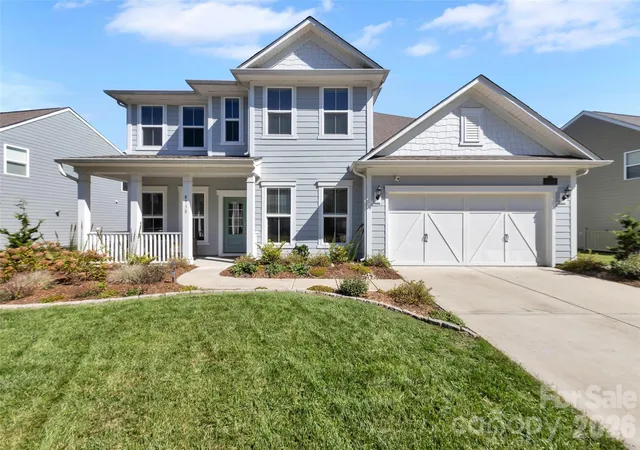
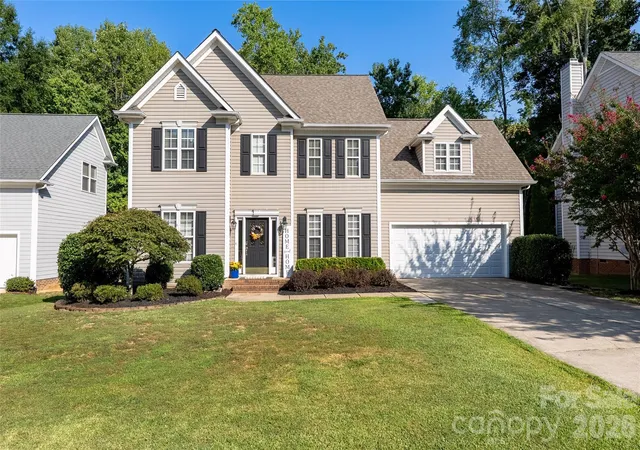
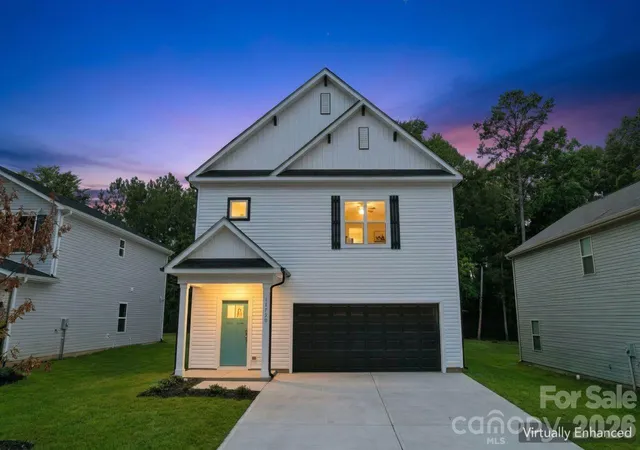
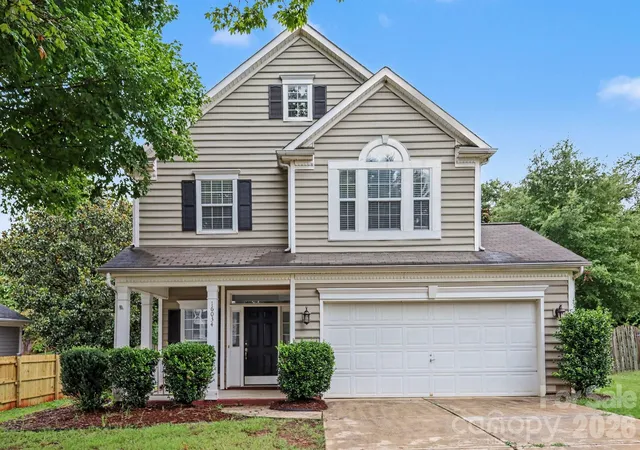
Find Homes by Property Features in Huntersville, NC
Nearby New Homes For Sale

Based on information submitted to the MLS GRID from Canopy MLS through Oct 09, 2026, 02:30PM. All data is obtained from various sources and may not have been verified by the broker or MLS GRID. Supplied Open House Information is subject to change without notice. All information should be independently reviewed and verified for accuracy. Properties may or may not be listed by the office/agent presenting the information. IDX information is provided exclusively for consumers’ personal, noncommercial use. It may not be used for any purpose other than to identify prospective properties which the consumers may be interested in purchasing. The data is deemed reliable but is not guaranteed by MLS GRID. The use of the MLS GRID Data may be subject to an end-user license agreement prescribed by the Member Participant’s applicable MLS, if any, and as amended from time to time. ©2026 Canopy MLS. All Rights Reserved.
 Advertising Broker: Nicholas Huscroft | Chosen Realty