- Overview
- Description
- Property Details
- Location
- Facts & Features
- Getting Around
- Nearby Homes



$1,850,000
Monthly Est:$9,208
 5 Beds
 6 Baths
4 full baths + 2 half baths
 5,781sqft
114 Hulan Dr, Kerens, TX 75144
$1,850,000
$9,208/moEst:
Get Pre-Approved
Single Family Residence
Built in 1995
$-- HOA
0.88 acre lot
$320/sq.ft
Description
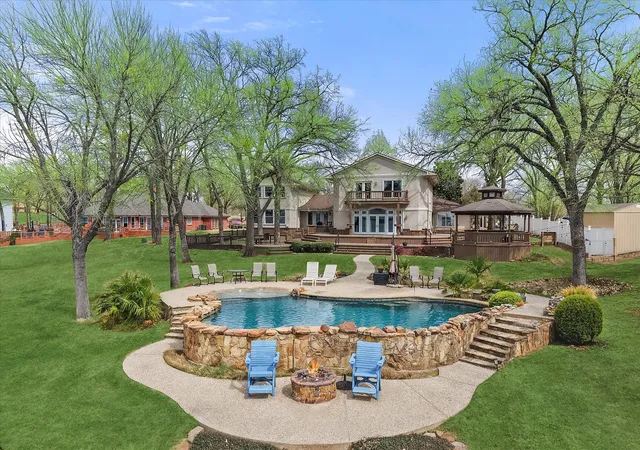
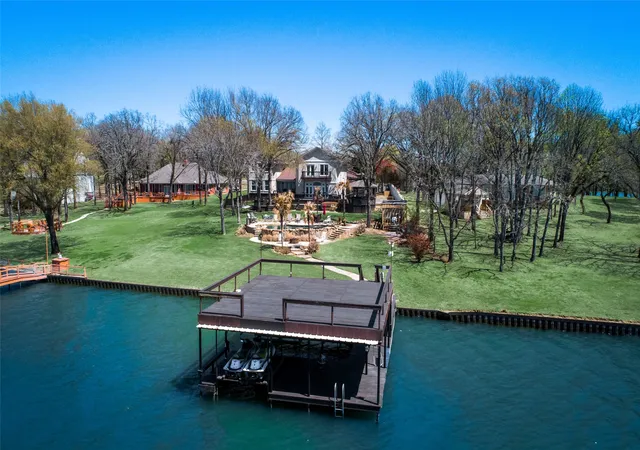
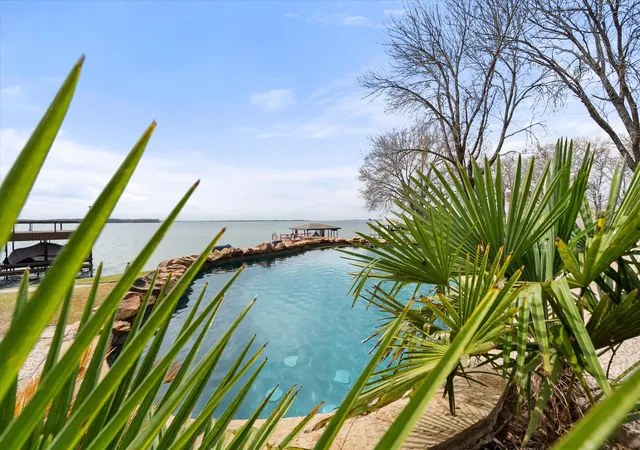
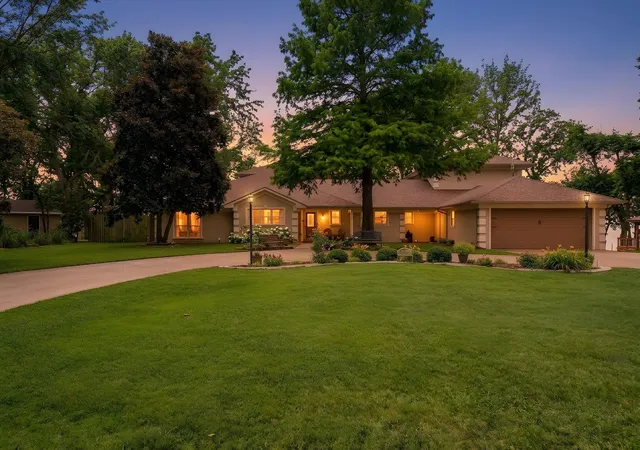
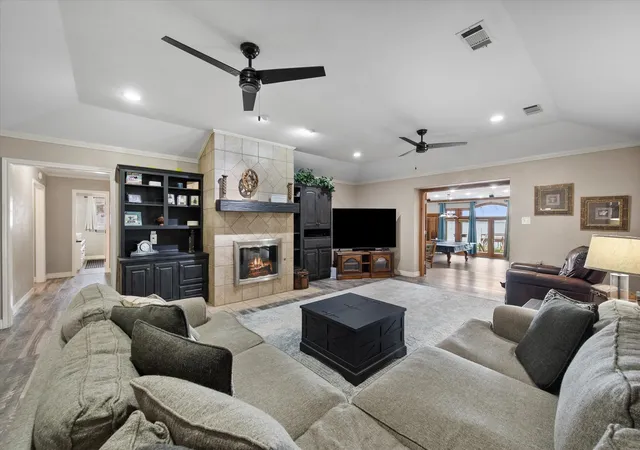
Lakeside Paradise on Richland Chambers Lake! Enjoy stunning sunset views every evening from this private, secluded waterfront retreat in the heart of East Texas. This turnkey lakefront home features a modern rock pool with beach entry, a large two-level boat house with new wood and stain, two jet ski lifts, and one boat slip — everything you need for life on the water. The expansive multi-level outdoor deck includes a gazebo and hot tub, ideal for entertaining or unwinding after a day on the lake. Inside, the home offers three huge primary suites with private bathrooms, plus two oversized secondary bedrooms — a rare find for multi-generational living. Fun amenities abound: a spacious game room, a dedicated home theater, and a private exercise room. The gourmet kitchen is built to impress with a granite island with seating, plus Subzero, Dacor, and Wolf appliances.
No HOA on a quiet, secluded road. Turnkey — furniture negotiable. Ready to move in!
- Houzeo last checked: 9 minutes ago
- Listing updated: September 27, 2026 at 8:05 pm
- Listing Provided by: Lori Day | Keller Williams Realty (972) 938-2222
- Source: NTREIS MLS-TX | MLS#: 21208421

Property Details
Status
Active
Type
Single Family Residence
No. of Stories
2
County
City
Neighborhood
--
Year Built
1995
HOA Fees
-
Finished Area
5,781 sqft
Lot Size
0.88 acre lot
Basement Area
- sqft
MLS Name
NTREIS MLS
MLS Number
21208421
MLS Status
Active
Cumulative Days on Market
193

Continue Your Journey in App
Find your dream home, receive real-time updates, and many more!
Continue Your Journey in App
Find your dream home, receive real-time updates, and many more!
Location
Facts & Features
Rooms
Bedrooms & bathrooms
Bedrooms: 5
Bathrooms: 6
StorageRoom
Level: Second
Area: 54.00 Square Feet
Dimensions: 18 x 3
UtilityRoom
Level: First
Area: 130.00 Square Feet
Dimensions: 13 x 10
Kitchen
Level: First
Area: 483.00 Square Feet
Dimensions: 23 x 21
MediaRoom
Level: First
Area: 294.00 Square Feet
Dimensions: 21 x 14
ExerciseRoom
Level: First
Area: 299.00 Square Feet
Dimensions: 23 x 13
GuestQuarters
Level: Second
Area: 357.00 Square Feet
Dimensions: 17 x 21
PrimaryBedroom
Level: First
Area: 208.00 Square Feet
Dimensions: 16 x 13
Bedroom
Level: First
Area: 176.00 Square Feet
Dimensions: 16 x 11
LivingRoom
Level: First
Area: 396.00 Square Feet
Dimensions: 22 x 18
GameRoom
Level: First
Area: 690.00 Square Feet
Dimensions: 30 x 23
PrimaryBathroom
Level: Second
Area: 345.00 Square Feet
Dimensions: 15 x 23
PrimaryBedroom
Level: Second
Area: 345.00 Square Feet
Dimensions: 15 x 23
Interior
Appliances
Built In Coffee Maker, Built In Refrigerator, Convection Oven, Double Oven, Dryer, Dishwasher, Electric Cooktop, Electric Oven, Electric Range, Disposal, Indoor Grill, Microwave, Refrigerator, Some Commercial Grade, Vented Exhaust Fan, Washer
Interior Features
Wet Bar, Decorative Designer Lighting Fixtures, Eat In Kitchen, High Speed Internet, In Law Floorplan, Kitchen Island, Multiple Master Suites, Multiple Staircases, Cable Tv, Wired For Sound
Sewer
Aerobic Septic
Window Features
Window Coverings
Heating
Central, Other
Flooring
Carpet, Ceramic Tile, Laminate
Exterior Features
Balcony, Boat Slip, Deck, Dock, Dog Run, Lighting, Rain Gutters, Storage
Cooling
Central Air
Construction
Year Built
Year Built: 1995
Home type
Single Family Residence
Foundation Details
Pillar Post Pier, Slab
Property Condition
Resale
Roof
Shingle, Wood
Construction Materials
Brick, Stucco
Architectural Style
Split Level, Traditional, Detached
Utilities & Energy
Laundry Features
Washer Hookup, Dryer Hookup, Laundry In Utility Room
Pool Features
Fenced, Gunite, In Ground, Outdoor Pool, Pool, Water Feature
Fireplace Features
Living Room
Parking Features
Additional Parking, Circular Driveway, Driveway, Epoxy Flooring, Garage, Garage Door Opener, Oversized, Boat, Rv Access Parking
Utilities
Septic Available, Underground Utilities, Cable Available
Security Features
Security System, Carbon Monoxide Detectors, Smoke Detectors
Other Features
Lot Features
Back Yard, Lawn, Landscaped, Sprinkler System, Waterfront, Retaining Wall
Subdivision Name
The Point
Community Features
Community Mailbox
Patio And Porch Features
Balcony, Covered, Deck
Price History
| Date | Event | Price |
|---|---|---|
08/19/2026 Source: | Price Decreased | $1,850,000 -7.50% $320/sqft |
06/16/2026 Source: #21208421 | Price Decreased | $1,999,971 -13.04% $346/sqft |
04/22/2026 Source: | Price Decreased | $2,299,971 -8.00% $398/sqft |
03/18/2026 Source: | Price Increased | $2,499,971 +25.00% $432/sqft |
03/18/2026 Source: | Listed for Sale | $1,999,971 $346/sqft |

Nearby Homes

Find Homes by Property Features in Kerens, TX

Based on information from the North Texas Real Estate Information Systems, Inc., through Oct 30, 2026, 08:00PM. Information is provided exclusively for consumers’ personal, non-commercial use. It may not be used for any purpose other than to identify prospective properties consumers may be interested in purchasing. Data is deemed reliable but is not guaranteed accurate. This website may not include listings or property addresses of sellers who have directed their listing brokers to withhold their listing or their property address from display on the Internet. ©2026 North Texas Real Estate Information Systems, Inc. All Rights Reserved.
 Advertising Broker: Michelle Brecker | Pathway To Home Realty
