Andover RE
Powered by 
- 0
- 1
- Overview
- Description
- Property Details
- Location
- Facts & Features
- Getting Around
- Nearby Homes


$379,986
Monthly Est:$1,891
 5 Beds
 2 Baths
2 full baths
 2,145sqft
114 Interlochen Dr, Algonac, MI 48001
$379,986
$1,891/moEst:
Get Pre-Approved
Single Family Residence
Built in 1953
$-- HOA
6,098.4 sqft lot
$177/sq.ft
Description
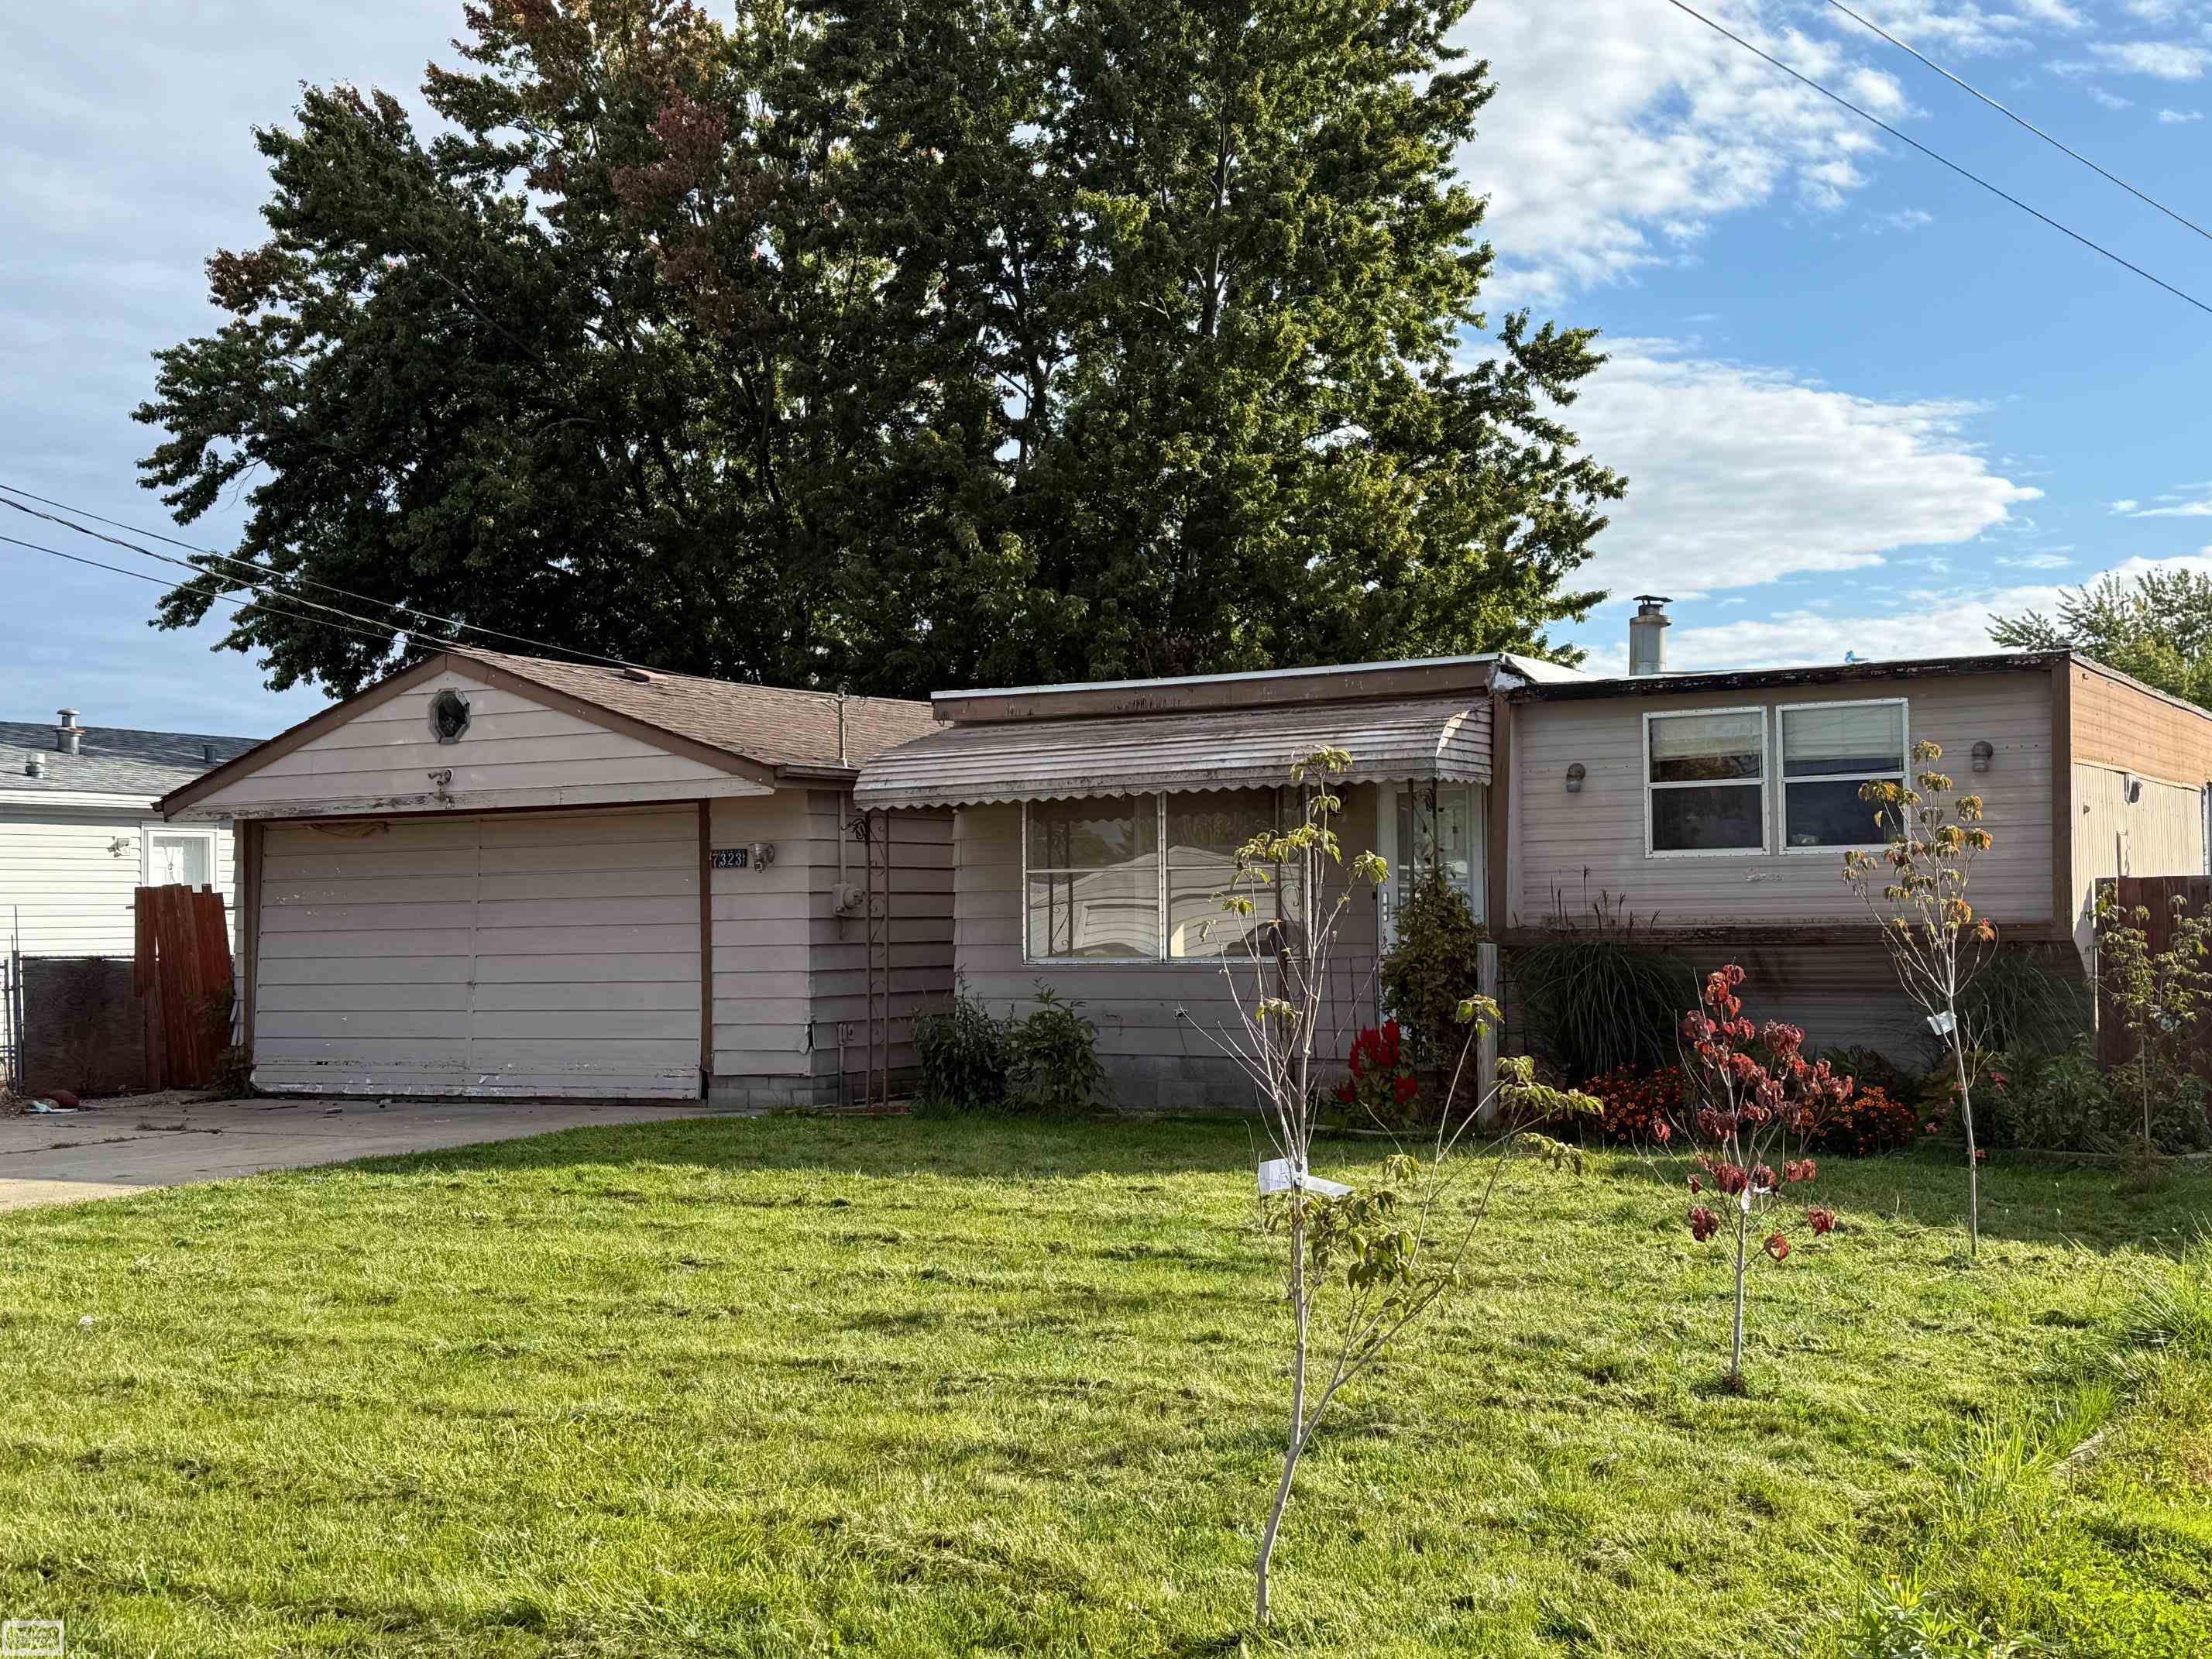
Waterfront living begins here! Nestled on a quiet private road accessed by a charming bridge, (one of the five private bridges in Algonac) this impeccably maintained canal-front home offers a rare combination of privacy, protected docking, and quick access to the St. Clair River. Positioned just the second home from the mouth of the canal, this property features 60 feet of frontage on a deep, wide canal with approximately 7 feet of water depth, accommodating two boats over 25 feet in length. Enjoy protected docking, a remote-controlled davit with up to 2,000-pound lifting capacity, swim platform, and an expansive waterfront deck designed for entertaining. Inside, the open-concept floor plan offers two spacious bedrooms, an oversized laundry room, generous walk-in pantry, and both front and rear sunrooms that provide additional living and gathering space. The home has been exceptionally maintained with newer mechanicals, central air conditioning, and a thoughtfully engineered drainage system that has helped keep the property dry through historic high-water events. Residents enjoy access to a private road-end park on the St. Clair River and convenient proximity to downtown Algonac's waterfront parks, restaurants, marinas, and annual community events, including the Pickerel Tournament Festival. Appliances included. One-car garage. One-year home warranty provided. Move in and enjoy the waterfront lifestyle all season long!
- Houzeo last checked: 12 hours ago
- Listing updated: October 8, 2026 at 9:53 pm
- Listing Provided by: Joan Schinderle-King | Realty Executives Home Towne Chesterfield (586) 949-8300
- Source: Realcomp MLS-MI | MLS#: 58050199606

- Originating MLS: MiRealSource
Property Details
Status
Pending
Type
Single Family Residence
No. of Stories
-
County
City
Neighborhood
--
Year Built
1953
HOA Fees
-
Finished Area
2,145 sqft
Lot Size
6,098.4 sqft lot
Basement Area
- sqft
MLS Name
Realcomp MLS
MLS Number
58050199606
MLS Status
Pending
Days on Market
234
Cumulative Days on Market
206

Continue Your Journey in App
Find your dream home, receive real-time updates, and many more!
Download App
Continue Your Journey in App
Find your dream home, receive real-time updates, and many more!
Location
Facts & Features
Rooms
Bedrooms & bathrooms
Bedrooms: 5
Bathrooms: 2
Interior
Sewer
Public Sewer
Cooling
Ceiling Fans, Central Air
Interior Features
Eat In Kitchen, High Speed Internet, Pantry
Heating
Forced Air, Natural Gas, Steam
Appliances
Dishwasher, Disposal, Dryer, Oven, Refrigerator, Range, Washer
Construction
Year Built
Year Built: 1953
Home type
Single Family Residence
Architectural Style
Bungalow
Foundation Details
Crawl Space
Construction Materials
Vinyl Siding
Utilities & Energy
Parking Features
One Car Garage, Attached
Pool Features
None
Water Source
Public
Association Amenities
Boat Dock, Park
Basement
Sump Pump
Other Features
Community Features
Park
Patio And Porch Features
Breezeway
Lot Features
City Lot, Sprinklers
Disclosures
Taxes Not Homestead Exempt
Subdivision Name
Abram Smith And Sons Second Add
Price History
| Date | Event | Price |
|---|---|---|
10/08/2026 Source: | Pending | $379,986 $177/sqft |
09/11/2026 Source: | Contingent (Active Under Contract) | $379,986 $177/sqft |
09/11/2026 Source: | Listed for Sale | $379,986 $177/sqft |
08/06/2026 Source: | Price Change | $379,987 $177/sqft |
08/01/2026 Source: | Price Change | $379,988 $177/sqft |


Show more
Nearby Homes

Find Homes by Property Features in Algonac, MI
Nearby New Homes For Sale
Nearby Pre-Owned Homes For Sale


Based on information from the Board/Association of REALTORS® (alternatively, from the Realcomp II Ltd. MLS) through Oct 09, 2026, 02:30PM. All information provided is deemed reliable, but is not guaranteed to be accurate and should be independently verified. IDX provided courtesy of Realcomp II Ltd. via Andover Real Estate & Houzeo, Copyright 2026 Realcomp II Ltd. Shareholders Any use of search facilities of data on the site, other than by a consumer looking to purchase real estate, is prohibited. IDX information is provided exclusively for consumers' personal, noncommercial use and may not be used for any purpose other than to identify prospective properties consumers may be interested in purchasing. The accuracy of all information, regardless of source, is not guaranteed or warranted. All information should be independently verified. Listing Information presented by local MLS brokerage: Andover Real Estate, local REALTOR®- Scott Rubin - (248)206-3666 . Any use of search facilities of data on the site, other than by a consumer looking to purchase real estate, is prohibited. © 2024 Realcomp II Ltd. MLS. All Rights Reserved.
 Advertising Broker: Andover Real Estate | Andover Real Estate