Realty Solution
Powered by 
- 6
- Overview
- Description
- Property Details
- Location
- HOA Management
- Facts & Features
- Getting Around
- Nearby Homes




Listed by: Sam Mu (949) 258-2228 DRE #01921557 | Pinnacle Real Estate Group (626) 888-9808
$6,880,000
Monthly Est:$34,244
 5 Beds
 6 Baths
5 full baths + 1 half bath
 5,100sqft
114 Iron Gate, Irvine, CA 92618
$6,880,000
$34,244/moEst:
Get Pre-Approved
Single Family Residence
Built in 2017
$650/mo HOA
12,100 sqft lot
$1,349/sq.ft
Description
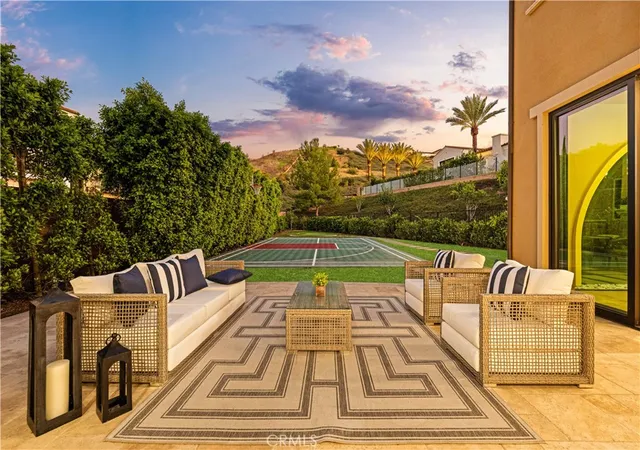
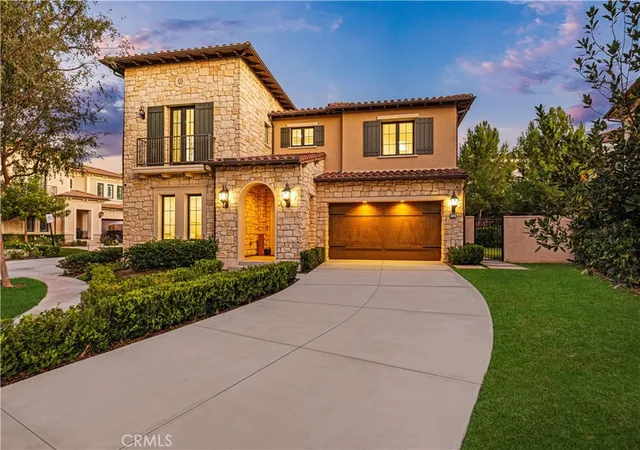
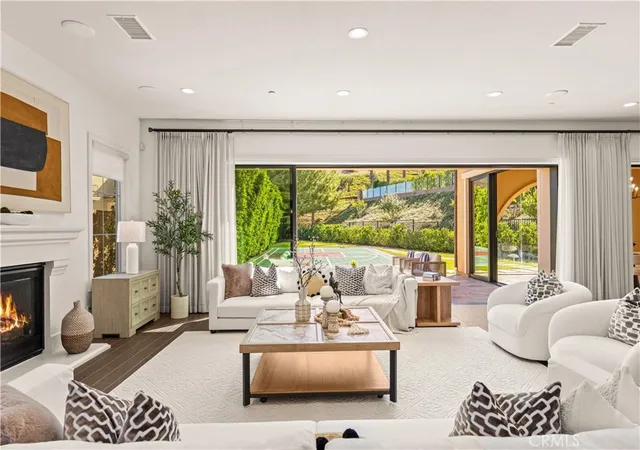
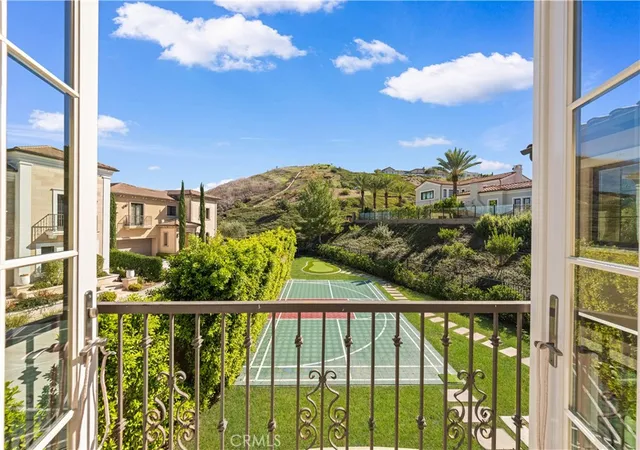
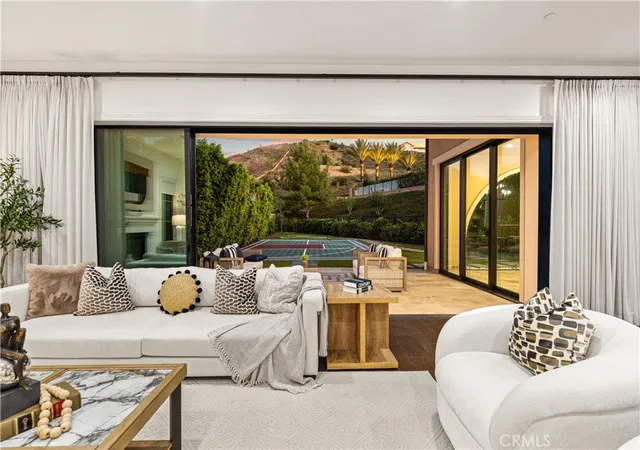
Discover exceptional luxury living in Hidden Canyon, one of Irvine’s most prestigious 24-hour guard-gated communities. Situated on an expansive 12,100 sq. ft. corner lot, this stunning residence offers approximately 5,085 sq. ft. of living space, 5 bedrooms, 5.5 bathrooms, breathtaking hillside views, and an extraordinary blend of elegance, comfort, and privacy. Upon entering, you are welcomed by a dramatic high-ceiling foyer and an elegant curved staircase. The thoughtfully designed open floor plan features a formal dining room with custom built-ins, a spacious great room with a fireplace, and expansive sliding glass doors that seamlessly connect indoor and outdoor living. The gourmet kitchen is a chef’s dream, featuring dual oversized islands, premium Wolf and Sub-Zero appliances, elegant cabinetry, and a walk-in pantry. A separate prep kitchen provides convenience for entertaining and everyday cooking. Adjacent to the kitchen, a glass-enclosed California Room with a fireplace offers abundant natural light and an inviting space for year-round enjoyment. A standout feature is the private downstairs guest suite, ideal for multigenerational living. Complete with its own entrance, retreat area, kitchenette, and en-suite bathroom, this versatile space provides independence and privacy. Upstairs, a spacious loft offers additional entertainment space. The luxurious primary suite serves as a private sanctuary, featuring a retreat, balcony overlooking tranquil hills, and a beautifully appointed bathroom. Three additional en-suite bedrooms are thoughtfully positioned away from the primary suite for enhanced privacy. The expansive backyard is an entertainer’s paradise, offering an exceptional combination of space, privacy, and picturesque hillside views. Featuring a private basketball court, putting green, and multiple outdoor seating areas, this remarkable setting provides endless possibilities for recreation, relaxation, and entertaining. Additional highlights include a fully paid-off solar system. Residents enjoy resort-style amenities, including a pool, spa, clubhouse, and playground. Located within the highly regarded Irvine Unified School District (IUSD), with convenient access to Irvine Spectrum Center, major freeways, scenic trails, and the stunning beaches of Laguna Beach just a short drive away. An extraordinary opportunity to experience luxury, privacy, and the finest of Southern California living. Schedule your private showing today before it's gone!
- Houzeo last checked: 0 minutes ago
- Listing updated: November 9, 2026 at 12:53 am
- Source: California Regional MLS-CA | MLS#: OC26236619

Property Details
Status
Active
Type
Single Family Residence
No. of Stories
2
County
City
Neighborhood
--
Year Built
2017
HOA Fees
$650/mo
Finished Area
5,100 sqft
Lot Size
12,100 sqft lot
Basement Area
- sqft
MLS Name
California Regional MLS
MLS Number
OC26236619
MLS Status
Active
Days on Market
2
Cumulative Days on Market
2

Continue Your Journey in App
Find your dream home, receive real-time updates, and many more!
Continue Your Journey in App
Find your dream home, receive real-time updates, and many more!
Location
HOA Management
Hidden Canyon Community Association
HOA Fees
$650/ Monthly
Amenities
 Amenities and services may be covered by one or multiple associations and service providers.
 Tennis
 Spa
 Pool
 Park Playground
 Security Guard
 Club House
 Sports Court
Barbecue
PicnicArea
Disclaimer: Amenities are based on third-party information and may vary; buyers must independently verify all amenities, as information is deemed reliable but not guaranteed.
Facts & Features
Rooms
Bedrooms & bathrooms
Bedrooms: 5
Bathrooms: 6
Interior
Cooling
Central Air
Appliances
Six Burner Stove, Built In Range, Barbecue, Double Oven, Dishwasher, Gas Cooktop, Gas Oven, Gas Range, Microwave, Refrigerator, Water Heater
Exterior Features
Rain Gutters, Sport Court
Sewer
Public Sewer
Interior Features
Breakfast Bar, Built In Features, Balcony, Separate Formal Dining Room, Granite Counters, High Ceilings, In Law Floorplan, Living Room Deck Attached, Open Floorplan, Pantry, Quartz Counters, Two Story Ceilings, Bedroom On Main Level, Entrance Foyer, Loft, Main Level Primary, Primary Suite
Construction
Year Built
Year Built: 2017
Home type
Single Family Residence
Property Condition
Updated Remodeled, Turnkey
Foundation Details
Slab
Utilities & Energy
Parking Features
Garage Faces Front, Garage
Laundry Features
Washer Hookup, Laundry Room
Association Amenities
Clubhouse, Sport Court, Barbecue, Picnic Area, Playground, Pickleball, Pool, Guard, Spa Hot Tub, Security, Tennis Courts
Pool Features
Community, Association
Utilities
Electricity Connected, Natural Gas Connected, Phone Available, Sewer Connected, Water Connected
Fireplace Features
Living Room, Outside
Security Features
Gated With Attendant, Twenty Four Hour Security
Water Source
Public
Other Features
Lot Features
Back Yard, Cul De Sac
Community Features
Park, Storm Drains, Street Lights, Suburban, Sidewalks, Valley, Pool
Patio And Porch Features
Enclosed, Glass Enclosed, Porch
Price History
| Date | Event | Price |
|---|---|---|
11/06/2026 Source: | Listed for Sale | $6,880,000 $1,349/sqft |

Nearby Homes



Find Homes by Property Features in Irvine, CA


Based on information from California Regional Multiple Listing Service, Inc. as of Nov 09, 2026, 10:45AM and /or other sources. All data, including all measurements and calculations of area, is obtained from various sources and has not been, and will not be, verified by broker or MLS. All information should be independently reviewed and verified for accuracy. Properties may or may not be listed by the office/agent presenting the information. Information being provided is for consumers’ personal, non-commercial use and may not be used for any purpose other than to identify prospective properties consumers may be interested in purchasing. This website may not include listings or property addresses of sellers who have directed their listing brokers to withhold their listing or their property address from display on the Internet. © 2026 California Regional Multiple Listing Service. All Rights Reserved.
 Advertising Broker: William Johnson DRE #01463271 | William Johnson Brokerage
