Realty Solution
Powered by 
- 10
- Overview
- Description
- Property Details
- Location
- HOA Management
- Facts & Features
- Getting Around
- Nearby Homes


Street View
Listed by: Wyatt Hulick (949) 467-4545 DRE #02087221 | Berkshire Hathaway HomeService (949) 644-6200
$5,800,000
Monthly Est:$28,869
 5 Beds
 6 Baths
5 full baths + 1 half bath
 5,848sqft
79 Eider Run, Irvine, CA 92618
$5,800,000
$28,869/moEst:
Get Pre-Approved
Single Family Residence
Built in 2018
$389/mo HOA
10,057 sqft lot
$992/sq.ft
Description
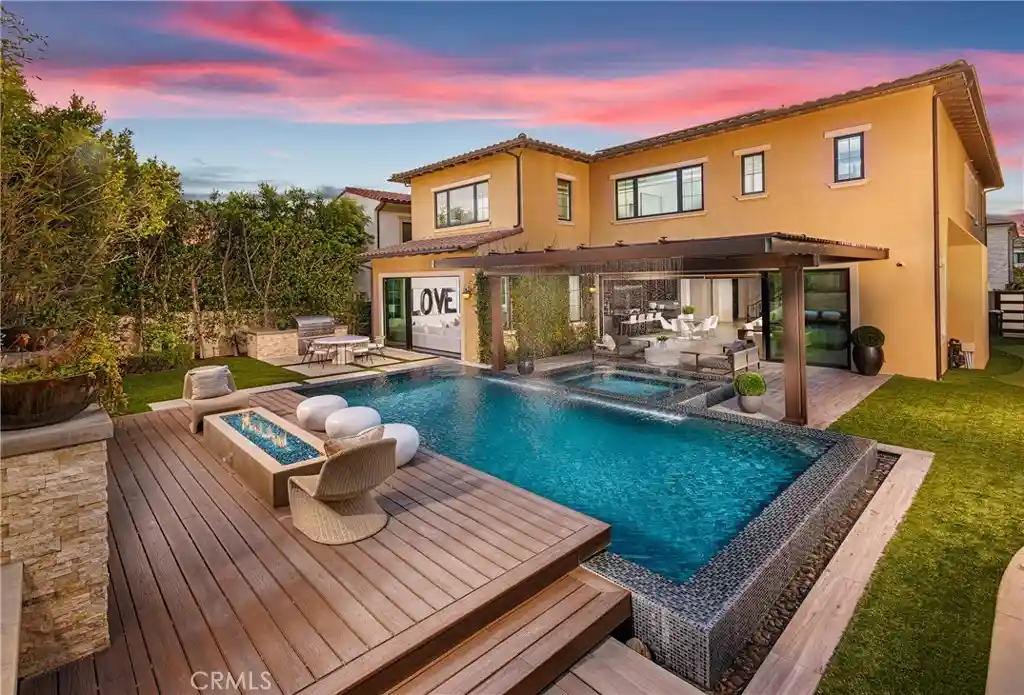
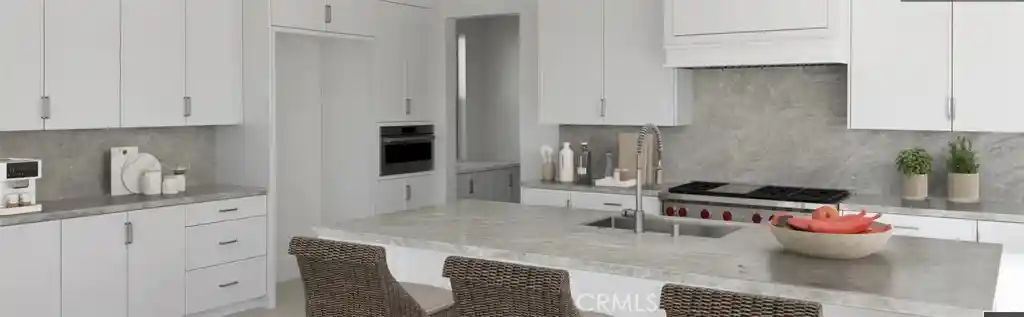
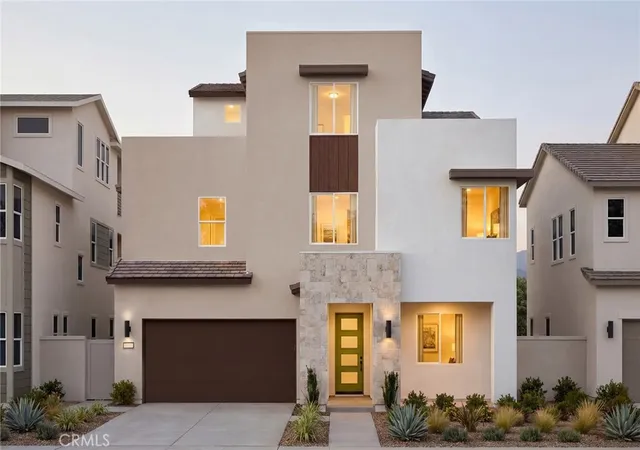
One of the crown jewels of Altair. 79 Eider Run combines exquisite interior upgrades with an oversized 10,000-square-foot lot that features one of the most impressive backyards you will find. Built in 2018 by Toll Brothers, the Callisto floor plan is one of the most desirable in the entire development. Enter through the front door and you are greeted by vaulted ceilings and a beautiful formal staircase. Downstairs you will find an oversized great room, formal dining room, a guest bedroom, office, and an enclosed California room that brings the total interior living space to 5,848 square feet. The chef's kitchen includes a gigantic island, Sub-Zero refrigerator, Wolf appliances, pot filler, real wood soft-close cabinetry, and a walk-in pantry. Oversized sliding glass doors create the ultimate indoor/outdoor living environment. The custom-built patio cover not only offers the perfect space for entertaining but also features a built-in waterfall that flows into the pool — a showstopping feature that provides the most beautiful ambient sound. The backyard doesn't end there; the infinity-edge pool and spa are definitely the centerpiece, but shouldn't overshadow the built-in outdoor kitchen, fire pit, and putting green. The 9-inch wide hardwood flooring continues upstairs, where you will find an oversized loft, three additional bedrooms each with their own upgraded en suite bathrooms, and a separate laundry room. The real showstopper on the second floor, however, is the primary suite — an expansive bedroom area, additional sitting retreat, a bathroom adorned in custom tilework, a walk-in rain shower, soaking tub, separate vanity area, and a custom-designed walk-in closet. The entire home operates as a smart home through a Control4 system, allowing the owner to control the lights, security cameras, air conditioning, pool settings, built-in speakers, and more from the touch of their phone. This property is also one of the rare homes in Altair that offers two separate garages, providing space for three cars. All of this is set behind the guarded gates of Altair, with access to some of the finest amenities in Irvine — including two pools, a luxury clubhouse with event space, private tennis courts, a playground, and expansive green areas. All of this is located within one of Irvine's most highly sought-after school districts and just minutes from shopping, dining, entertainment, and travel conveniences.
- Houzeo last checked: 5 minutes ago
- Listing updated: October 22, 2026 at 9:09 pm
- Source: California Regional MLS-CA | MLS#: OC26081550

Property Details
Status
Active
Type
Single Family Residence
No. of Stories
2
County
City
Neighborhood
Year Built
2018
HOA Fees
$389/mo
Finished Area
5,848 sqft
Lot Size
10,057 sqft lot
Basement Area
- sqft
MLS Name
California Regional MLS
MLS Number
OC26081550
MLS Status
Active
Days on Market
57
Cumulative Days on Market
175

Continue Your Journey in App
Find your dream home, receive real-time updates, and many more!
Continue Your Journey in App
Find your dream home, receive real-time updates, and many more!
Location
HOA Management
Altair
HOA Fees
$389/ Monthly
Amenities
 Amenities and services may be covered by one or multiple associations and service providers.
 Tennis
 Cable TV
 Park Playground
 Pool
 Club House
 Spa
 Maintenance
 Security Guard
 Sports Court
Meeting Room
Game Room
FirePit
BilliardRoom
Barbecue
PicnicArea
Management
OutdoorCookingArea
Disclaimer: Amenities are based on third-party information and may vary; buyers must independently verify all amenities, as information is deemed reliable but not guaranteed.
Facts & Features
Rooms
Bedrooms & bathrooms
Bedrooms: 5
Bathrooms: 6
Interior
Exterior Features
Barbecue, Lighting, Rain Gutters, Fire Pit
Sewer
Public Sewer
Window Features
Custom Coverings, Double Pane Windows, Screens
Heating
Central, Natural Gas, Zoned
Flooring
Carpet, Wood
Cooling
Central Air, High Efficiency, Zoned
Appliances
Six Burner Stove, Built In Range, Barbecue, Convection Oven, Double Oven, Dishwasher, Electric Water Heater, Freezer, Gas Cooktop, Disposal, Gas Oven, Gas Range, Microwave, Refrigerator, Range Hood, Self Cleaning Oven, Water Softener, Tankless Water Heater, Vented Exhaust Fan, Dryer, Washer
Interior Features
Balcony, Separate Formal Dining Room, Granite Counters, High Ceilings, Open Floorplan, Pantry, Quartz Counters, Recessed Lighting, Storage, Two Story Ceilings, Wired For Sound, Bedroom On Main Level, Loft, Primary Suite, Walk In Pantry, Walk In Closets
Construction
Year Built
Year Built: 2018
Home type
Single Family Residence
Construction Materials
Drywall, Stucco
Foundation Details
Tie Down
Roof
Clay, Spanish Tile, Tile
Property Condition
Turnkey
Utilities & Energy
Parking Features
Door Multi, Driveway Level, Driveway, Garage Faces Front, Garage, Private, On Street
Security Features
Prewired, Security System, Closed Circuit Cameras, Carbon Monoxide Detectors, Fire Detection System, Gated With Guard, Gated Community, Gated With Attendant, Twenty Four Hour Security, Smoke Detectors
Association Amenities
Bocce Court, Billiard Room, Clubhouse, Sport Court, Fire Pit, Maintenance Grounds, Game Room, Meeting Room, Management, Meeting Banquet Party Room, Outdoor Cooking Area, Barbecue, Picnic Area, Playground, Pool, Guard, Spa Hot Tub, Security, Tennis Courts, Cable Tv
Laundry Features
Laundry Room
Pool Features
Community, Gas Heat, Heated, In Ground, Private, Salt Water, Tile, Waterfall, Association
Water Source
Public
Electric
Volts220in Garage, Volts220in Laundry, Photovoltaics On Grid, Photovoltaics Seller Owned
Fireplace Features
Electric, Family Room, Gas
Utilities
Cable Connected, Electricity Connected, Natural Gas Connected, Phone Connected, Sewer Connected, Water Connected
Other Features
Community Features
Curbs, Suburban, Sidewalks, Gated, Park, Pool
Subdivision Name
Altair
Lot Features
Zero To One Unit Acre, Back Yard, Close To Clubhouse, Sprinklers In Rear, Sprinklers In Front, Irregular Lot, Landscaped, Near Park, Sprinklers Timer, Sprinkler System, Street Level, Yard
Disclosures
Covenants Restrictions Disclosure, Hoa Disclosure
Price History
| Date | Event | Price |
|---|---|---|
09/01/2026 Source: | Listed for Sale | $5,800,000 -4.61% $992/sqft |
09/01/2026 Source: | Price Decreased | $6,080,000 -4.82% $1,040/sqft |
07/09/2026 Source: | Contingent (Active Under Contract) | $6,388,000 $1,092/sqft |
07/09/2026 Source: | Off Market | $6,388,000 $1,092/sqft |
04/23/2026 Source: | Listed for Sale | $6,388,000 +59.70% $1,092/sqft |

Show more
Great Park Ranks #22 in Irvine, CA


Homes

Rental Prices

Median Home Price
Nearby Homes




Find Homes by Property Features in Irvine, CA


Based on information from California Regional Multiple Listing Service, Inc. as of Oct 29, 2026, 05:00AM and /or other sources. All data, including all measurements and calculations of area, is obtained from various sources and has not been, and will not be, verified by broker or MLS. All information should be independently reviewed and verified for accuracy. Properties may or may not be listed by the office/agent presenting the information. Information being provided is for consumers’ personal, non-commercial use and may not be used for any purpose other than to identify prospective properties consumers may be interested in purchasing. This website may not include listings or property addresses of sellers who have directed their listing brokers to withhold their listing or their property address from display on the Internet. © 2026 California Regional Multiple Listing Service. All Rights Reserved.
 Advertising Broker: William Johnson DRE #01463271 | William Johnson Brokerage
